4-bedroom house · DE4 2TU
Listing removedListed 110 days
Opportunity summary
See Archie’s verdict, returns by strategy and what to check before viewing.
About
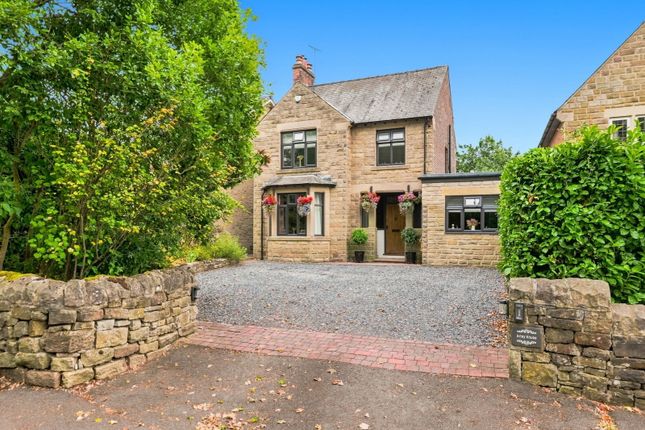
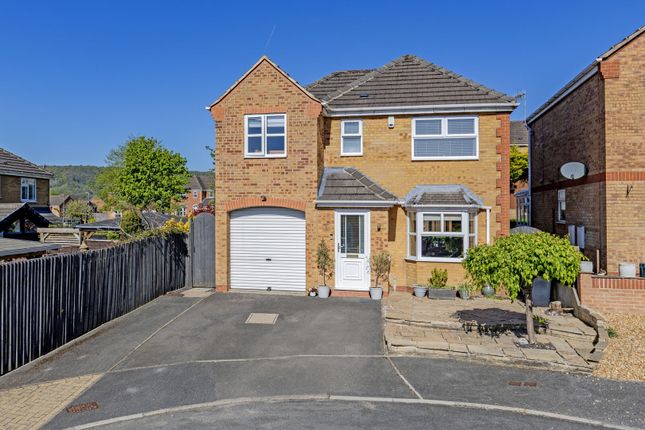
Built around the mid 1990’s of brick beneath a tiled roof, this generously proportioned four bedroom family home enjoys a popular and quiet location, sought after for its convenient access to a wide range of local shops and facilities and the nearby Whitworth Park.
Well presented and appointed throughout, the house has been improved and upgraded through recent years with the accommodation comprising entrance hallway, dining room / study, sitting room, dining kitchen, utility room and WC to the ground floor, with four double bedrooms, ensuite shower room and family bathroom to the first floor.
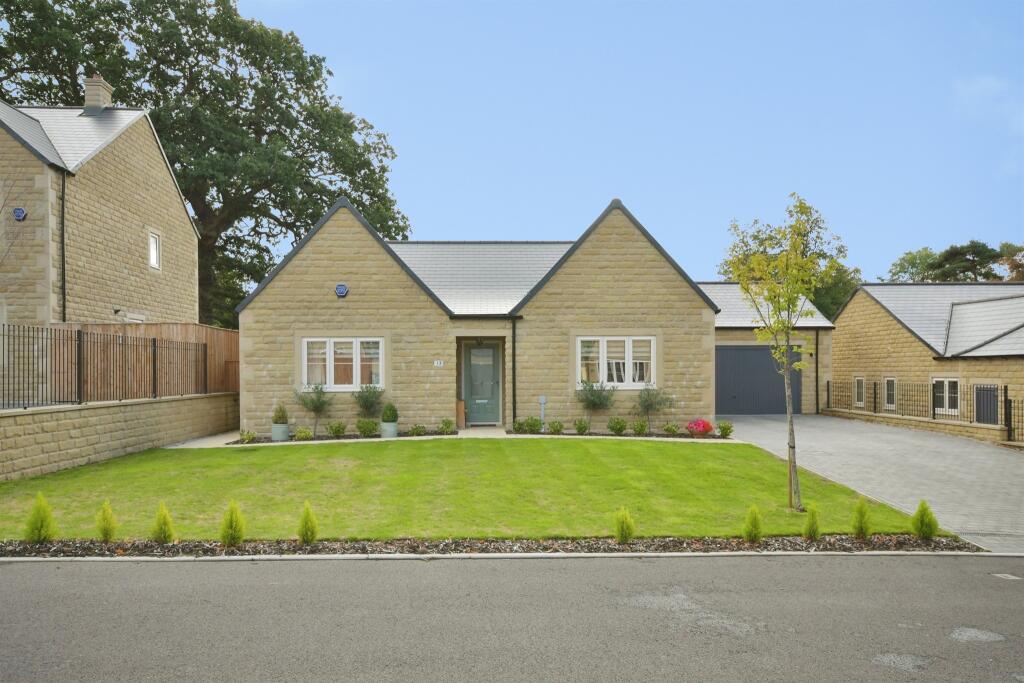
Outside, there are mature well stocked gardens to both front and rear, ample driveway parking and the benefit of a detached double garage.
This excellent family home is well worth closer inspection to fully appreciate the merits on offer.
Darley Dale is a sought after village, lying within the Derwent Valley and with ready access to the surrounding Derbyshire Dale and Peak District countryside.
Along with neighbouring Two Dales, it is well served by a wide range of local shops, bars and facilities, with the larger market towns of Matlock (3 miles), Bakewell (5 miles) and Chesterfield (10 miles) readily accessible by road.
The cities of Sheffield, Derby and Nottingham all lie within daily commuting distance.
Accommodation A black composite front door opens to the entrance hallway with stairs rising to the first floor, there is a useful cupboard ideal for coat and boot storage, void beneath the stairs, plus a second door opening to a… Cloakroom / WC – with WC and wash hand basin.
Front facing window.
Dining room / study – 3.91m x 3.11m (12’ 10” x 10’ 2”) positioned to the front of the proeprty overlooking the driveway, a versatile reception room ideal as a formal dining room, home office or family room.
Dining kitchen – 6.40m x 2.96m (21’ x 9’ 9”) of generous proportions and fitted with an extensive range of Shaker style cupboard and drawers with marble effect work surfaces which incorporate an under mounted sink unit and 5-burner gas hob with extractor hood over.
There is an eye level oven and grill, integral fridge / freezer and integral dishwasher, plus breakfast bar for daily dining.
A broad window faces the side with a pair of fully glazed French doors allow external access to and from the rear garden.
A door opens to the… Utility room – 2.79m x 2.02, (9’ 2” x 6’ 8”) fitted with similar cupboards and work surfaces, stainless steel sink unit, space and plumbing for an automatic washing machine and further appliance space.
Wall mounted is the gas fired boiler which serves the central heating and hot water sytem. With window overlooking the side and door allowing external access.
Sitting room – 5.24m x 4.46m (17’ 2” x 14’ 8”) open to the dining kitchen, a spacious reception room with fully glazed French doors allowing plenty of natural light and access to the rear, plus window overlooking the gardens.
As a focal point to the room, a marble fireplace with matching hearth houses an electric fire. From the entrance hallway, stairs rise to the first floor landing with useful over stairs cupboard.
Doors opens to the bedrooms and bathroom.
Principal bedroom 1 – 5.57m x 3.11m (18’ 3” x 10’ 2”) a well proportioned double bedroom with front aspect window, and door opening to the… Ensuite shower room – with built-in WC and wash hand basin with cupboard beneath and vanity surface, walk-in shower with fixed glazed screens and door, plus electric shower fitting.
Complementary wall and floor tiling, front facing obscure glazed window and chromed ladder radiator.
Bedroom 2 – 4.34m x 3.53m (14’ 3” x 11’ 7”) overall, a rear facing double bedroom with views over the garden.
Bedroom 3 – 3.86m x 3.53m (12’ 8” x 11’ 7”) a third double bedroom, also rear facing with views over the garden.
Bathroom – fitted with a panelled bath, vanity wash hand basin above a cabinet, built-in WC and double width shower with fixed glazed screen and electric shower fitting.
Complementary wall and floor tiling, side facing obscure glazed window and chromed ladder radiator.
Bedroom 4 – 3.22m x 2.96m (10’ 7” x 9’ 9”) a fourth double bedroom with window overlooking the front and into the cul-de-sac.
Outside & parking To the front of the property is a tarmac driveway providing car parking for several vehicles, and which leads to a… Double garage – with twin up and over doors, light and power.
With window facing the rear and door opening to a covered walkway providing dry access to the front door. The front garden is laid to lawn with hedged boundaries and shrub and tree planting.
From the driveway, a wooden personnel gate provides pathway access to the rear of the property and also to the covered walkway.
The rear gardens are laid to lawn with mature shrub and specimen tree planting with evergreens, climbers and herbaceous perennials providing colour and interest through the seasons.
There is a generous patio by the house giving an area for outdoor seating and dining.
The patio extends to the side of the house providing an area for clothes drying and bin storage, with ample room for a shed, plus well stocked border with delightful specimen tree.
Tenure – Freehold services – All mains services are available to the property, which enjoys the benefit of gas fired central heating and uPVC double glazing.
No specific test has been made on the services or their distribution.
EPC rating – Current 68D / Potential 79C council tax – Band E fixtures & fittings – Only the fixtures and fittings mentioned in these sales particulars are included in the sale.
Certain other items may be taken at valuation if required. No specific test has been made on any appliance either included or available by negotiation.
Directions – From Matlock Crown Square, take the A6 Bakewell Road north to Darley Dale.
On reaching Darley Dale, turn left onto The Parkway, the left onto John Turner Road, then next left onto Nether Way.
At the end of Nether Way, turn left onto Newell Way and follow the cul-de-sac round to the left where no. 1 can be found as the first house on the left, identified by the Agents For Sale board.
WHAT3WORDS – host.butterfly.recoup viewing – Strictly by prior arrangement with the Matlock office . Ref: FTM11051
Value & comps
No previous sales on record.
Returns
Set an offer; the calculator follows it.
We're still gathering serviced-accommodation data for this area.
Archie refurb estimate: a Pro feature
0.0% below asking
This is not financial or investment advice. Prop AI Deals is not authorised by the Financial Conduct Authority (FCA) to provide investment advice.
All investment calculators, property analyses, and AI-generated insights are for informational purposes only. Property investment carries risk and may result in financial loss. All calculations should be independently verified and you should consult with FCA-authorised financial advisors before making any investment decisions.
Past performance does not guarantee future results. Tax implications vary by individual circumstances.
Deal
Properties like this can earn 2–3x BTL yields when converted to HMO, with retrofit costs around £10k/room. Sign in to see the full tier, yield projection, and cost breakdown.
Commercial properties like this can earn 30-50% higher yields when converted to residential under Class MA / Q / P / PA, with prior approval costing ~GBP 96/unit. Sign in to see the recommended route, yield uplift, and cost breakdown.
BRRR-suited properties can recycle 80-100% of investor capital on refi, leaving a high-yielding rental with most of the money out. Sign in to see the refurb cost stack, ARV projection, and refinance maths.
Detached + large garden = sub-division play. Pro tier unlocks the tier badge, plot size, uplift estimate, and regional land benchmark.
Short-lease flats trade at deep discount, but extending under the 1993 Act often costs far less than the discount. Pro tier unlocks the tier badge, premium breakdown, long-lease ARV and arbitrage maths.
See projected short-stay revenue vs a vanilla BTL for this property.
See real sub-let margins (HMO room rates & SA nightly rates) vs the landlord rent.
Area
Agent & docs
FAQ
About 1, Newell Way, Darley Dale
Explore nearby