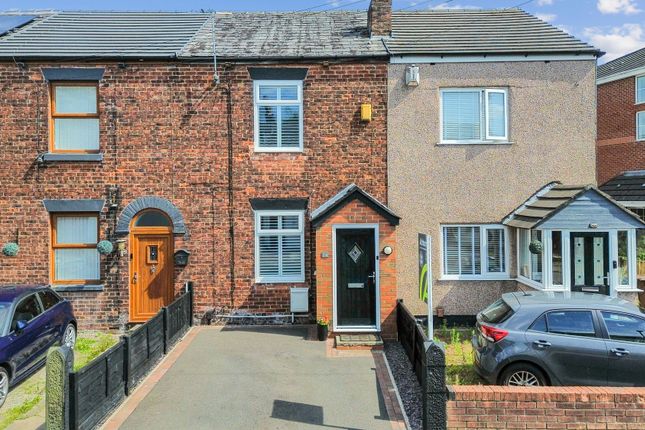
2-bedroom house · WA3 3DH
Listing removedReduced £15k (−10.3%) on 3 SepListed 67 days
Opportunity summary
See Archie’s verdict, returns by strategy and what to check before viewing.
About
Property number 53923.
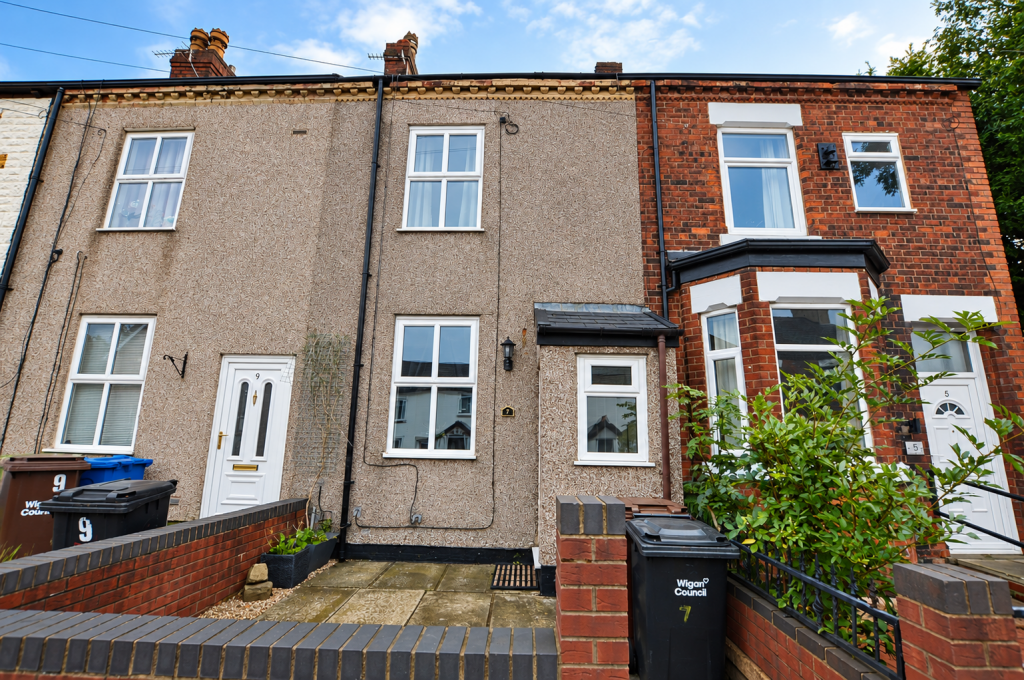
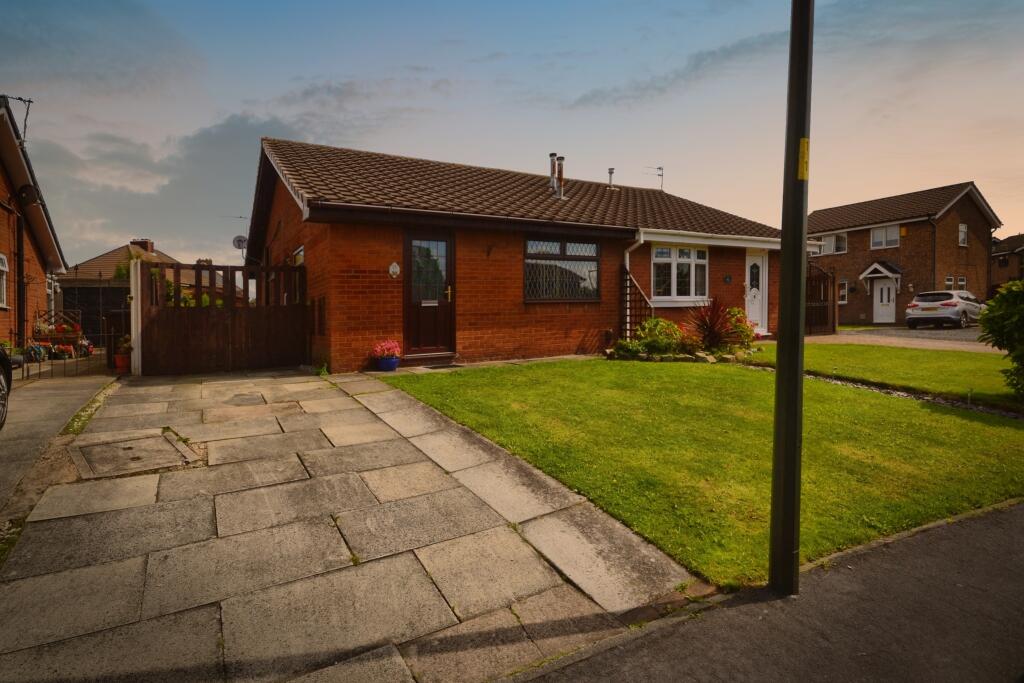
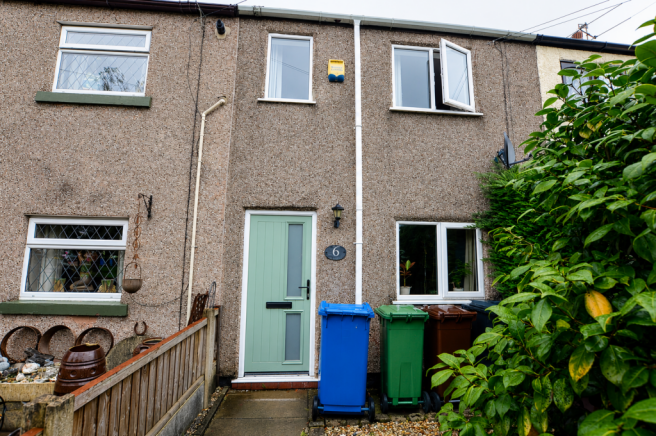
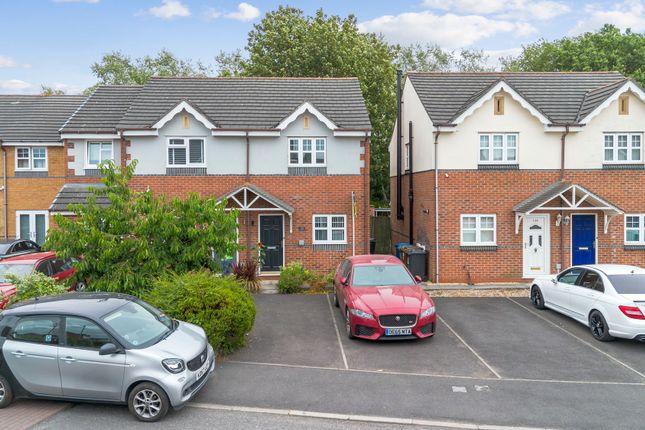
Enquire through Zoopla's messaging system and we'll respond within 5 minutes, 24/7 A turnkey, modern end-terrace property situated on a peaceful side road in the heart of Golborne.
Fully modernised to an high standard, this home is ready for immediate occupation with no onward chain.
Offering high energy efficiency (EPC Rating C), full Gas Safety, and eicr certificates, it provides total peace of mind for both first-time buyers looking for a hassle-free move and investors seeking a high-yield property capable of achieving £850 pcm.
Key Features Chain-Free & Ready to Move In: Full safety compliance with recent Gas Safety & eicr certifications, wired mains interlinked smoke and heat alarms.
High-End Finish: Quality 12mm grey laminate flooring throughout, contemporary panelling, and feature lighting. Tech-Ready Living: Integrated Bluetooth touchscreen music system and custom media wall.
Comfort & Efficiency: Fully double glazed with full gas central heating powered by a modern combi boiler. Smart metering and energy monitoring hub. Full led lighting. EPC grade C !
Low-Maintenance Living: Enclosed rear yard with shed and gated alleyway access and outdoor led lighting.
Detailed Accommodation Ground Floor Lounge / Reception Room Accessed via a stylish composite front door, the lounge sets a luxurious tone.
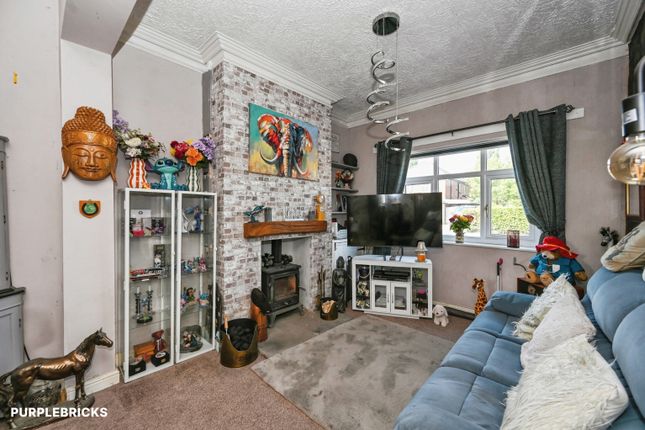
It features a stunning custom media wall complete with integrated feature LED ambient lighting, built-in storage cabinets housing the smart gas and electric meters, and an integrated Bluetooth touchscreen music system with built-in speakers.
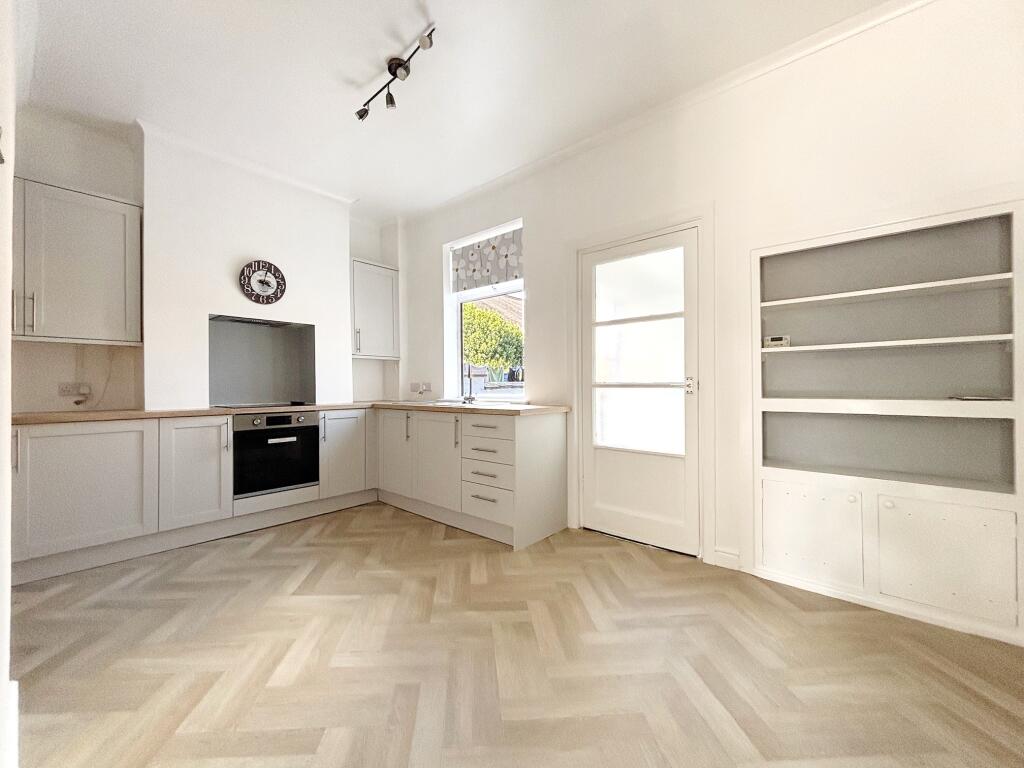
Kitchen & Dining Area Positioned to the rear, the kitchen is finished in sleek modern grey cabinetry complemented by dark worktops and tile splashbacks.
Fitted with a new electric hob, oven, and integrated extractor hood. Dedicated plumbing for a washing machine.
Convenient under-stairs storage and a stylish breakfast bar area perfect for dining with usb charging point. Low-maintenance plastic ceiling with recessed feature spotlights.
Door leading out to the rear garden. First Floor Landing Ascending the carpeted stairs leads to a bright landing featuring a stylish wall-mounted towel warmer radiator.
Bedroom 1 (Front) A generous double bedroom complete with built-in fitted wardrobe storage. Bedroom 2 (Rear) A second double bedroom featuring a neatly enclosed, modern combi boiler.
Family Bathroom A luxurious, hotel-style full bath and overhead shower with glass screen. Matching gloss grey vanity storage units with built-in sink and back-to-wall toilet.
Feature wall recess lighting, an illuminated LED vanity mirror, and a modern feature radiator. Low-maintenance plastic ceiling with integrated spotlights and full tile-effect plastic wall cladding.
Outside Rear Yard: A private, low-maintenance rear yard ideal for outdoor seating.
Led outdoor light complete with a garden storage shed and secure plastic composite gate providing access to the rear alleyway. Location: Quiet side road position with ample street parking available.
Why Live in Golborne? Golborne offers the perfect blend of local community charm and convenient commuting links across Greater Manchester and Cheshire.
You'll find local shops, supermarkets, parks, and highly regarded schools right on your doorstep.
Transport & Investment Boost: Exciting developments are underway with the new £36m Golborne Railway Station, providing direct rail links into Manchester City Centre and beyond.
This major local infrastructure project makes 2 Barton Street not just a lovely home today, but a fantastic long-term investment for future capital growth.
Viewings highly recommended to appreciate the finish on offer. Contact today to arrange your slot!
Value & comps
No previous sales on record.
Returns
Set an offer; the calculator follows it.
We're still gathering serviced-accommodation data for this area.
Archie refurb estimate: a Pro feature
0.0% below asking
This is not financial or investment advice. Prop AI Deals is not authorised by the Financial Conduct Authority (FCA) to provide investment advice.
All investment calculators, property analyses, and AI-generated insights are for informational purposes only. Property investment carries risk and may result in financial loss. All calculations should be independently verified and you should consult with FCA-authorised financial advisors before making any investment decisions.
Past performance does not guarantee future results. Tax implications vary by individual circumstances.
Deal
Properties like this can earn 2–3x BTL yields when converted to HMO, with retrofit costs around £10k/room. Sign in to see the full tier, yield projection, and cost breakdown.
Commercial properties like this can earn 30-50% higher yields when converted to residential under Class MA / Q / P / PA, with prior approval costing ~GBP 96/unit. Sign in to see the recommended route, yield uplift, and cost breakdown.
BRRR-suited properties can recycle 80-100% of investor capital on refi, leaving a high-yielding rental with most of the money out. Sign in to see the refurb cost stack, ARV projection, and refinance maths.
Detached + large garden = sub-division play. Pro tier unlocks the tier badge, plot size, uplift estimate, and regional land benchmark.
Short-lease flats trade at deep discount, but extending under the 1993 Act often costs far less than the discount. Pro tier unlocks the tier badge, premium breakdown, long-lease ARV and arbitrage maths.
See projected short-stay revenue vs a vanilla BTL for this property.
See real sub-let margins (HMO room rates & SA nightly rates) vs the landlord rent.
Area
Agent & docs
FAQ
About 2, Barton Street, Warrington
Explore nearby