4-bedroom house · AB25 2QH
For saleReduced £25k (−6.7%) on 26 AugListed 83 days
Opportunity summary
See Archie’s verdict, returns by strategy and what to check before viewing.
About
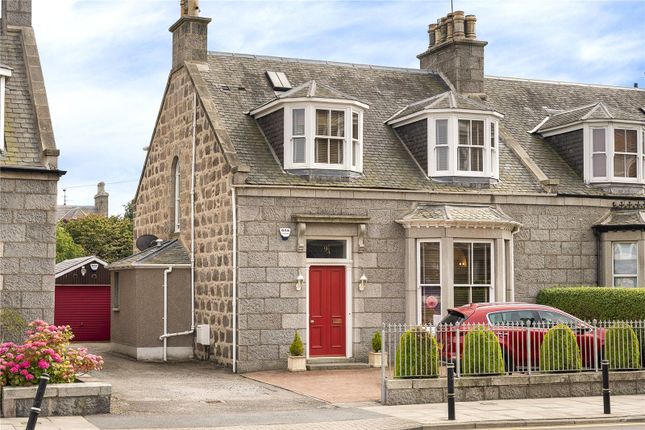
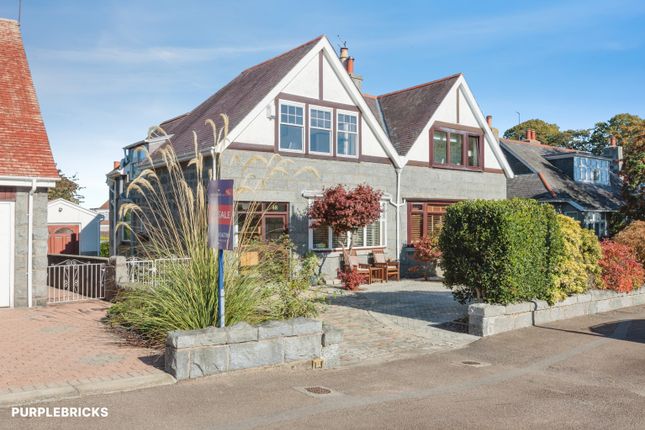
Judith Mackie is delighted to present this charming four-bedroom mid-terraced family home, ideally situated in Aberdeen’s highly sought-after West End.
Built from traditional granite and complemented by a mature south-facing garden, this beautiful home perfectly blends timeless character with modern family living.
Filled with warmth and retaining a wealth of original period features, the property offers generously proportioned accommodation throughout. A welcoming entrance hallway sets the tone for the home.
To the front, the elegant lounge is enhanced by a beautiful bay window and a feature fireplace, creating a cosy yet spacious living area.
To the rear, the dining room flows through to a contemporary fitted kitchen, while the adjoining utility room provides direct access to the enclosed south-facing garden.
A bright sun room extension further enhances the living space, with patio doors opening onto the garden, creating a seamless connection between indoors and out.
This versatile room can be enjoyed throughout the seasons as a family room, home office or relaxing garden room.
The first floor comprises three generous bedrooms, together with a well-appointed family bathroom. The top floor enjoys the principal bedroom with built-in storage and an en-suite shower room.
Ideally positioned close to Aberdeen Royal Infirmary and within easy walking distance of the excellent selection of independent shops, cafés and restaurants in Rosemount, the property also falls within the highly regarded catchment areas for Mile End Primary School and Aberdeen Grammar School, making it an exceptional choice for families.
*Digital furniture staging has been added to the lounge, sun room, dining room and Bedroom 4 to show the potential this property has Lounge (4.44m x 5.20m, 14'6" x 17'0") Dining Room (4.14m x 4.64m, 13'6" x 15'2") Sun Room (3.50m x 3.54m, 11'5" x 11'7") Kitchen (2.36m x 6.60m, 7'8" x 21'7") Utility Room (2.00m x 2.78m, 6'6" x 9'1") Primary Bedroom (3.09m x 3.57m, 10'1" x 11'8") Ensuite (2.40m x 2.20m, 7'10" x 7'2") Bedroom 2 (4.05m x 4.20m, 13'3" x 13'9") Bedroom 3 (4.05m x 4.70m, 13'3" x 15'5") Bedroom 4 (2.37m x 2.96m, 7'9" x 9'8") Bathroom (1.83m x 2.37m, 6'0" x 7'9") Disclaimer These particulars are intended to give a fair description of the property but their accuracy cannot be guaranteed, and they do not constitute or form part of an offer of contract.
Intending purchasers must rely on their own inspection of the property. None of the above appliances/services have been tested by ourselves.
We recommend that purchasers arrange for a qualified person to check all appliances/services before making a legal commitment.
Whilst every attempt has been made to ensure the accuracy of the floorplan contained here, measurements of doors, windows, rooms and any other items are approximate and no responsibility is taken for any error, omission, or misstatement.
This plan is for illustrative purposes only and should be used as such by any prospective purchaser. Photos may have been altered, enhanced or virtually staged for marketing purposes
Value & comps
Land Registry doesn’t cover Scotland or Northern Ireland, so previous sales may not be on record.
Returns
Set an offer; the calculator follows it.
We're still gathering serviced-accommodation data for this area.
Archie refurb estimate: a Pro feature
0.0% below asking
This is not financial or investment advice. Prop AI Deals is not authorised by the Financial Conduct Authority (FCA) to provide investment advice.
All investment calculators, property analyses, and AI-generated insights are for informational purposes only. Property investment carries risk and may result in financial loss. All calculations should be independently verified and you should consult with FCA-authorised financial advisors before making any investment decisions.
Past performance does not guarantee future results. Tax implications vary by individual circumstances.
Deal
Properties like this can earn 2–3x BTL yields when converted to HMO, with retrofit costs around £10k/room. Sign in to see the full tier, yield projection, and cost breakdown.
Commercial properties like this can earn 30-50% higher yields when converted to residential under Class MA / Q / P / PA, with prior approval costing ~GBP 96/unit. Sign in to see the recommended route, yield uplift, and cost breakdown.
BRRR-suited properties can recycle 80-100% of investor capital on refi, leaving a high-yielding rental with most of the money out. Sign in to see the refurb cost stack, ARV projection, and refinance maths.
Detached + large garden = sub-division play. Pro tier unlocks the tier badge, plot size, uplift estimate, and regional land benchmark.
Short-lease flats trade at deep discount, but extending under the 1993 Act often costs far less than the discount. Pro tier unlocks the tier badge, premium breakdown, long-lease ARV and arbitrage maths.
See projected short-stay revenue vs a vanilla BTL for this property.
See real sub-let margins (HMO room rates & SA nightly rates) vs the landlord rent.
Area
Agent & docs
FAQ
About 257, Westburn Road, Aberdeen
Explore nearby