3-bedroom flat · AB15 4AR
For saleListed 495 days
Opportunity summary
See Archie’s verdict, returns by strategy and what to check before viewing.
About
Unrivalled design, uninterrupted views – experience the pinnacle of penthouse living When the views speak for themselves, there’s no need for bullet points.
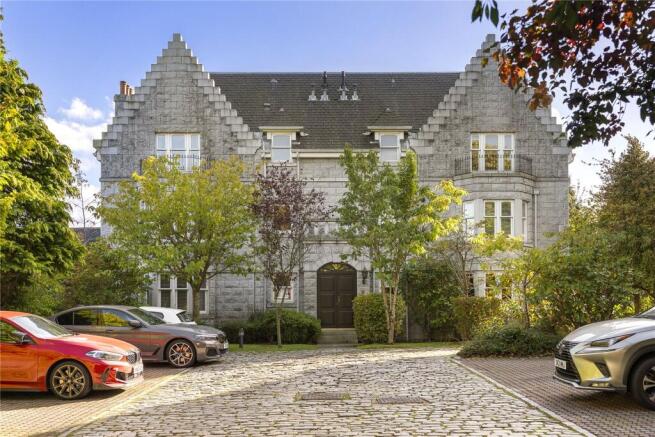
Set within the prestigious Kepplestone development-one of the most sought-after addresses in Aberdeen’s West End-this beautifully appointed three-bedroom penthouse offers a rare opportunity to experience luxurious living on an extraordinary scale.
Positioned to enjoy a commanding, uninterrupted outlook across the city, towards the North Sea and Royal Deeside, this stunning duplex apartment effortlessly blends elegant design, premium craftsmanship, and expansive living space across two bright and contemporary floors.
A welcoming entrance hall sets the tone, featuring distinctive design details and a striking curved oak staircase leading to the upper level.
Integrated video security systems control both the main entrance and access to the secure underground parking, ensuring complete peace of mind.
On the lower level, the open-plan dining/lounge area immediately impresses.
A signature curved feature wall of floor-to-ceiling windows frames spectacular four-season views across Queens Road, Hazlehead, and Mannofield, extending to the city skyline and sea beyond.
French doors open onto expansive, wrap-around terraces-ideal for al fresco dining or elegant entertaining. Meticulously maintained by the current owners, the apartment exudes quality and comfort.
The spacious living area is bathed in natural light and finished in neutral tones.
The stylish kitchen is both functional and refined, featuring an excellent range of cream base units and glass-fronted wall cabinets, coordinating worktops, and elegant display shelving.
A convenient breakfast bar and high-spec integrated smeg appliances-including combination microwave, twin electric ovens, five-ring gas hob, fridge, freezer, washing machine, and dishwasher-complete this modern culinary space.
Also on this floor are two generous double bedrooms, both with built-in wardrobes and access to private terraces with far-reaching city views.
One includes a contemporary en-suite shower room, designed with style and practicality in mind.
The upper level is home to a tranquil sitting room-an elevated sanctuary with full-height windows and a terrace that wraps around the building, creating a breathtaking panorama.
Adjacent lies the exquisite Principal Suite: A luxurious retreat featuring high ceilings, atrium-style windows, and extensive wall-to-wall fitted storage.
The opulent en-suite bathroom is designed for indulgence, with premium Italian tiling, a deep bathtub with central taps, a curved glass screen, and an oversized rainfall shower.
Set within immaculate landscaped grounds, the property includes two dedicated parking spaces in the secure underground garage.
This is the largest penthouse in the development-a true "sky home" offering unrivalled luxury, location, and lifestyle.
Early viewing is essential to fully appreciate the remarkable setting, design, and high-spec finish of this exceptional West End residence.
Location The Kepplestone development enjoys a prime position on Queens Road, perfectly placed for local amenities and excellent transport links.
Aberdeen’s ring road is nearby, ensuring easy commuting to both the north and south of the city.
The area is renowned for its top-rated schools and proximity to major business hubs in the West End and Hill of Rubislaw.
A wide selection of restaurants, leisure facilities, and the expansive Hazlehead Park with its many sporting and recreational options are all within easy reach.
Fixtures & Fittings All carpets, curtains, electric blinds and white good are included in the sale. Viewing Details By appointment contact Simpson & Marwick
Value & comps
Land Registry doesn’t cover Scotland or Northern Ireland, so previous sales may not be on record.
Returns
Set an offer; the calculator follows it.
We're still gathering serviced-accommodation data for this area.
Archie refurb estimate: a Pro feature
0.0% below asking
This is not financial or investment advice. Prop AI Deals is not authorised by the Financial Conduct Authority (FCA) to provide investment advice.
All investment calculators, property analyses, and AI-generated insights are for informational purposes only. Property investment carries risk and may result in financial loss. All calculations should be independently verified and you should consult with FCA-authorised financial advisors before making any investment decisions.
Past performance does not guarantee future results. Tax implications vary by individual circumstances.
Deal
Properties like this can earn 2–3x BTL yields when converted to HMO, with retrofit costs around £10k/room. Sign in to see the full tier, yield projection, and cost breakdown.
Commercial properties like this can earn 30-50% higher yields when converted to residential under Class MA / Q / P / PA, with prior approval costing ~GBP 96/unit. Sign in to see the recommended route, yield uplift, and cost breakdown.
BRRR-suited properties can recycle 80-100% of investor capital on refi, leaving a high-yielding rental with most of the money out. Sign in to see the refurb cost stack, ARV projection, and refinance maths.
Detached + large garden = sub-division play. Pro tier unlocks the tier badge, plot size, uplift estimate, and regional land benchmark.
Short-lease flats trade at deep discount, but extending under the 1993 Act often costs far less than the discount. Pro tier unlocks the tier badge, premium breakdown, long-lease ARV and arbitrage maths.
See projected short-stay revenue vs a vanilla BTL for this property.
See real sub-let margins (HMO room rates & SA nightly rates) vs the landlord rent.
Area
Agent & docs

FAQ
About 79, Queens Highlands, Aberdeen
Explore nearby