We've tightened what earns a Pursue. A home now needs a published valuation, a strategy that still makes money after real running costs and lender stress tests, and no listing problems that would stop a mortgage. You'll see fewer Pursues, and each one has been checked harder.
See how verdicts work5-bedroom house · AB15 4BR
For saleReduced £21k (−3.4%) on 9 JulListed 167 days
Opportunity summary
See Archie’s verdict, returns by strategy and what to check before viewing.
About
A stunning contemporary family home where timeless period charm meets modern luxury A stunning contemporary home with refined period elegance.
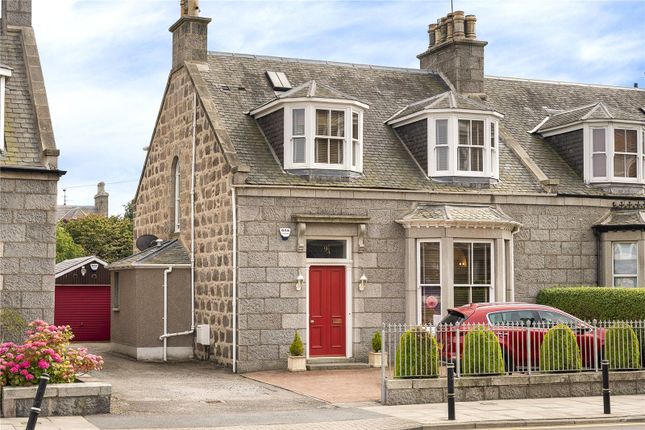
This exceptional granite and slate end terrace period property has been professionally designed and expertly renovated to create a truly outstanding contemporary family home.
Every element has been carefully considered, resulting in an immaculate, turnkey residence where timeless character meets modern luxury.
Original architectural details have been lovingly preserved, including high ceilings, panelled doors, deep skirting boards and intricate plasterwork, ensuring the home retains its traditional charm while offering all the comforts of modern living.
The home opens into a charming vestibule showcasing the original tiled floor and stained glass panels, a delightful introduction to the refined interior beyond.
A conveniently positioned cloakroom with tiled flooring discreetly houses the boiler and fully accessible system controls.
The formal lounge exudes calm and sophistication, beautifully decorated and centred around a striking gas fire.
With its elegant bay window, wall panelling, ornate cornicing and picture rail, this is a room of warmth and character, perfect for relaxing evenings.
To the rear, the home opens into an impressive open plan dining, family and kitchen area, designed for modern living and entertaining.
Bathed in natural light from full height glazing, French doors and a large picture window, this space feels bright, airy and inviting.
A standout feature is the woodburning stove with its striking sleeper over mantle, creating both a focal point and a cosy ambiance.
The sleek contemporary kitchen is fitted with high gloss base, wall and drawer units, complemented by coordinated work surfaces and integrated appliances.
Underfloor heating enhances comfort, while ceiling to floor windows and French doors provide a seamless connection to the garden.
A spectacular staircase leads to the first floor, where the sense of space and quality continues.
The sumptuous principal bedroom enjoys a generous bay window to the front, ornate cornicing and ample space for a full range of freestanding furniture.
A second front facing bedroom features an ornamental fireplace as an elegant focal point, while bedroom three overlooks the rear garden, offering a peaceful retreat.
These bedrooms are served by a luxurious family bathroom offering true spa like indulgence complete with a stunning freestanding bath, large double length shower enclosure, WC, wash hand basin and underfloor heating.
A thoughtfully designed dressing room provides extensive wall to wall hanging space, further enhancing the home’s practicality.
The second floor hosts another impressive principal bedroom suite, complete with a dressing and sitting area, ideal for relaxing in privacy.
A luxurious ensuite shower room features tiled walls and flooring, a stylish shower enclosure, WC and wash hand basin, a serene and elegant space.
To the rear lies a sheltered, private garden, thoughtfully designed by the current owners as the ultimate alfresco retreat.
Minimalist and low maintenance, it offers generous space for entertaining, featuring astro turf and a decked seating area the perfect spot for enjoying a sun-soaked aperitif.
Accessed via the rear lane, the property benefits from a detached single garage fitted with an electric up and over door, alongside an adjoining workshop.
New guttering has been installed, creating a practical and highly versatile addition to this already outstanding home.
Location Situated in a highly sought after West End location, the property enjoys immediate access to an exceptional range of independent retailers, cafés, wine bars, hotels and restaurants.
The City Centre, Aberdeen Royal Infirmary and Royal Cornhill Hospital are all within easy walking distance, with excellent public transport links nearby.
Highly regarded state and private schools including Ashley Road, MileEnd, St Joseph’s rc, Aberdeen Grammar, Albyn and St Margaret’s are close at hand.
Cultural amenities such as His Majesty’s Theatre, the Central Library, Art Gallery and Union Terrace Gardens are easily accessible, as are the green open spaces of Victoria and Westburn Parks.
Fixtures & Fittings All fitted floor coverings, blinds and integrated appliances are included in the sale. Some light fittings can be purchased by separate negotiation.
Viewing Details By appointment contact Simpson & Marwick.
Value & comps
Land Registry doesn’t cover Scotland or Northern Ireland, so previous sales may not be on record.
Returns
Set an offer; the calculator follows it.
Short-let licence or registration needed
We're still gathering serviced-accommodation data for this area.
Archie refurb estimate: a Pro feature
0.0% below asking
This is not financial or investment advice. Prop AI Deals is not authorised by the Financial Conduct Authority (FCA) to provide investment advice.
All investment calculators, property analyses, and AI-generated insights are for informational purposes only. Property investment carries risk and may result in financial loss. All calculations should be independently verified and you should consult with FCA-authorised financial advisers before making any investment decisions.
Past performance does not guarantee future results. Tax implications vary by individual circumstances.
Deal
Properties like this can earn 2–3x BTL yields when converted to HMO, with retrofit costs around £10k/room. Sign in to see the full tier, yield projection, and cost breakdown.
Commercial properties like this can earn 30-50% higher yields when converted to residential under Class MA / Q / P / PA, with prior approval costing ~GBP 96/unit. Sign in to see the recommended route, yield uplift, and cost breakdown.
BRRR-suited properties can recycle 80-100% of investor capital on refi, leaving a high-yielding rental with most of the money out. Sign in to see the refurb cost stack, ARV projection, and refinance maths.
Detached + large garden = sub-division play. Pro tier unlocks the tier badge, plot size, uplift estimate, and regional land benchmark.
Short-lease flats trade at deep discount, but extending under the 1993 Act often costs far less than the discount. Pro tier unlocks the tier badge, premium breakdown, long-lease ARV and arbitrage maths.
See projected short-stay revenue vs a vanilla BTL for this property.
See real sub-let margins (HMO room rates & SA nightly rates) vs the landlord rent.
Area
Agent & docs

FAQ
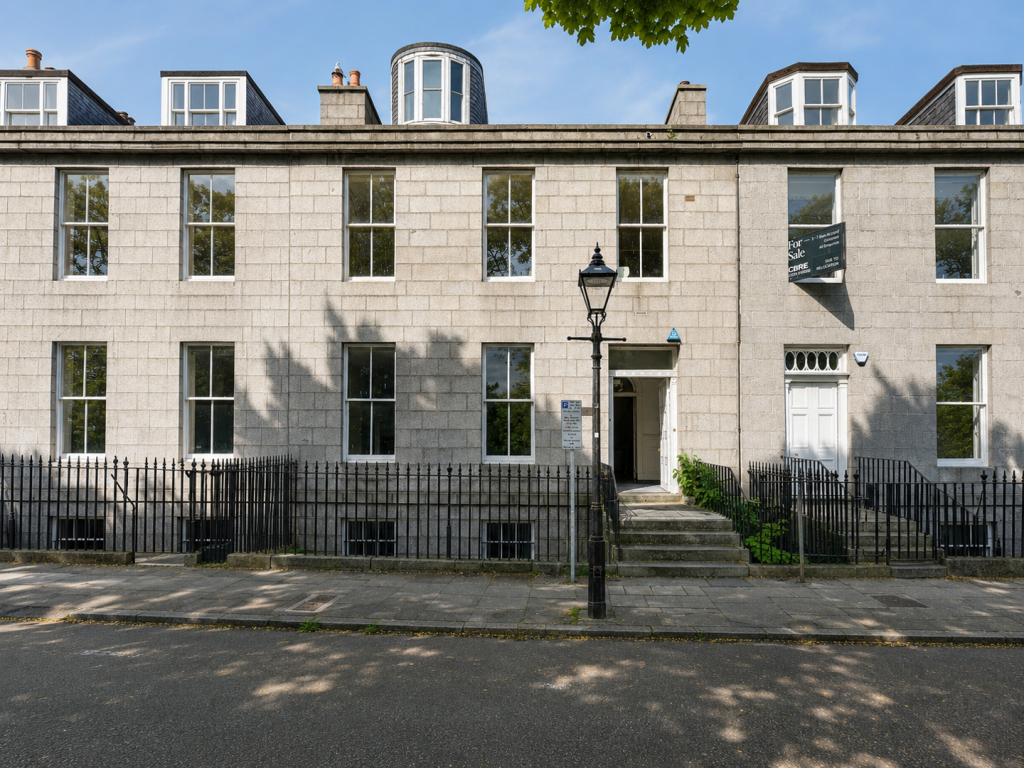
About 3, Carlton Place, Aberdeen
Explore nearby