2-bedroom house · PA23 7EL
Listing removedListed 233 days
Opportunity summary
See Archie’s verdict, returns by strategy and what to check before viewing.
About
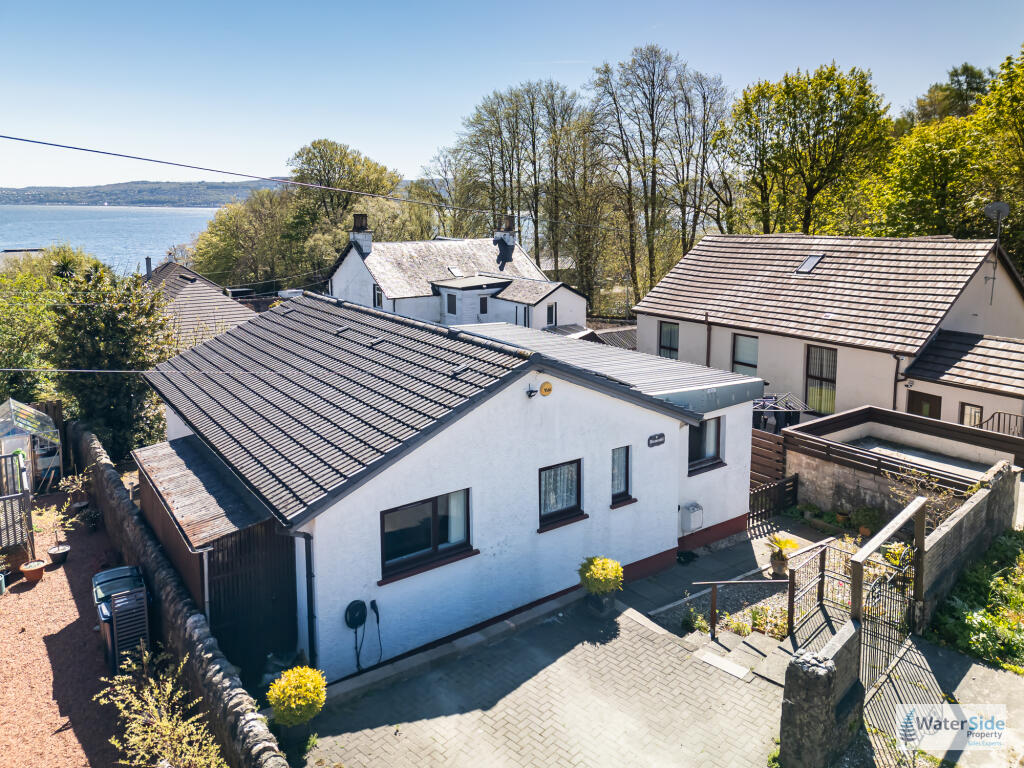
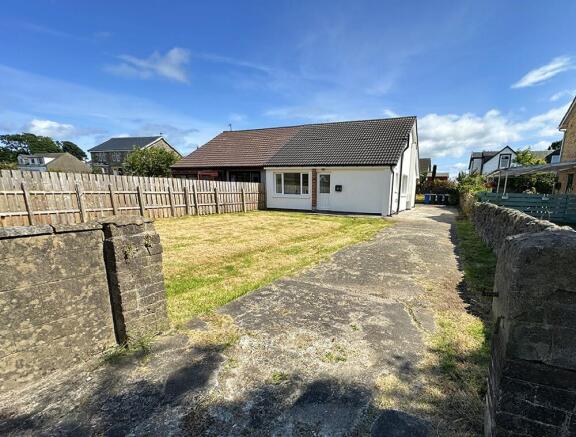
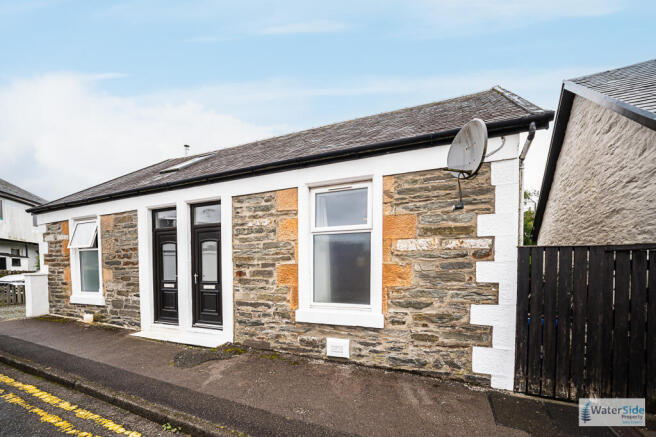
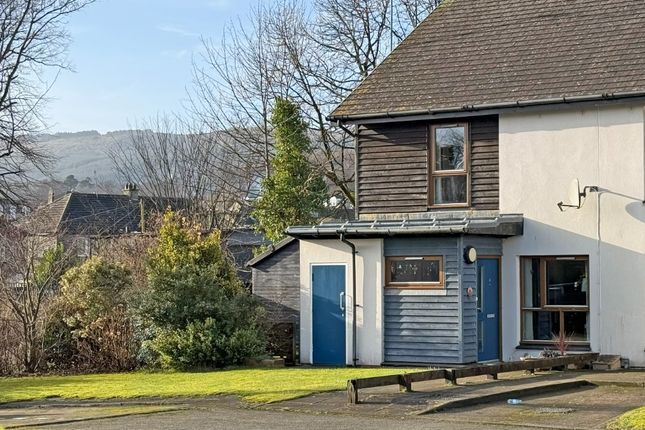
A Wonderful Two-Bedroom Detached Bungalow With Panoramic Sea & Hill Views In A South Facing Location A wonderful Two-Bedroom Detached Bungalow with Panoramic Sea & Hill Views in a South Facing Location and close to the town centre.
A beautifully presented two-bedroom detached bungalow offering an ideal blend of coastal charm, privacy, and practical modern living.
Set within enclosed walled boundaries and elevated to capture the very best of the Cowal scenery.
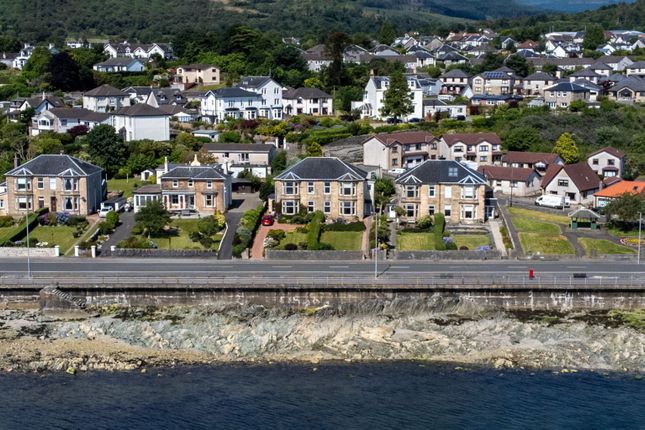
The property enjoys sweeping sea and hillside views from the rear decking and the bright sitting room with stunning views.
Mature gardens, fruit trees, raised beds, and multiple seating areas create a wonderful outdoor retreat, complemented by a semi-detached garage which would make an ideal workshop or hobby room and a generous cellar/workshop.
Inside, the home is thoughtfully laid out, featuring a spacious lounge with a modern styled wood-burning stove, a modern kitchen-diner, two well-proportioned bedrooms, and a stylish shower room.
With underfloor insulation, ample storage, and move-in-ready presentation, this is an excellent choice for a permanent or holiday home.
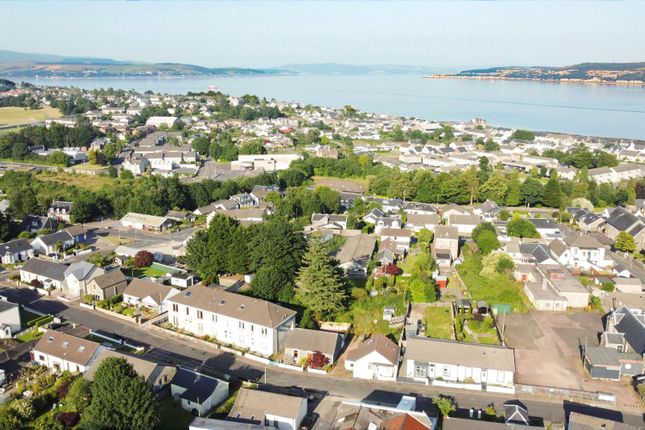
Location Perfectly positioned close to Dunoon’s vibrant town centre, the property offers easy access to shops, cafés, pubs, restaurants, schools, theatres, cinemas, and leisure facilities.
The area is renowned for its natural beauty, with Bishop’s Glen within walking distance, and miles of coastline providing endless opportunities for walking, cycling, and scenic drives.
Families will appreciate the proximity to West Bay play park, while outdoor enthusiasts can enjoy Innellan Golf Course with 2 other courses within the vicinity, just 2 miles away the Holy Loch Marina, offering a gateway to the Clyde, Kyles of Bute, and surrounding sea lochs.
Glasgow is easily reached by car or via public transport from the nearby Western Ferry terminal. Directions from Dunoon Take the A815 towards Innellan and turn right into Auchamore Road.
Take the second road on the right (Alexander Road), then the first left into Nelson Street. Number 7 is on the left-hand side opposite the junction with Gordon St.
Accommodation Ground Floor: Kitchen/Diner, Hallway, Shower Room, 2 Bedrooms, Sitting Room and storage cupboards. Access Entry is via a timber gate from Nelson Street into a private courtyard.
The main entrance leads directly into the kitchen.
Kitchen–Diner Bright and spacious kitchen-diner with modern gloss cabinets, wood-effect worktops, induction hob with extractor and tower unit for integrated oven and microwave.
Space for dishwasher and washing machine. Stainless steel sink, tiled splashback, and picture windows to front and rear with sea views. Wood-effect vinyl flooring, radiator, and inset spotlights.
Hallway Central L-shaped hallway with wood-effect flooring, radiator, loft access, and two large storage cupboards-one with hanging space, the other with additional shelving.
UPVC rear door to upper decking and steps to the garden.
Shower Room Modern walk-in shower with glass screen and wet-wall finish, pedestal basin, concealed cistern WC, radiator, extractor fan, inset lighting, and frosted window.
Bedroom 1 (Front) Well-sized double with picture and casement windows, double radiator, mirrored sliding wardrobe, and wood-effect flooring. Overlooks the front courtyard.
Bedroom 2 (Rear) Rear-facing double bedroom with garden, sea and hillside views. Casement window, radiator, carpeted flooring.
Sitting Room Bright dual-aspect lounge with panoramic views, modern style wood-burning stove on slate hearth, radiator, wood flooring, and ceiling spotlights.
Semi-detached Garage 5.00m x 3.00m (16’5” x 9’10”) approx. Detached workshop with up-and-over door, power, light, rear window, and additional storage beneath accessed from the garden.
Exterior The front courtyard is laid to stone pavers with a high stone wall for privacy.
The rear garden features upper and lower decking, stone steps, raised beds, fruit trees, shrubs, hedge borders, stone walls, and pathways.
A basement can be accessed from a newly fitted doorway located directly below the sitting room and it benefits from underfloor insulation which helps retain heat in the living area above and reduces utility bills.
There is a tumble dryer and fridge freezer in the cellar which will remain in position for the new owners. The large space can be used as a workshop and storage area.
Another area accessed from outside would be an ideal location for a Hot Tub. Tenure – Freehold Council Tax Band - Band C. EPC Rating - C
Value & comps
Land Registry doesn’t cover Scotland or Northern Ireland, so previous sales may not be on record.
Returns
Set an offer; the calculator follows it.
We're still gathering serviced-accommodation data for this area.
Archie refurb estimate: a Pro feature
0.0% below asking
This is not financial or investment advice. Prop AI Deals is not authorised by the Financial Conduct Authority (FCA) to provide investment advice.
All investment calculators, property analyses, and AI-generated insights are for informational purposes only. Property investment carries risk and may result in financial loss. All calculations should be independently verified and you should consult with FCA-authorised financial advisors before making any investment decisions.
Past performance does not guarantee future results. Tax implications vary by individual circumstances.
Deal
Properties like this can earn 2–3x BTL yields when converted to HMO, with retrofit costs around £10k/room. Sign in to see the full tier, yield projection, and cost breakdown.
Commercial properties like this can earn 30-50% higher yields when converted to residential under Class MA / Q / P / PA, with prior approval costing ~GBP 96/unit. Sign in to see the recommended route, yield uplift, and cost breakdown.
BRRR-suited properties can recycle 80-100% of investor capital on refi, leaving a high-yielding rental with most of the money out. Sign in to see the refurb cost stack, ARV projection, and refinance maths.
Detached + large garden = sub-division play. Pro tier unlocks the tier badge, plot size, uplift estimate, and regional land benchmark.
Short-lease flats trade at deep discount, but extending under the 1993 Act often costs far less than the discount. Pro tier unlocks the tier badge, premium breakdown, long-lease ARV and arbitrage maths.
See projected short-stay revenue vs a vanilla BTL for this property.
See real sub-let margins (HMO room rates & SA nightly rates) vs the landlord rent.
Area
Agent & docs
FAQ
About 7 Nelson Street, Dunoon, Argyll and Bute
Explore nearby