2-bedroom house · PA23 8AS
Under offerListed 51 days
Opportunity summary
See Archie’s verdict, returns by strategy and what to check before viewing.
About
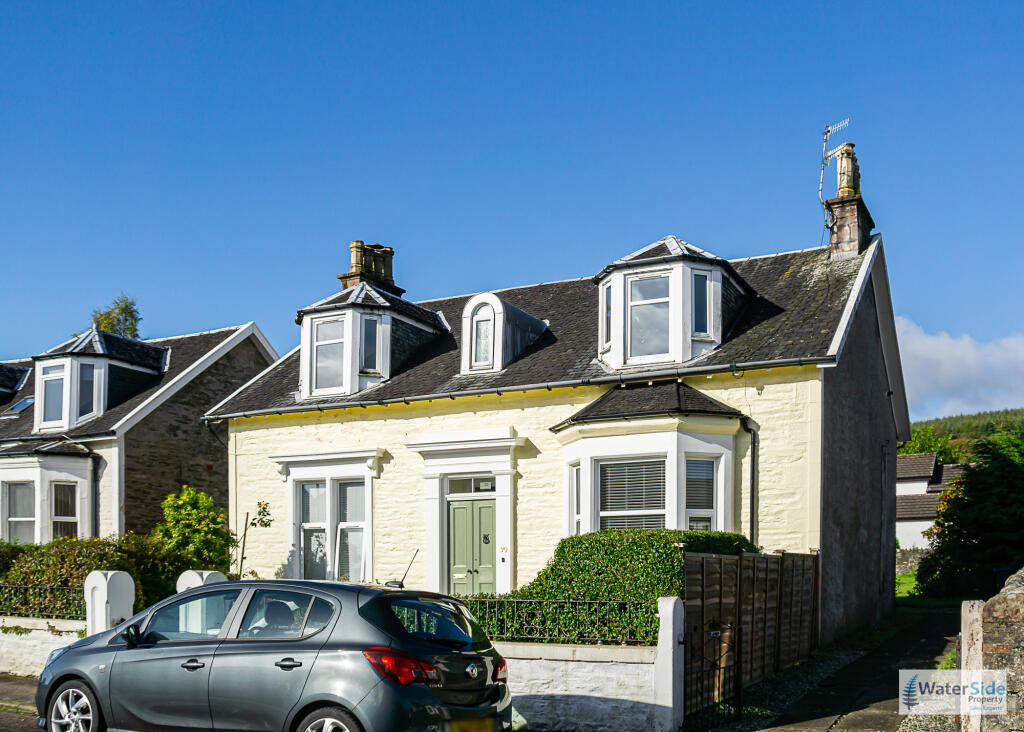
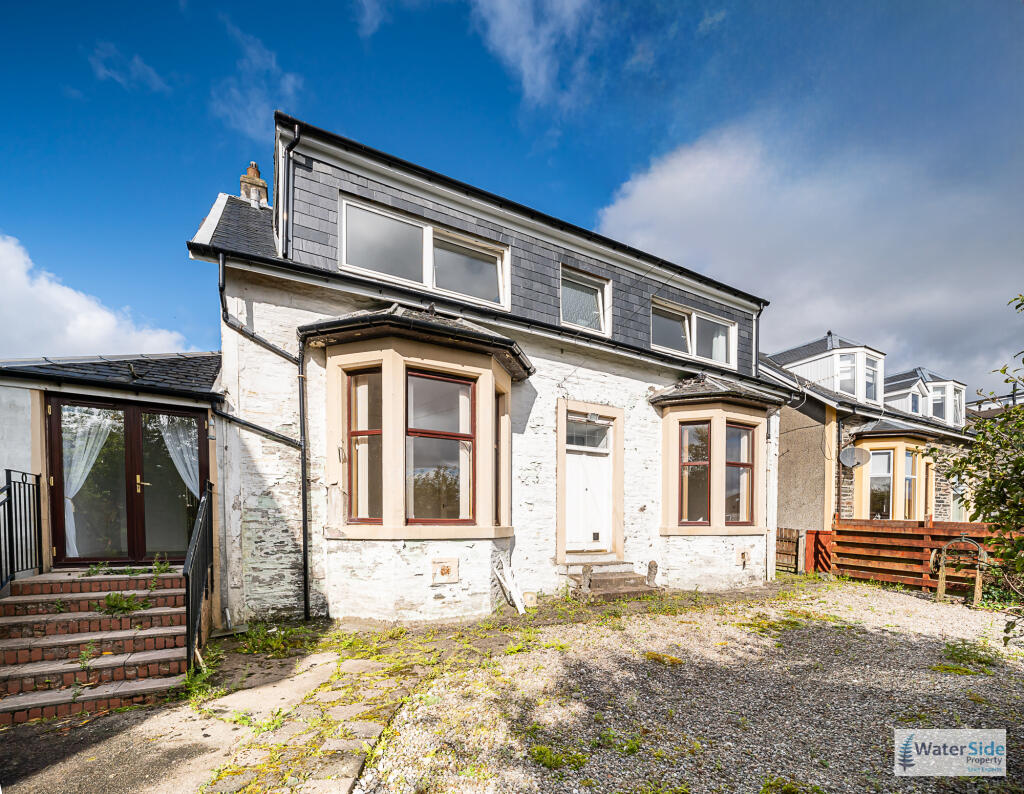
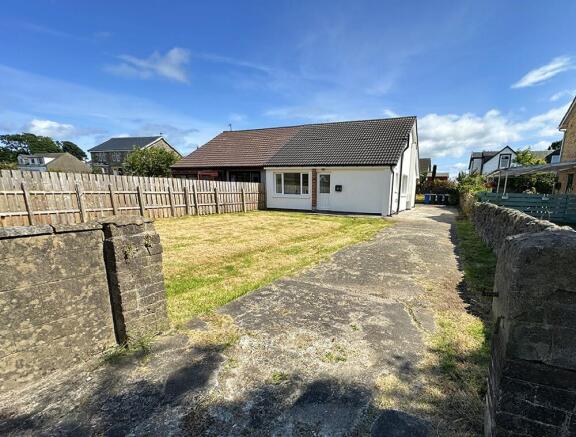
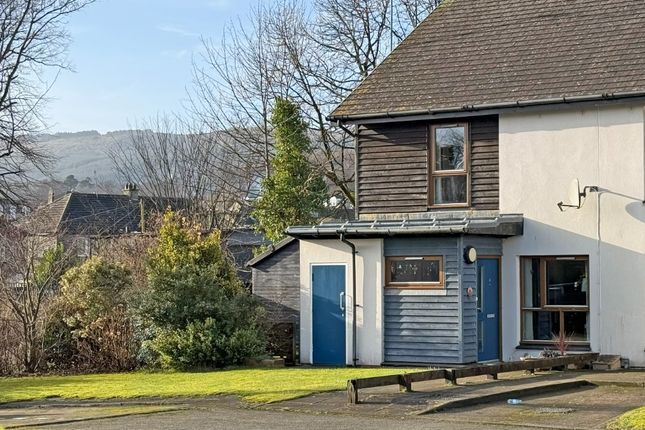
Lovely two bed semi detached cottage just a short stroll from the town centre.
In recent years ‘Greenholm’ has been modernised, upgraded and has undergone a fantastic attic conversion adding a spacious second bedroom with lovely views and is now a very homely, comfortable and cosy property all ready for the new owner to move in and enjoy straight away.
In addition to the two double bedrooms, the property comprises a relaxing lounge, modern kitchen and bathroom and benefits by generous storage, gas central heating and double glazing throughout.
Externally, a decent sized private back garden boasts a patio and a chipped stone area and overlooks a small burn whilst a stone outhouse and two cellars provide additional storage areas.
A private off-road parking to the side of the adjoining cottage is another fantastic bonus.
This would make an ideal full-time residence, holiday home or lucrative buy-to-let and should be seen to be fully appreciated.
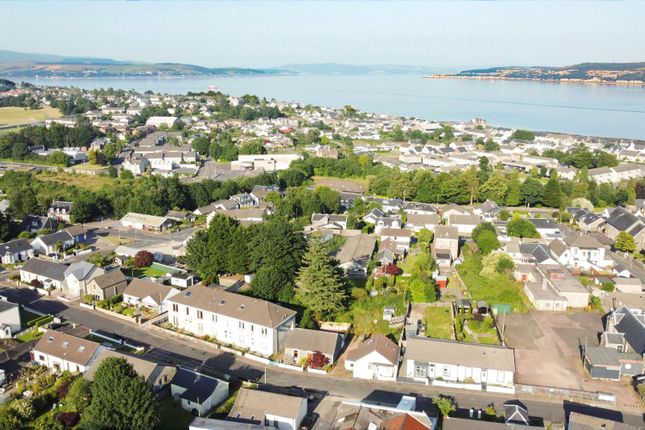
Accommodation Lounge, Kitchen, 2 Double Bedrooms and Bathroom Directions Greenholm can be found at the bottom of Milton Road, which is accessed off Queen Street.
Access / Hallway The UPVC / glass front door opens to the hallway which new light grey laminate flooring, ceiling light, under-stairs cupboard and leads to Bedroom 2 then the Lounge.
Lounge 4.05m x 3.75m 13’4” x 12’4” Warm and cosy lounge with window to the back garden, laminate flooring which flows from the hallway, ceiling light, radiator and access to the kitchen, bathroom and stairs to the upper floor.
Kitchen 3.10m x 2.05m 10’2” x 6’9” Contemporary kitchen comprising white gloss wall and base units with darker worktops and breakfast bar, integrated oven / grill with hob and extractor hood over.
Ceiling light, radiator, window to the rear and door at the side to the garden. Ample space for fridge freezer and washing machine.
Bathroom 2.45m x 1.80m 8’1” x 5’11” Comprising bath with new electric shower over, glass screen and wet-wall panelling, WC and wash-hand basin with wet-wall splashback.
Wooden flooring, ceiling light, radiator, extractor and opaque window to the rear.
Bedroom 2 3.90m x 3.70m 12’10” x 12’2” Situated at the front, the good-sized bedroom is carpeted, has a ceiling light, radiator, window and storage cupboard which houses the combi-boiler.
Stairs / Upper Hallway The carpeted staircase, with wooden banister and spindles winds to the upper hallway which has space for storage and opens to the master bedroom.
Bedroom 1 4.20m x 3.40m 13’10” x 11’2” The upstairs bedroom is the end product of a professionally constructed attic conversion and offers a spacious room with Velux window to the rear looking towards the hills.
Carpet, radiator, ceiling light and plenty of room for a large bed and bedroom furniture.
Garden The garden at the back looks over the small burn, is fully enclosed and mainly laid to chipped stones with stone wall boundaries on two sides and a new timber fence on the other.
A stone outhouse with new felt on roof, and cellar, provide handy storage areas for bikes, children’s toys and gardening equipment.
A patio area provides another area to relax, dine al fresco or sit with friends.
A side gate opens to a lane which is shared with the neighbouring property and also provides access to a second cellar, this one being under the main body of the house.
A further gate opens to Milton Road. Off-Road Parking To the side of the adjoining cottage are two parking spaces, one for each cottage.
Services Mains Water Mains Drainage Gas Central Heating Note: The services, white goods and electrical appliances have not been checked by the selling agents.
Council Tax Greenholm is in Council Tax Band B. Home Report A copy of the Home Report is available on our website by clicking the "Get Home Report" button or by contacting Waterside Property.
Viewings Strictly by appointment with Waterside Property Ltd. Offers Offers are to be submitted in Scottish legal terms to Waterside Property Ltd.
All statements contained herein are believed to be correct but are not guaranteed and interested parties must satisfy themselves as to their accuracy. EPC rating: D. Tenure: Freehold,
Value & comps
Land Registry doesn’t cover Scotland or Northern Ireland, so previous sales may not be on record.
Returns
Set an offer; the calculator follows it.
We're still gathering serviced-accommodation data for this area.
Archie refurb estimate: a Pro feature
0.0% below asking
This is not financial or investment advice. Prop AI Deals is not authorised by the Financial Conduct Authority (FCA) to provide investment advice.
All investment calculators, property analyses, and AI-generated insights are for informational purposes only. Property investment carries risk and may result in financial loss. All calculations should be independently verified and you should consult with FCA-authorised financial advisors before making any investment decisions.
Past performance does not guarantee future results. Tax implications vary by individual circumstances.
Deal
Properties like this can earn 2–3x BTL yields when converted to HMO, with retrofit costs around £10k/room. Sign in to see the full tier, yield projection, and cost breakdown.
Commercial properties like this can earn 30-50% higher yields when converted to residential under Class MA / Q / P / PA, with prior approval costing ~GBP 96/unit. Sign in to see the recommended route, yield uplift, and cost breakdown.
BRRR-suited properties can recycle 80-100% of investor capital on refi, leaving a high-yielding rental with most of the money out. Sign in to see the refurb cost stack, ARV projection, and refinance maths.
Detached + large garden = sub-division play. Pro tier unlocks the tier badge, plot size, uplift estimate, and regional land benchmark.
Short-lease flats trade at deep discount, but extending under the 1993 Act often costs far less than the discount. Pro tier unlocks the tier badge, premium breakdown, long-lease ARV and arbitrage maths.
See projected short-stay revenue vs a vanilla BTL for this property.
See real sub-let margins (HMO room rates & SA nightly rates) vs the landlord rent.
Area
Agent & docs
FAQ
About Milton Road, Dunoon, Argyll and Bute, PA23
Explore nearby