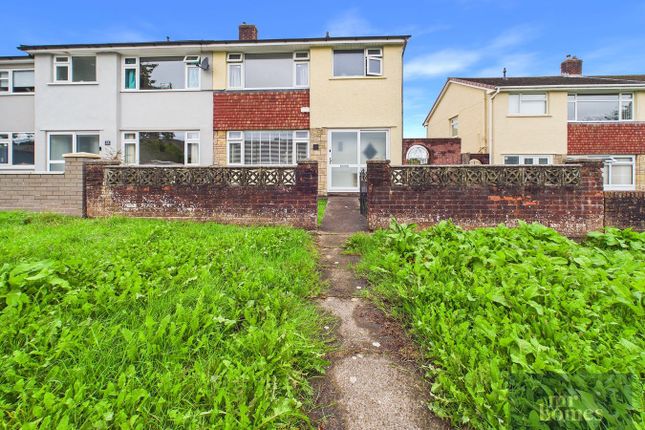
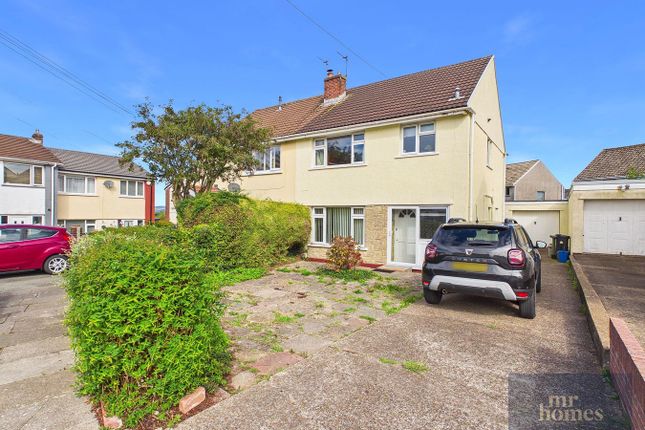
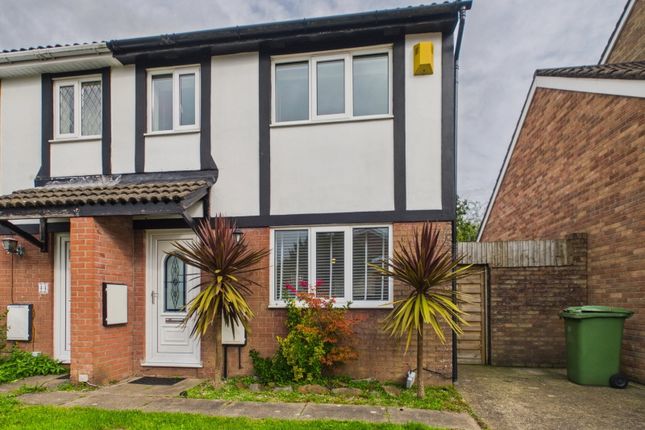
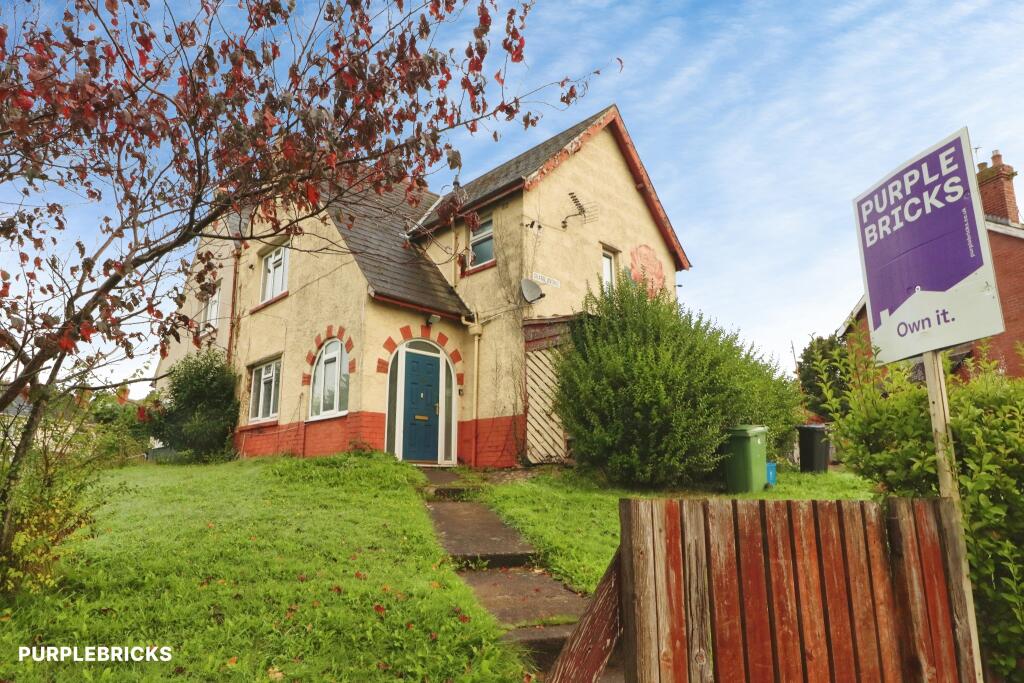
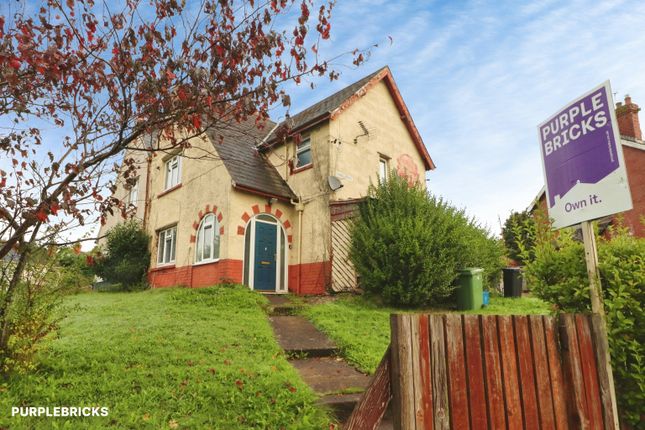
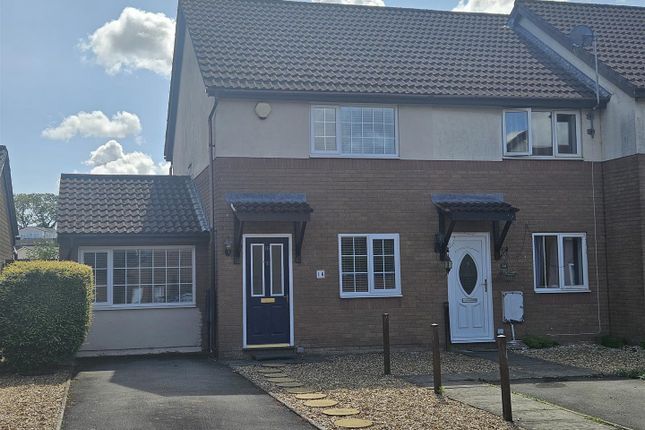
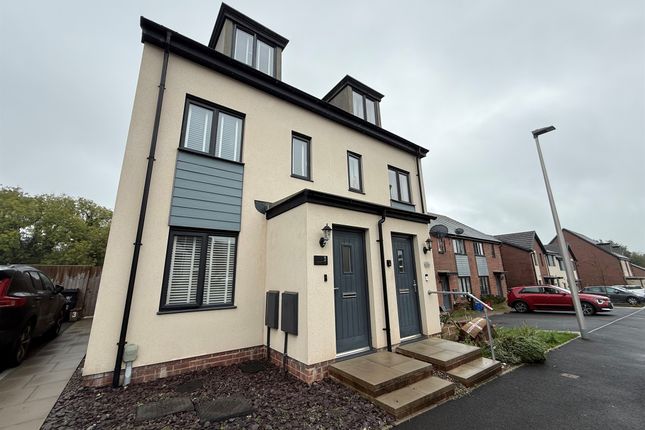
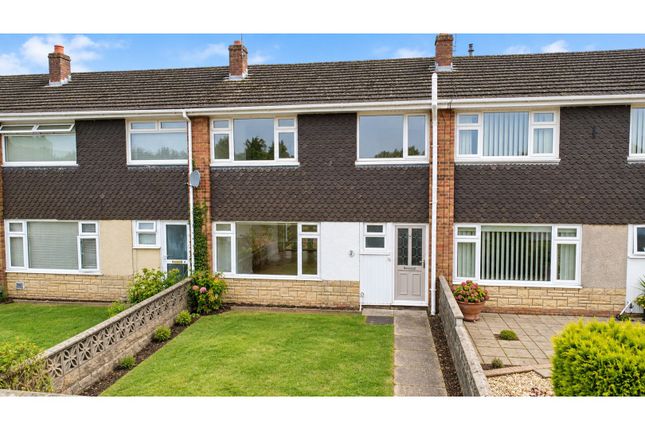
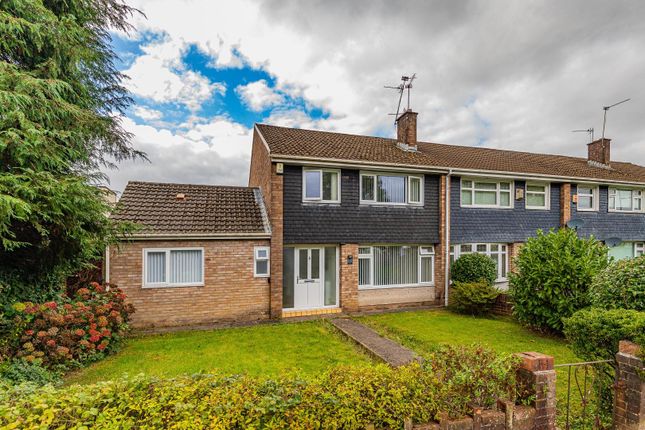
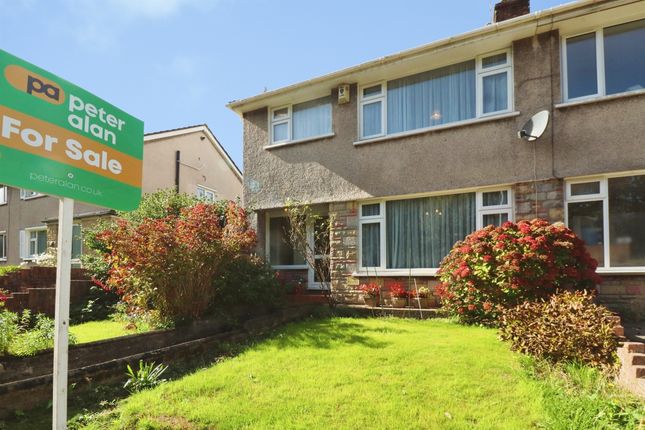
3-bedroom semi-detached house · CF5 4SX
Listing removedListed 92 days
Opportunity summary
See Archie’s verdict, returns by strategy and what to check before viewing.
About
One of the standout features of this impressive property is the extensive programme of recent improvements.
Alongside the stylish new kitchen and bathroom, the home benefits from a brand new central heating system complete with a newly installed boiler, providing excellent energy efficiency and complete peace of mind.
In addition, the property has recently undergone a full Electrical Installation Condition Report (eicr), giving buyers further confidence that the home's electrics have been professionally inspected.
These significant upgrades mean the next owners can simply move in and start enjoying their new home without the worry or expense of major works.
Stepping inside, you are welcomed by a bright entrance hallway complete with a convenient ground floor W/C, an increasingly sought after feature for modern family living.
Fresh décor and modern finishes continue throughout, creating a bright, welcoming atmosphere from the moment you enter.
The ground floor offers two spacious reception rooms, providing exceptional flexibility for modern lifestyles.
Whether you're looking for a cosy family lounge, a formal dining room, children's playroom or dedicated home office, the adaptable layout can easily accommodate your needs while large windows flood the rooms with natural light.
The newly fitted contemporary kitchen has been designed with both style and practicality in mind, featuring modern cabinetry and generous worktop space.
Leading directly from the kitchen is a separate utility room, providing space for laundry appliances, additional storage and housing the newly installed boiler, helping to keep the kitchen uncluttered and functional.
Upstairs, there are three well proportioned bedrooms.
Two generous double bedrooms both benefit from extensive fitted wardrobes, offering excellent built in storage, while the third bedroom is an ideal child's room, nursery or home office.
Completing the first floor is the beautifully refitted family bathroom, finished with stylish contemporary fittings.
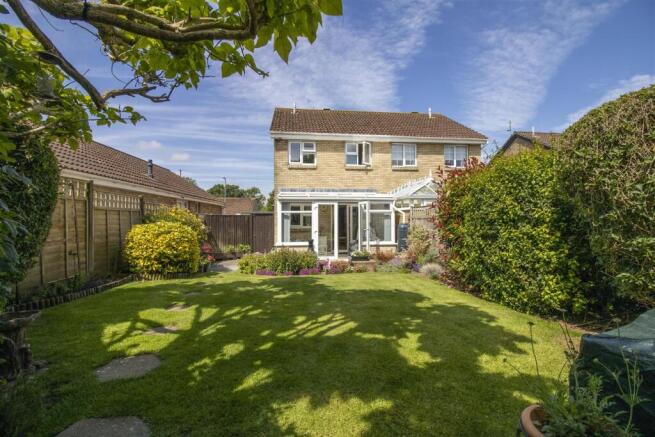
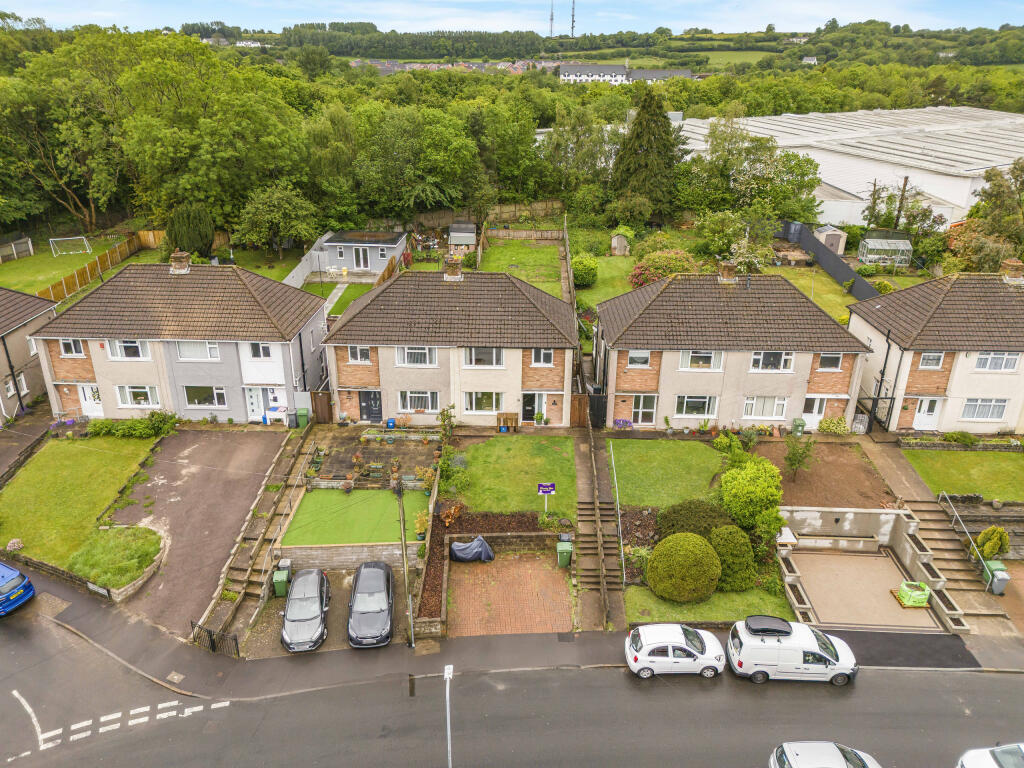
Outside, the sunny west facing rear garden is perfectly designed for making the most of the afternoon and evening sunshine.
A patio provides the ideal space for outdoor dining and summer barbecues, while the raised decking creates an additional seating area perfect for relaxing or entertaining friends and family.
A garage offers valuable storage or secure parking, while a rear access gate leads to an area with ample on street parking, providing added convenience for homeowners and visitors alike.
Michaelston Road enjoys a convenient location with an excellent range of amenities close at hand.
Local shops, supermarkets, schools, parks and leisure facilities are all within easy reach, while excellent transport links provide straightforward access into Cardiff city centre and surrounding areas, making it an ideal location for commuters and families alike.
Recently refurbished throughout, benefiting from a brand new heating system, a newly completed electrical safety inspection and finished to a high standard, 47 Michaelston Road is a superb opportunity for buyers seeking a stylish home where all the hard work has already been completed, leaving only the opportunity to add their own personal style over time.
Stepping inside, you are welcomed by a bright entrance hallway complete with a convenient ground floor W/C.
The home immediately impresses with its fresh décor, quality finishes and light filled interiors, creating a bright and inviting atmosphere throughout.
The ground floor offers two spacious reception rooms, providing excellent flexibility for modern lifestyles.
Whether you're looking for a comfortable family lounge, a separate dining room, children's playroom or a dedicated home office space, the versatile layout can easily adapt to your individual needs.
Large windows allow natural light to flood both rooms, enhancing the bright and airy feel of the property.
At the heart of the home is the newly fitted contemporary kitchen, finished with modern units and ample worktop space, making it both practical and stylish.
Adjoining the kitchen is a separate utility area, offering valuable additional storage together with space for laundry appliances and housing the newly installed boiler, keeping the main kitchen free from clutter and maximising everyday functionality.
Upstairs, the property continues to impress with three well proportioned bedrooms.
The two generous double bedrooms both benefit from extensive fitted wardrobe space, providing excellent storage without compromising on floor space.
The third bedroom is a comfortable single room, ideal as a nursery, child's bedroom, dressing room or home office to suit changing family needs.
Completing the first floor is the beautifully refitted modern bathroom, finished to a high standard with contemporary fixtures and fittings.
Outside, the sunny west facing rear garden provides the perfect setting for enjoying afternoon and evening sunshine.
Designed with entertaining in mind, it features a patio area ideal for outdoor dining and barbecues, along with an attractive raised decking area offering additional seating space for relaxing with family and friends.
The garden strikes an excellent balance between practicality and enjoyment, making it suitable for both children and adults alike.
A garage provides valuable storage or secure parking, while a rear access gate leads directly to an area with ample on-street parking, offering additional convenience for homeowners and visitors.
Michaelston Road enjoys a convenient and well connected location with a wide range of local amenities close by.
Families will appreciate the selection of nearby schools, parks and recreational facilities, while excellent transport links provide easy access into Cardiff city centre and surrounding areas.
Supermarkets, local shops, cafés and leisure facilities are all within easy reach.
Beautifully presented throughout and requiring nothing more than for its new owners to unpack, No.47 represents an exceptional opportunity to purchase a stylish first home with generous living space, modern finishes and scope to add your own personal touches in years to come.
Value & comps
No previous sales on record.
Returns
Set an offer; the calculator follows it.
Short-let licence or registration needed
We're still gathering serviced-accommodation data for this area.
Archie refurb estimate: a Pro feature
0.0% below asking
This is not financial or investment advice. Prop AI Deals is not authorised by the Financial Conduct Authority (FCA) to provide investment advice.
All investment calculators, property analyses, and AI-generated insights are for informational purposes only. Property investment carries risk and may result in financial loss. All calculations should be independently verified and you should consult with FCA-authorised financial advisers before making any investment decisions.
Past performance does not guarantee future results. Tax implications vary by individual circumstances.
Deal
Properties like this can earn 2–3x BTL yields when converted to HMO, with retrofit costs around £10k/room. Sign in to see the full tier, yield projection, and cost breakdown.
Commercial properties like this can earn 30-50% higher yields when converted to residential under Class MA / Q / P / PA, with prior approval costing ~GBP 96/unit. Sign in to see the recommended route, yield uplift, and cost breakdown.
BRRR-suited properties can recycle 80-100% of investor capital on refi, leaving a high-yielding rental with most of the money out. Sign in to see the refurb cost stack, ARV projection, and refinance maths.
Detached + large garden = sub-division play. Pro tier unlocks the tier badge, plot size, uplift estimate, and regional land benchmark.
Short-lease flats trade at deep discount, but extending under the 1993 Act often costs far less than the discount. Pro tier unlocks the tier badge, premium breakdown, long-lease ARV and arbitrage maths.
See projected short-stay revenue vs a vanilla BTL for this property.
See real sub-let margins (HMO room rates & SA nightly rates) vs the landlord rent.
Area
Agent & docs
FAQ
About 47, Michaelston Road, Cardiff
Explore nearby