We've tightened what earns a Pursue. A home now needs a published valuation, a strategy that still makes money after real running costs and lender stress tests, and no listing problems that would stop a mortgage. You'll see fewer Pursues, and each one has been checked harder.
See how verdicts work5-bedroom house · PE13 4SH
Sold STCReduced £50k (−7.7%) on 26 OctListed 398 days
Opportunity summary
See Archie’s verdict, returns by strategy and what to check before viewing.
About
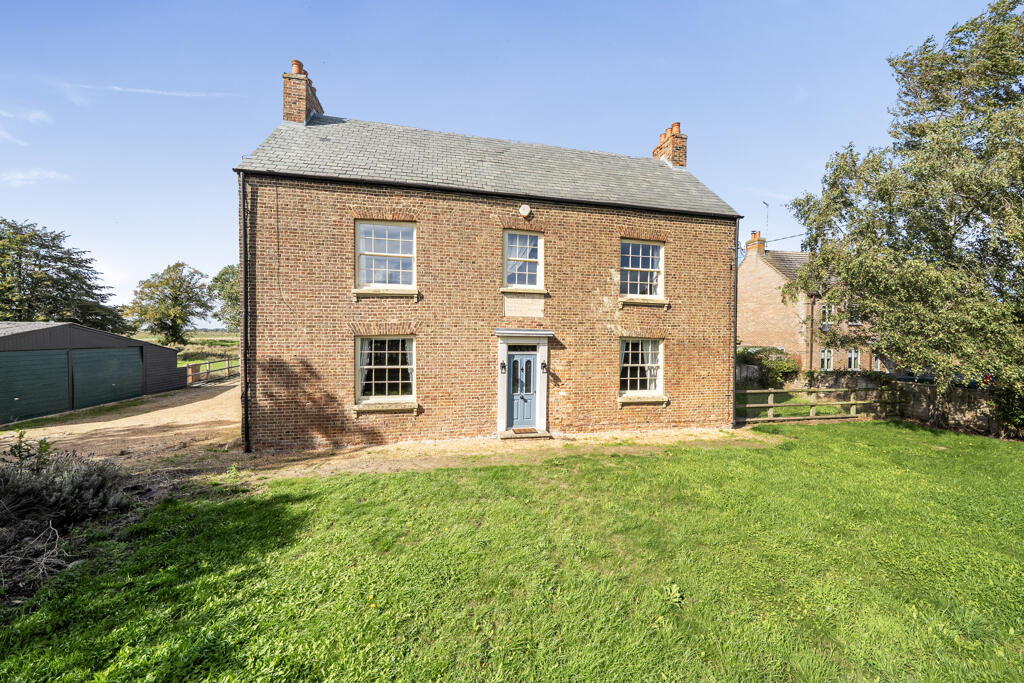
A Country Home Full of Charm, Space, and Lifestyle Appeal Set within a large plot of around 1.33 acres and surrounded by mature grounds, this remarkable home is brimming with character and charm and offers a lifestyle to match.
Combining vaulted ceilings, exposed beams, and character brickwork with spacious, flexible accommodation, it provides the perfect balance of traditional country living and modern comfort.
From the moment you step into the welcoming reception lobby, with its tiled floor, exposed brick, and beamed ceiling, you are drawn into a home full of warmth and individuality.
At its heart lies the spacious kitchen and breakfast room , with a striking brick chimney breast housing a classic Aga.
Here, there is room for a large dining table where family and friends can gather, while glazed doors and windows fill the space with light.
The fitted kitchen with ample units, worktops, and sink sits beneath a beamed ceiling, blending practicality with charm.
The dining room is a true hub of the home, boasting a solid wood floor, exposed brickwork, and a part-vaulted ceiling with beams.
Double doors lead to the conservatory, a staircase rises to the galleried landing, and a walkway connects to further bedrooms and a bathroom.
Above, the galleried landing is a striking feature in itself, with solid wood floors, exposed beams, and Velux windows that pour light into the home while offering views back into the dining room below.
The first-floor lounge is nothing short of impressive, with its soaring vaulted ceiling, exposed beams, and central brick chimney with wood burner creating both drama and comfort.
Natural light streams in through Velux and front-facing windows, and cleverly designed storage within the eaves makes this a space that is as practical as it is atmospheric.
Accommodation is generous, with five bedrooms including a versatile fifth/optional office .
Each room is filled with character, whether through vaulted ceilings, exposed beams, or light-filled windows.
Bathrooms and shower rooms are thoughtfully placed throughout, including a stylish ground-floor shower room and a luxurious vaulted bathroom with a freestanding roll-top bath, ideal for unwinding at the end of the day.
Everyday country living is made easy with a boot room for coats, shoes, and outdoor essentials, and a utility room with fitted storage and space for laundry.
Beyond the main house lies a superb detached annexe , offering a fully independent living space.
With an open-plan kitchen and living area, a bright uPVC conservatory with French doors opening to the garden, a large double bedroom with built-in wardrobes, and an en-suite shower room, it’s perfect for guests, extended family, or private use.
The property’s outdoor space is just as impressive as its interiors. A large block-paved yard provides secure parking for multiple vehicles and access to a double brick garage with electric doors .
Surrounding the home are gardens to the front, side, and rear, offering a mix of mature trees, seating areas, and lawns.
For those who love to entertain, the outdoor bar and barbecue area is a standout feature — a dedicated space to gather with family and friends on summer evenings.
Beyond the formal gardens, a large grassed paddock extends the sense of space and offers opportunities for recreation or smallholding.
This is more than just a house — it is a home designed for both family life and entertaining, with flexible spaces indoors and out, wrapped in character and charm.
Rarely does a property combine so many lifestyle features with such warmth and individuality.
EPC Rating: D Reception Lobby The welcoming reception lobby sets the tone for the home, with its stylish tiled floor, characterful exposed brickwork, and beamed ceiling.
Natural light streams in through the front windows, while doors conveniently open to the side hall and utility room. A walkway leads into the kitchen/breakfast room.
Utility Room Full of rustic charm, the utility room combines practicality with character.
Fitted storage keeps everything neatly tucked away, while space and plumbing for a washing machine make daily chores effortless.
The oil-fired boiler is discreetly housed here, and the tiled floor with beamed ceiling adds warmth and timeless appeal Kitchen/Breakfast Room The spacious kitchen and breakfast room is the true heart of the home, with plenty of space for a large dining table where family and friends can gather.
Character features abound, from the tiled floor and exposed brickwork to the striking brick chimney breast with its fitted Aga range, creating a warm and inviting atmosphere.
Glazed doors and windows frame views of the side yard, while the fitted kitchen offers ample units, worktops, and a sink, all set beneath a charming beamed ceiling Side Hallway The side hallway connects seamlessly to the boot room, office, ground floor bedroom, and shower room.
Characterful exposed brickwork and a tiled floor add warmth and texture.
Boot Room Brimming with country charm, the boot room is the perfect place to kick off muddy boots after a walk, hang coats to dry, and keep outdoor essentials neatly stored.
A practical yet homely space that makes everyday country living effortless Office/Bedroom 5 This versatile room makes an ideal home office, filled with character thanks to exposed feature beams set into the walls.
Alternatively, it offers a generous fifth bedroom, with a rear-facing window bringing in natural light and views of the grounds Bedroom 1 Ground floor Bedroom 1 is a spacious double, full of character with its vaulted ceiling and exposed beams.
Light pours in through Velux windows and side aspects, creating an airy yet welcoming atmosphere, while a radiator ensures comfort year-round Shower Room Conveniently positioned near the ground floor bedroom, the shower room is both practical and inviting.
It features a shower cubicle, WC, and pedestal hand basin, with a front-facing window bringing in natural light Dining Room The dining room is a wonderful space for gathering, accessible from both the boot room and the kitchen.
Full of charm, it features a solid wood floor, exposed brickwork, and a part-vaulted beamed ceiling, while offering a striking view of the galleried landing above.
Double doors open into the conservatory, flooding the room with light, while a staircase rises to the landing and a walkway leads to two further ground floor bedrooms and a bathroom, making this a true hub of the home Ground Floor Bedroom 2 A generous double bedroom filled with character, featuring a beamed ceiling and a side-facing window that frames a peaceful outlook over the side yard.
Shower Room The stylish shower room features a walk-in shower with glass screen, WC, and tiled floor, with fully tiled walls adding a sleek finish.
A rear-facing window brings in natural light, making this a bright and practical space Bedroom 3 (Ground Floor) Ground floor Bedroom 3 is a spacious double, brimming with character thanks to exposed beams across the walls and ceiling.
A rear-facing window brings in gentle light, creating a warm and restful retreat First Floor Galleried Landing and Staircase The staircase to the first floor is full of character, with a striking cartwheel feature set into the brickwork and beautifully patterned exposed brickwork adding rustic detail.
At the top, the galleried landing impresses with its solid wood flooring, exposed beams, and Velux windows that draw in natural light, while offering wonderful views down over the dining room below Lounge (First Floor) The first-floor lounge is a truly impressive space, with its vaulted ceiling, striking exposed beams, and a central brick chimney housing a cosy wood burner.
The solid wood floor adds to the sense of rustic charm, while Velux and front-facing windows fill the room with natural light.
Cleverly designed, there’s also hidden storage tucked neatly into the eaves, combining character with practicality Bedroom 4 (First Floor) Bedroom 4 is a generous double, full of charm with its vaulted ceiling and exposed beams.
Velux windows to the side and a rear-facing window bring in plenty of natural light, creating an airy yet welcoming retreat Family Bathroom The bathroom exudes elegance, featuring a freestanding roll-top bath as its centrepiece, alongside a low-level WC and hand basin set within a substantial vanity unit.
Half-tiled walls complement the solid wood floor, while the vaulted ceiling with exposed beams and Velux windows creates a wonderfully light and characterful space, perfect for unwinding Self Contained Annexe The detached annexe offers an inviting open-plan kitchen and living area, perfect for modern, flexible living.
The kitchen is well equipped with a range of units and sink, while the living space provides plenty of room for comfortable furnishings.
From here, a uPVC conservatory opens out through French doors to the gardens, creating a light-filled spot to relax and enjoy the outlook.
A generous double bedroom features built-in wardrobes for convenient storage, and an en-suite shower room with cubicle, basin, and WC completes this self-contained retreat
Value & comps
No previous sales on record.
Returns
Set an offer; the calculator follows it.
We're still gathering serviced-accommodation data for this area.
Archie refurb estimate: a Pro feature
0.0% below asking
This is not financial or investment advice. Prop AI Deals is not authorised by the Financial Conduct Authority (FCA) to provide investment advice.
All investment calculators, property analyses, and AI-generated insights are for informational purposes only. Property investment carries risk and may result in financial loss. All calculations should be independently verified and you should consult with FCA-authorised financial advisers before making any investment decisions.
Past performance does not guarantee future results. Tax implications vary by individual circumstances.
Deal
Properties like this can earn 2–3x BTL yields when converted to HMO, with retrofit costs around £10k/room. Sign in to see the full tier, yield projection, and cost breakdown.
Commercial properties like this can earn 30-50% higher yields when converted to residential under Class MA / Q / P / PA, with prior approval costing ~GBP 96/unit. Sign in to see the recommended route, yield uplift, and cost breakdown.
BRRR-suited properties can recycle 80-100% of investor capital on refi, leaving a high-yielding rental with most of the money out. Sign in to see the refurb cost stack, ARV projection, and refinance maths.
Detached + large garden = sub-division play. Pro tier unlocks the tier badge, plot size, uplift estimate, and regional land benchmark.
Short-lease flats trade at deep discount, but extending under the 1993 Act often costs far less than the discount. Pro tier unlocks the tier badge, premium breakdown, long-lease ARV and arbitrage maths.
See projected short-stay revenue vs a vanilla BTL for this property.
See real sub-let margins (HMO room rates & SA nightly rates) vs the landlord rent.
Area
Agent & docs

FAQ
About Bunkers Hill, Wisbech St. Mary, PE13
Explore nearby