4-bedroom detached house · CT15 6DS
For saleListed 257 days
Opportunity summary
See Archie’s verdict, returns by strategy and what to check before viewing.
About
A handsome marine side residence in arguably one of the most sought after locations in St Margaret's Bay.
Open plan kitchen/living room, family room, four bedrooms, two bath/shower rooms, garages, gardens.
EPC Rating: D Situation St Margaret's Bay consists of an attractive fold in the dramatic White Cliffs of Dover steeped in history and being located at one of the closest points to the continent.
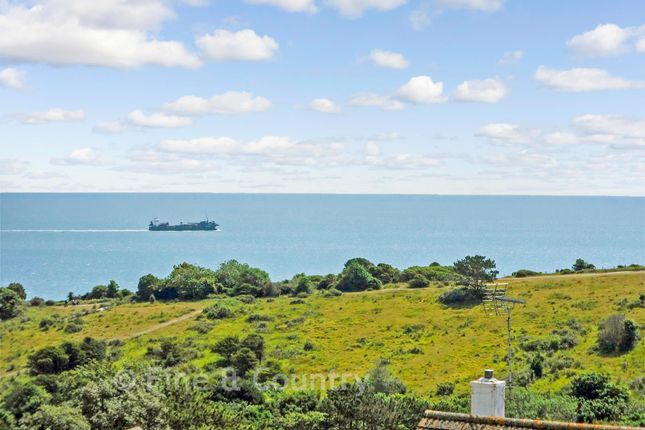
Neighbouring countryside is recognised as an area of outstanding natural beauty with dramatic clifftop walks, whilst below lies a sheltered beach being a combination of shingle and sand making this an idyllic location to live.
The village centre itself is approximately one mile distant with general store, post office and local primary school.
To the north lies the Cinque Port town of Deal (six miles) and to the south lies the Channel port of Dover, (four miles) with a mainline rail service inclusive of the Javelin High Speed rail link to London St Pancras (approx 67 minutes) and connection to the southern motorway network.
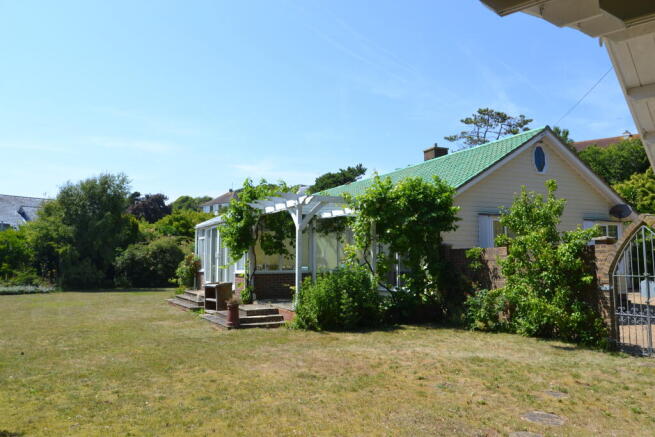
The Property May Cottage is a highly desirable Edwardian detached house set within delightful gardens.
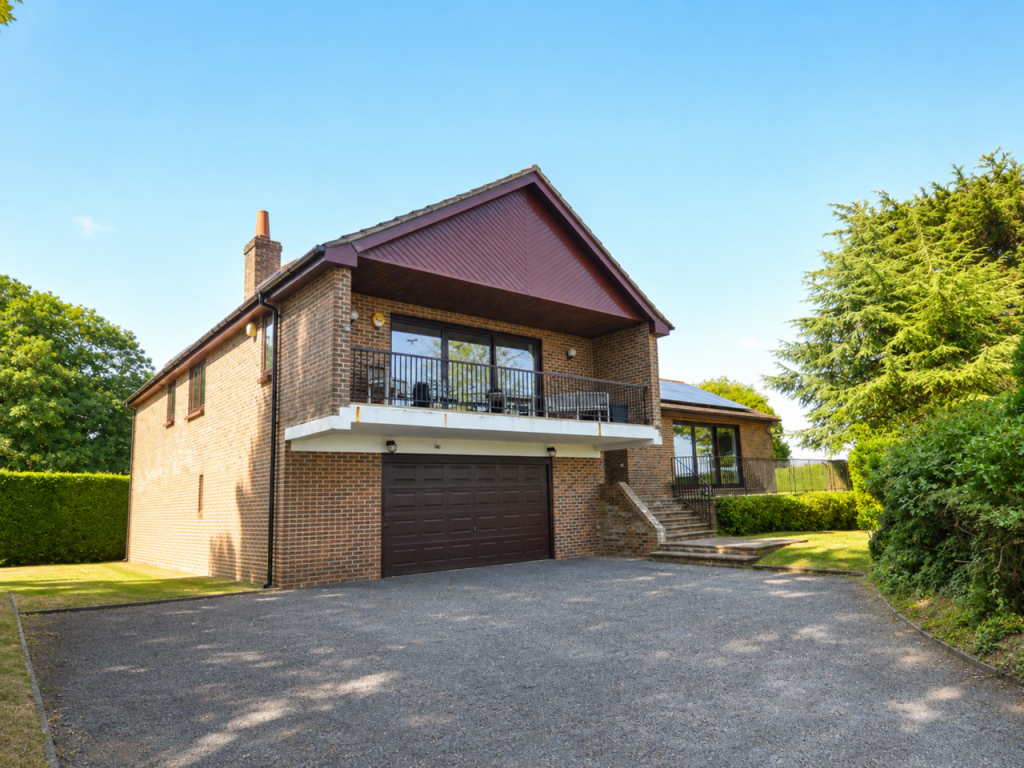
Its elevation adds to its presence and its beautiful symmetry makes for a handsome house with attractive proportions.
A sweeping driveway leads to a side entrance vestibule and hallway with a useful coat cupboard and ground floor cloakroom which are located to the right hand side of the stairwell.
Improvements by the present owner now create a fourth bedroom on ground level and a snug/study overlooking the rear garden.
An open plan capacious kitchen/family room has a modern fitted kitchen and island with quartz worktops, a host of integrated appliances, LED lighting and matching display cabinets.
The triple aspect including slide and glide doors create a bright and airy space also taking full advantage of the views.
The first floor includes three double bedrooms, family bathroom and en-suite facility.
Family Room 14' 5'' x 10' 5'' (4.39m x 3.17m) Kitchen/Living/Dining Room 33' 1'' x 28' 7'' (10.08m x 8.71m) Bedroom Two 14' 10'' x 12' 6'' (4.52m x 3.81m) First Floor Bedroom One 16' 0'' x 13' 6'' (4.87m x 4.11m) Ensuite 10' 7'' x 3' 5'' (3.22m x 1.04m) Bedroom Three 14' 1'' x 12' 7'' (4.29m x 3.83m) Bedroom Four 12' 0'' x 11' 7'' (3.65m x 3.53m) Bathroom 7' 4'' x 7' 3'' (2.23m x 2.21m) Separate WC 5' 2'' x 3' 3'' (1.57m x 0.99m) Cloakroom 4' 5'' x 2' 11'' (1.35m x 0.89m) Summer House 15' 7'' x 12' 3'' (4.75m x 3.73m) Garage One 18' 7'' x 15' 1'' (5.66m x 4.59m) Garage Two 16' 1'' x 11' 1'' (4.90m x 3.38m) Outside Externally a sweeping driveway via wrought iron gates provides off road parking with a detached garage at either end.
Established lawns and flower beds lie behind a privet hedge and a front patio has been created adjoining the house.
A good deal of landscaping has been completed to the back garden to produce a number of lawn terraces with flower beds and a new garden room ideal as a home office with power is located at the rear.
The whole garden is bordered by various fencing which creates a good degree of privacy. Services All mains services are understood to be connected to the property.
Value & comps
No previous sales on record.
Returns
Set an offer; the calculator follows it.
We're still gathering serviced-accommodation data for this area.
Archie refurb estimate: a Pro feature
0.0% below asking
This is not financial or investment advice. Prop AI Deals is not authorised by the Financial Conduct Authority (FCA) to provide investment advice.
All investment calculators, property analyses, and AI-generated insights are for informational purposes only. Property investment carries risk and may result in financial loss. All calculations should be independently verified and you should consult with FCA-authorised financial advisers before making any investment decisions.
Past performance does not guarantee future results. Tax implications vary by individual circumstances.
Deal
Properties like this can earn 2–3x BTL yields when converted to HMO, with retrofit costs around £10k/room. Sign in to see the full tier, yield projection, and cost breakdown.
Commercial properties like this can earn 30-50% higher yields when converted to residential under Class MA / Q / P / PA, with prior approval costing ~GBP 96/unit. Sign in to see the recommended route, yield uplift, and cost breakdown.
BRRR-suited properties can recycle 80-100% of investor capital on refi, leaving a high-yielding rental with most of the money out. Sign in to see the refurb cost stack, ARV projection, and refinance maths.
Detached + large garden = sub-division play. Pro tier unlocks the tier badge, plot size, uplift estimate, and regional land benchmark.
Short-lease flats trade at deep discount, but extending under the 1993 Act often costs far less than the discount. Pro tier unlocks the tier badge, premium breakdown, long-lease ARV and arbitrage maths.
See projected short-stay revenue vs a vanilla BTL for this property.
See real sub-let margins (HMO room rates & SA nightly rates) vs the landlord rent.
Area
Agent & docs
FAQ
About St. Margaret's Bay
Explore nearby