4-bedroom detached house · CT15 6EE
For saleListed 129 days
Opportunity summary
See Archie’s verdict, returns by strategy and what to check before viewing.
About
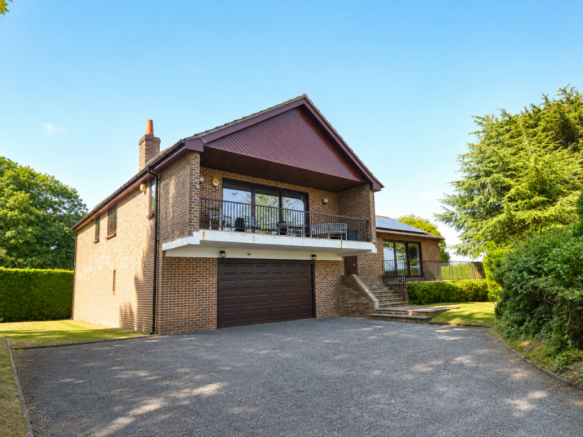
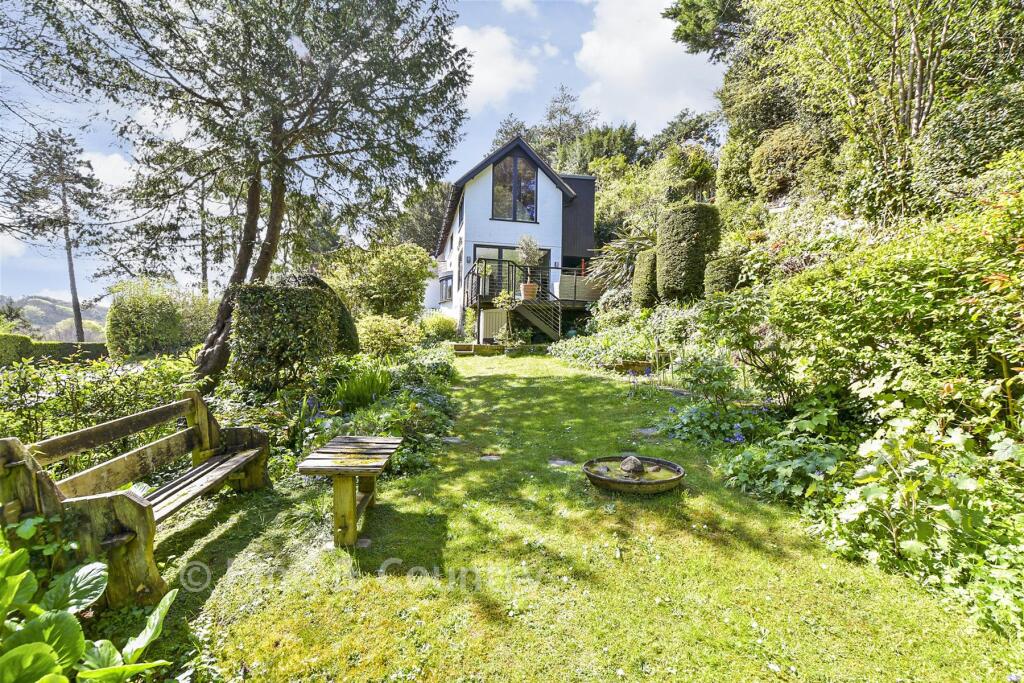
Built eight years ago this superb contemporary, detached three storey residence offers style, elegance and technical innovation to impress even the most discerning homeowner.
The property has been designed with entertainment and leisure in mind, with the ultimate in spacious and flexible accommodation and is also extremely energy efficient for a property of this size with underfloor heating throughout and discreet solar panelling.
Set back from the road and approached via a block paved driveway to the double garage with steps to the front door.
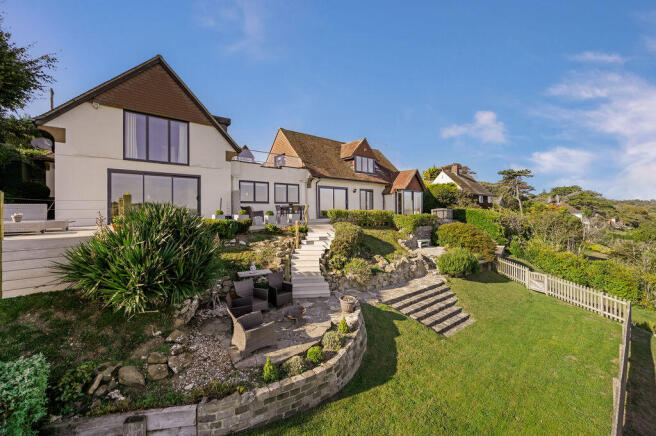
Further steps lead up to the hall with its curved glass block feature wall opening into the superb double aspect kitchen/dining area This light and bright room has wide sliding doors to a front balcony as well as vast patio doors to a magnificent patio, covered by a louvered roof.
There is a substantial central island/breakfast bar and modern units housing two integrated freezers, a wine fridge, segmented bins, a sink and dishwasher as well as a large fridge, two built in ovens, a combi microwave, a steamer and an induction hob.
This opens into the inner hallway and attractive dual aspect dining room that has fully opening bi-folding doors to the patio.
There is an impressive living room with full width sliding glass doors giving access to a further front balcony, covered by bespoke modern shutters.
The lower ground floor includes a large room currently used as a gym, a double shower room and a large, fitted utility room.
The gym could easily be used as a fifth bedroom or this whole area could become a separate annexe for elderly relatives or adult children.
There is a wine store and understairs storage and access to the double garage and a cupboard containing the Control 4 home automation system.
The ‘piece de resistance' on this floor is the fabulous cinema with its full size screen. All four bedrooms on the first floor are doubles with en-suite facilities including the stunning main bedroom.
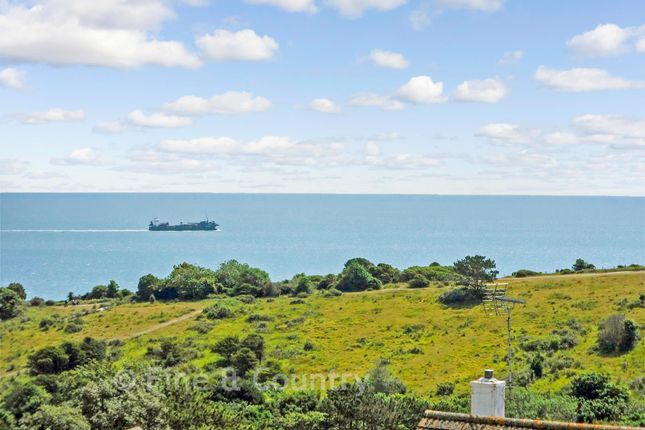
This has a fabulous bathroom incorporating a raised bath with lighting underneath and a triple shower, a dressing area and a wall of sliding wardrobes behind the bed and offers excellent views across the Channel to France.
What the Owner says: We bought this house from new seven years ago and have thoroughly enjoyed living here.
During lockdown it was a real haven and provided a wonderful home for both work and relaxation, especially nights in our cinema.
We love being able to wake up in the morning and look straight out to sea and hope the new owners will be able to revel in everything this marvellous house has to offer.
We have found St Margaret's a delightful place to live, with a fantastic community spirit and it is wonderful to have the beach and the countryside virtually on our doorstep.
The village provides everything we need on a daily basis and includes a post office, village shop, and a number of great pubs and cafes including the well-known Coastguard at St Margaret's Bay.
The local primary school is rated Outstanding by Ofsted and there are also very active scout, guide and brownie troops as well as two riding stables and of course the beach.
We are not far from Martin Mill and Dover Priory for the mainline station and high-speed rail to London, while Dover and Folkestone provide access to the Continent and the lovely town of Deal is only a short drive or a delightful walk along the cliffs away.
We can also walk down to the beach or stroll along to the South Foreland Lighthouse.
If you enjoy golf the Kingsdown and Walmer Golf club is nearby and slightly further afield are the Royal Cinque Ports, St George's and Princes at Sandwich.
Room sizes: Entrance Hall Cloakroom Living Room : 21'0 x 19'5 (6.41m x 5.92m) Covered Patio Balcony Dining Room : 24'0 x 12'10 (7.32m x 3.91m) Kitchen/Breakfast Area : 19'0 x 18'0 (5.80m x 5.49m) Balcony LOWER GROUND FLOOR Hall Utility Room : 13'0 x 8'0 (3.97m x 2.44m) Wine Store Shower Room Cinema : 22'4 x 12'10 (6.81m x 3.91m) Gym : 19'5 x 18'10 (5.92m x 5.74m) Covered Terrace FIRST FLOOR Landing Main Bedroom : 19'5 x 16'8 (5.92m x 5.08m) Dressing Area En-suite Shower/Bathroom Balcony Bedroom 2 : 14'0 x 13'0 (4.27m x 3.97m) En-suite Shower Room Balcony Bedroom 4 : 15'4 x 9'3 (4.68m x 2.82m) En-suite Shower Room Bedroom 3 : 19'6 x 9'0 (5.95m x 2.75m) En-suite shower Room OUTSIDE Rear Garden Front Garden Driveway Double Garage : 20'8 x 19'10 (6.30m x 6.05m) The information provided about this property does not constitute or form part of an offer or contract, nor may it be regarded as representations.
All interested parties must verify accuracy and your solicitor must verify tenure/lease information, fixtures & fittings and, where the property has been extended/converted, planning/building regulation consents.
All dimensions are approximate and quoted for guidance only as are floor plans which are not to scale and their accuracy cannot be confirmed.
Reference to appliances and/or services does not imply that they are necessarily in working order or fit for the purpose.
If buying to rent, please check if Local Authority licensing schemes apply before proceeding. Legal advice should be taken to verify fixtures/fittings, planning, alterations and/or lease details.
Appliances & services are untested, dimensions are approximate and floor plans are not to scale. We are pleased to offer our customers a range of additional services to help them with moving home.
None of these services are obligatory and you are free to use service providers of your choice.
Current regulations require all estate agents to inform their customers of the fees they earn for recommending third party services.
If you choose to use a service provider recommended by Fine & Country, details of all referral fees can be found at the link below.
If you decide to use any of our services, please be assured that this will not increase the fees you pay to our service providers, which remain as quoted directly to you.
Value & comps
No previous sales on record.
Returns
Set an offer; the calculator follows it.
We're still gathering serviced-accommodation data for this area.
Archie refurb estimate: a Pro feature
0.0% below asking
This is not financial or investment advice. Prop AI Deals is not authorised by the Financial Conduct Authority (FCA) to provide investment advice.
All investment calculators, property analyses, and AI-generated insights are for informational purposes only. Property investment carries risk and may result in financial loss. All calculations should be independently verified and you should consult with FCA-authorised financial advisers before making any investment decisions.
Past performance does not guarantee future results. Tax implications vary by individual circumstances.
Deal
Properties like this can earn 2–3x BTL yields when converted to HMO, with retrofit costs around £10k/room. Sign in to see the full tier, yield projection, and cost breakdown.
Commercial properties like this can earn 30-50% higher yields when converted to residential under Class MA / Q / P / PA, with prior approval costing ~GBP 96/unit. Sign in to see the recommended route, yield uplift, and cost breakdown.
BRRR-suited properties can recycle 80-100% of investor capital on refi, leaving a high-yielding rental with most of the money out. Sign in to see the refurb cost stack, ARV projection, and refinance maths.
Detached + large garden = sub-division play. Pro tier unlocks the tier badge, plot size, uplift estimate, and regional land benchmark.
Short-lease flats trade at deep discount, but extending under the 1993 Act often costs far less than the discount. Pro tier unlocks the tier badge, premium breakdown, long-lease ARV and arbitrage maths.
See projected short-stay revenue vs a vanilla BTL for this property.
See real sub-let margins (HMO room rates & SA nightly rates) vs the landlord rent.
Area
Agent & docs
FAQ
About Sea View Road, St Margarets Bay, Dover, Kent
Explore nearby