4-bedroom detached house · DT9 3LT
Sold STCListed 185 days
Opportunity summary
See Archie’s verdict, returns by strategy and what to check before viewing.
About
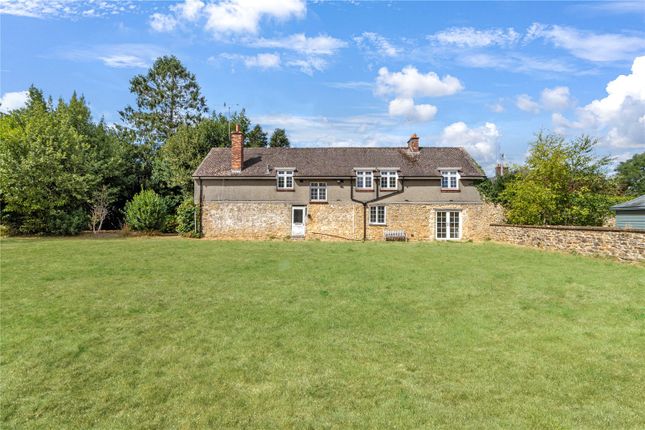
‘Ludbourne House’ is a distinguished and substantial Grade II listed townhouse, extending to approximately 2,349 sq ft, constructed of elegant natural stone beneath a traditional Welsh slate roof.
Impeccably restored, the property effortlessly marries refined period architecture with generous proportions and exceptional contemporary finishes.
Grand ceiling heights, full-height bay windows and classic sash windows bathe the interiors in natural light, creating a wonderfully airy and sophisticated atmosphere.
This exceptional residence, rarely available to the market, has undergone an extensive and carefully executed renovation, including a partial rebuild, all completed to an exacting standard.
Every element has been thoughtfully curated to preserve the home’s heritage while introducing the very best in modern design and specification.
At the heart of the house lies a magnificent dining hall, centred around a sweeping staircase of elegant design, forming a striking architectural statement.
To one side, French doors open into a beautifully appointed sitting room, featuring a bespoke stone fireplace with a living flame gas fire and handcrafted fitted bookcases, creating a space that is both inviting and effortlessly stylish.
To the opposite side, the kitchen has been designed to the highest specification, offering a sleek and contemporary aesthetic, complete with an electric four-oven Everhot range cooker and premium Miele integrated appliances.
A discreet cloaks cupboard provides practical additional storage.
The house benefits from two staircases, with the north-east wing extension providing two well-proportioned double bedrooms and a luxurious shower room.
The ground floor further offers a cloakroom and a generously sized utility room, which in turn leads to the integral garage.
The principal staircase rises to the main accommodation, where the impressive principal suite comprises a spacious double bedroom, extensive fitted wardrobes and an elegantly appointed en suite bathroom featuring both bath and walk-in shower.
A further double bedroom on this level also benefits from a private en suite shower room and comprehensive built-in storage.
Comfort is ensured via gas-fired underfloor heating throughout the ground and first floors.
Externally, the property enjoys a beautifully enclosed, full-width courtyard garden with a desirable southerly aspect.
Bordered by high natural stone walls and enhanced by pleached hornbeam trees, the setting offers a high degree of privacy and seclusion.
A thoughtfully designed U-shaped raised bed, planted with a variety of colourful perennials, is overlooked by a stone-flagged veranda, accessed directly from the rear hall via French doors.
A secure wrought iron pedestrian gate and pathway lead to the front entrance, while electrically operated wrought iron gates provide vehicular access to the private parking and substantial garage.
The driveway is shared with a small number of neighbouring residences, forming part of the exclusive Ludbourne Hall enclave, discreetly situated to the rear.
The house is in the beating heart of the amazing town centre of Sherborne with its coveted high street, buzzing, popular out-and-about culture, boutique stores, organic bakeries, coffee shops, restaurants, gastro-pubs and farmers market.
Sherborne also boasts the breath-taking Sherborne Abbey building, Alms Houses, two historic castles and world-famous Sherborne private schools.
This house is a very short, level walk from the mainline railway station to London, making London Waterloo in just over two hours directly.
There are lovely walks only moments from the front door at Purleigh, the Water Meadows, the Sherborne Castles and Pageant Gardens.
Sherborne has recently won the award for the best place to live in the South West by The Times 2024.
It also boasts 'The Sherborne' - a top class, recently opened arts and conference centre plus superb restaurant.
Wrought iron gates, stone paved pathway with outside light, period panelled front door leads to entrance dining hall.
Entrance Dining Hall – 24’8 Maximum x 10’2 Maximum A simply stunning entrance dining reception area, enjoying exceptional ceiling heights from the era, impressive period mouldings, moulded skirting boards and architraves, feature arched toplight windows and feature side lights, porcelain floor tiles, underfloor heating, shelved alcove, period panelling, sweeping staircase rises to the first floor, understairs storage cupboard space, period light fittings combined with inset ceiling lighting, low level ambient lighting, glazed double doors lead from the dining hall to the sitting room.
Sitting Room – 23’10 Maximum x 17’4 Maximum A handsome room enjoying exceptional ceiling heights, dramatic glass chandelier combined with inset ceiling lights, full height impressive period bay window to the front, enjoying a sunny southerly aspect, impressive period sash windows to the front, period ceiling mouldings, period style stone fireplace with large feature living flame gas fire, arched alcove and extensive book shelving, moulded skirting boards and architraves, solid oak floors, telephone point, TV point.
Panelled door from the dining hall leads to kitchen breakfast room.
Kitchen Breakfast Room – 19’3 Maximum x 18’7 Maximum An extensive range of contemporary kitchen units comprising solid marble work surface, inset one and a half sink bowl with mixer tap over, Everhot electric range with four ovens, electric induction hob and solid hob, a range of drawers, pan drawers and cupboards under, integrated Miele dishwasher, corner carousel cupboards, inset NEFF microwave, full height integrated fridge and freezer, porcelain floor tiles with underfloor heating.
This room enjoys a light dual aspect with two feature sash windows to the side and automated sash window to the front enjoying a sunny southerly aspect with fitted plantation shutters, exceptional ceiling heights with inset ceiling lighting, door leads to shelved pantry, further door to large cloaks cupboard.
Oak panelled door leads from the sitting room to the side lobby.
Double glazed double French doors open on to the front garden, second staircase rises to the first floor, oak panelled doors lead off the side lobby to further rooms.
Utility Room – 8’11 Maximum x 7’4 Maximum Solid oak work surfaces, ceramic Belfast sink with mixer tap over, a range of storage cupboards under, porcelain floor tiles, wall mounted shelving, double glazed window to the side, cupboard housing heating controls and water softener, cupboard houses Miele washing machine and tumble dryer, integral door leads to attached garage.
Cloakroom – 6’9 Maximum x 3’2 Maximum A fitted low level WC, circular wash basin on wash stand with cupboards under, mixer tap, extractor fan.
This property has two staircases rising to the first floor. The main staircase rises from the dining hall to the first floor landing.
Oak panelled door leads to large walk-in storage cupboard / wardrobe. Oak panelled doors lead off the landing to the first floor rooms.
Master suite – Private hallway and further oak panelled doors give access to master double bedroom, en-suite bathroom and airing cupboard.
Master Double Bedroom – 15’10 Maximum x 15’3 Maximum A beautiful master bedroom enjoying dual aspect sash windows with fitted plantation shutters and featuring a range of fitted wardrobe cupboards.
En-suite Bathroom – 12’1 Maximum x 8’ Maximum A contemporary white suite comprising, Smart WC with bidet wash function, his-and-hers ceramic wash basin on wash stand with cupboards under, mixer taps over, free standing bath with mixer tap over, glazed shower cubicle with wall mounted mains rain shower over, tiled surrounds and floor, heated towel rail, sash window incorporating fitted plantation shutters with views to Pageant Gardens, inset ceiling lighting, extractor fan.
Bedroom Two – 13’9 Maximum x 10’0 Maximum A generous double bedroom enjoying a light dual aspect and large feature sash windows with fitted plantation shutters, oak panelled door leads to shelved cupboard space, further panelled door leads to fitted wardrobe cupboards space, oak panelled door leads to ensuite shower room.
En-suite Shower Room – 6’6 Maximum x 8’4 Maximum A modern white suite comprising, fitted low level WC, inset wash basin with mixer tap over, cupboards under, tiled shower cubicle with wall mounted mains shower over, sash window with fitted plantation shutters, inset ceiling lighting, extractor fan, heated towel rail, tiled floor and surrounds.
Second staircase rises from the side lobby to the first-floor landing, oak panelled doors lead off the landing to further first floor rooms.
Bedroom Three – 15’3 Maximum x 9’2 Maximum A third generous double bedroom, with two double glazed windows with fitted plantation shutters, double doors lead to fitted wardrobe cupboard space.
Bedroom Four – 9’3 Maximum x 9’0 Maximum A fourth double bedroom, double glazed window with fitted plantation shutters.
First floor shower room – 5’7 Maximum x 8’7 Maximum A modern white suite comprising, low level WC, circular wash basin on washstand with cupboards under, glazed shower cubicle with wall mounted mains shower over, inset ceiling lighting, extractor fan, heated towel rail, tiled floor and surrounds, double glazed window to the rear.
Outside At the front of the property, double wrought iron gates give access to a stone paved pathway leading to the front door, outside ambient lighting, stone paved patio area, enclosed by wrought iron railings, timber side gate gives access to the main garden, situated at the front of the property.
Main Garden – 34’7 in width x 26’6 in depth This beautifully presented front garden is enclosed by natural stone walls and enjoys a sunny southerly aspect with a surprising degree of privacy.
It is laid to stone paving, boasting a variety of well stocked flower beds and borders, including mature pleached hornbeam trees which extend above the stone walling, outside tap, oak pitched porchway at the rear with outside lighting.
Wrought iron automated gate gives vehicular access to a shared parking area at the side of the property with area for storing recycling containers and wheelie bins.
The property comes with one allocated parking space, plus the attached garage.
Attached Garage – 18’3 in length x 9’9 in width Automatic garage door, light and power connected, storage recess, integral door to the utility room.
Value & comps
No previous sales on record.
Returns
Set an offer; the calculator follows it.
We're still gathering serviced-accommodation data for this area.
Archie refurb estimate: a Pro feature
0.0% below asking
This is not financial or investment advice. Prop AI Deals is not authorised by the Financial Conduct Authority (FCA) to provide investment advice.
All investment calculators, property analyses, and AI-generated insights are for informational purposes only. Property investment carries risk and may result in financial loss. All calculations should be independently verified and you should consult with FCA-authorised financial advisers before making any investment decisions.
Past performance does not guarantee future results. Tax implications vary by individual circumstances.
Deal
Properties like this can earn 2–3x BTL yields when converted to HMO, with retrofit costs around £10k/room. Sign in to see the full tier, yield projection, and cost breakdown.
Commercial properties like this can earn 30-50% higher yields when converted to residential under Class MA / Q / P / PA, with prior approval costing ~GBP 96/unit. Sign in to see the recommended route, yield uplift, and cost breakdown.
BRRR-suited properties can recycle 80-100% of investor capital on refi, leaving a high-yielding rental with most of the money out. Sign in to see the refurb cost stack, ARV projection, and refinance maths.
Detached + large garden = sub-division play. Pro tier unlocks the tier badge, plot size, uplift estimate, and regional land benchmark.
Short-lease flats trade at deep discount, but extending under the 1993 Act often costs far less than the discount. Pro tier unlocks the tier badge, premium breakdown, long-lease ARV and arbitrage maths.
See projected short-stay revenue vs a vanilla BTL for this property.
See real sub-let margins (HMO room rates & SA nightly rates) vs the landlord rent.
Area
Agent & docs
FAQ
About South Street Sherborne
Explore nearby