3-bedroom semi-detached house · BS7 0PW
Sold STCListed 173 days
Opportunity summary
See Archie’s verdict, returns by strategy and what to check before viewing.
About
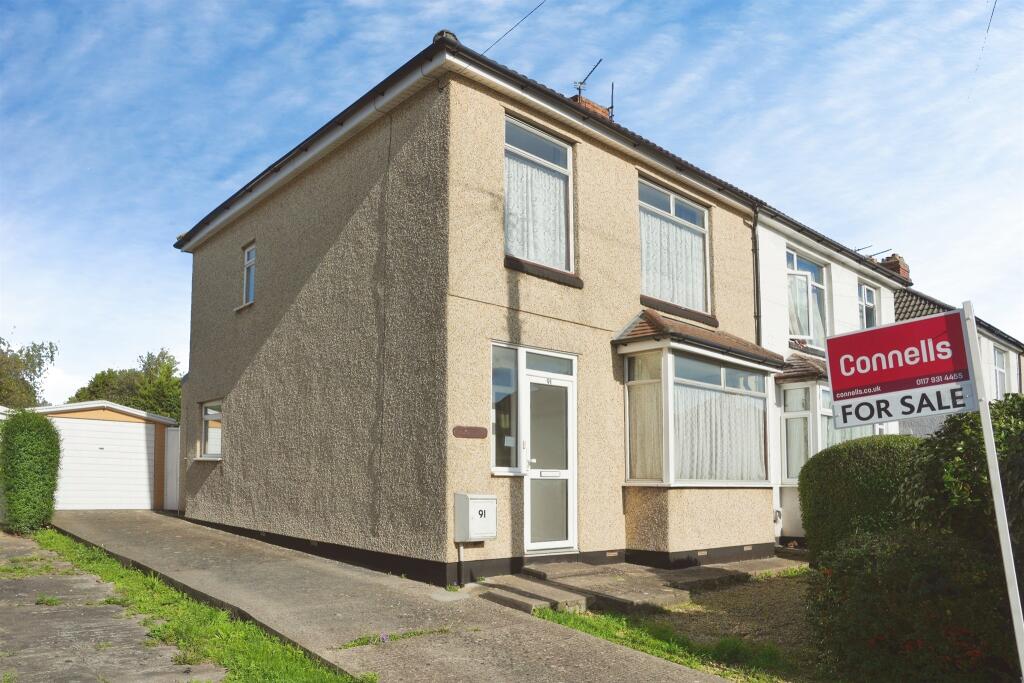
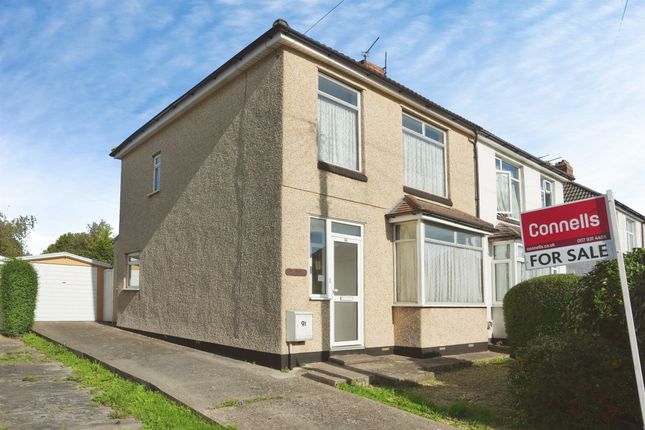
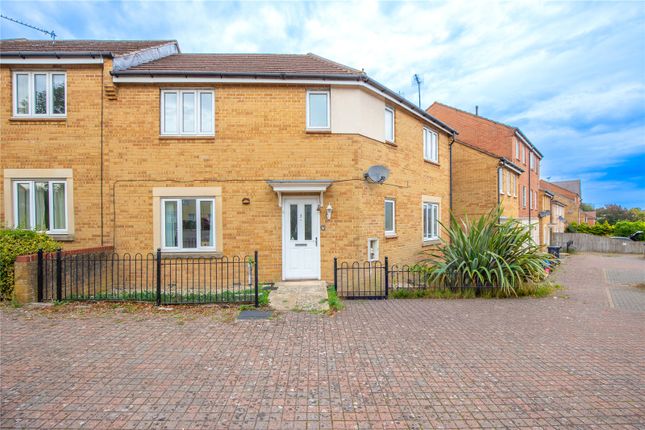
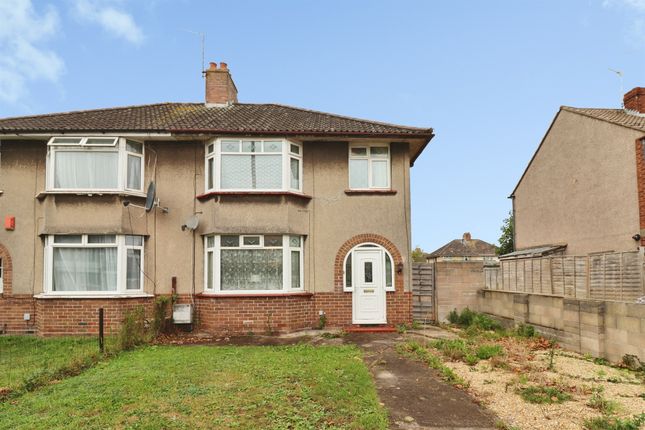
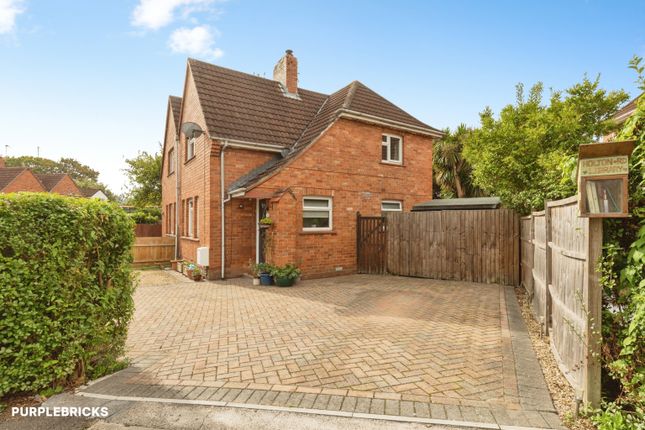
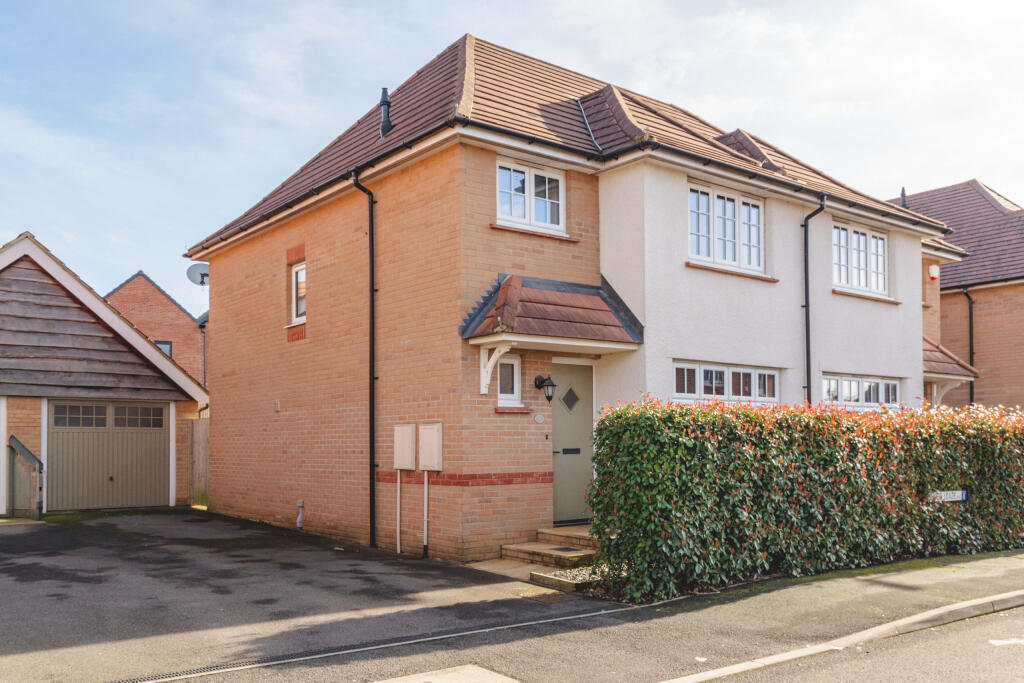
Franklin Cole are pleased to offer this three-bedroom semi-detached house, ideal for a buyer looking to create their ideal home or for an investor seeking a long-term family rental.
Offering excellent scope, the property would benefit from cosmetic updating, and the price reflects the work required.
The home has been rented out for a number of years, and the landlord has decided to sell with no onward chain.
The property was built in the mid-2000s and is structurally in good condition, with room sizes that are generous for a modern home.
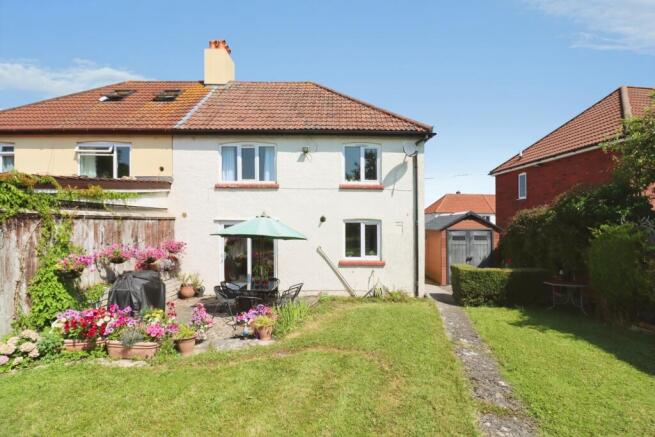
Externally, the property is approached via a front garden with a wall and wrought iron gate, providing secure off-street parking on a private driveway.
All windows and doors are double glazed, and the property benefits from mains gas, electricity, and water. You can enter via either the front or side door.
The entrance hallway is spacious and bright, featuring grey lino flooring and a double-glazed window overlooking the driveway, allowing for plenty of natural light.
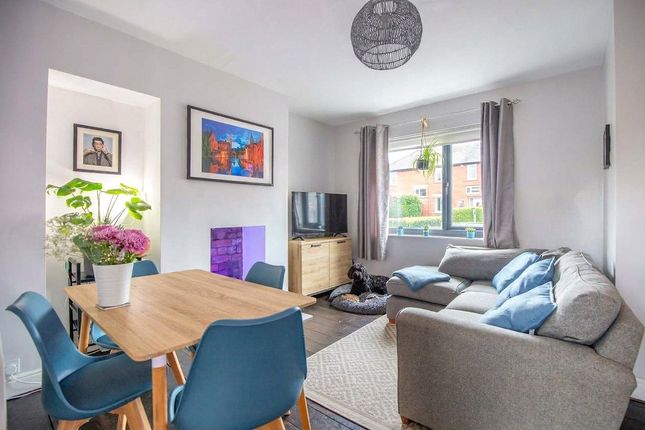
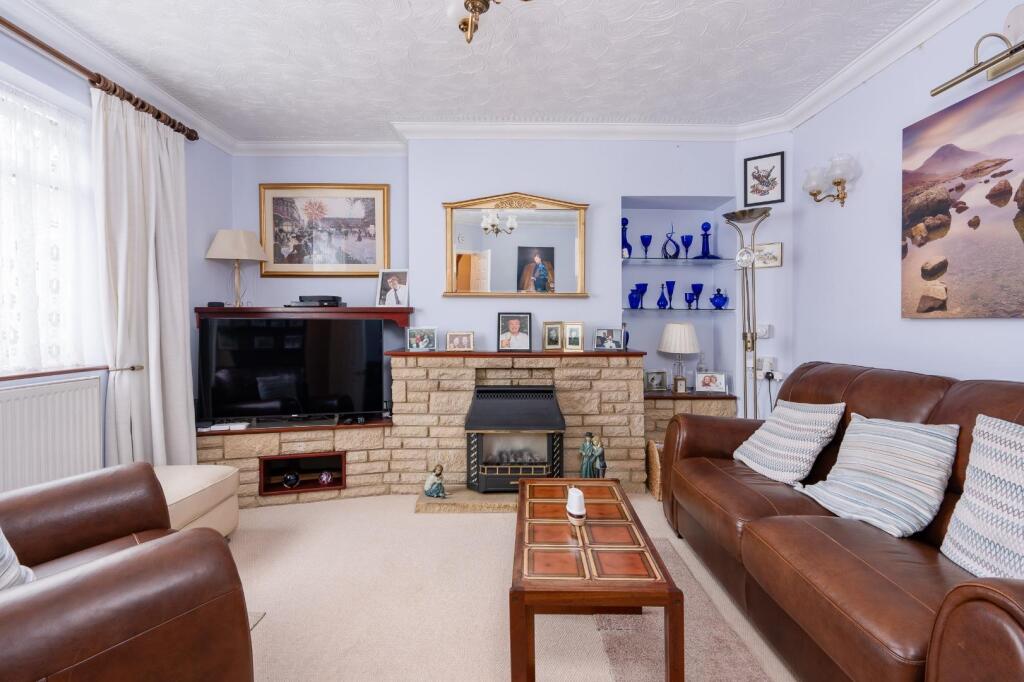
To the left is a large living room with a window to the front and a second window overlooking the rear garden, both with radiators beneath.
The room features a Cotswold stone fireplace with matching Cotswold stone corner shelving, creating an attractive focal point.
The property also benefits from a chimney, offering the potential for a working fireplace. Back through the hallway, to the right, is a generous kitchen/dining room.
Fitted with white high-gloss units, neutral décor, black roll-edge worktops, and a black tiled splashback, the kitchen offers a range of wall and base units and drawers.
There is an electric cooker, hob and hood, space for a washing machine and fridge freezer, and a stainless steel sink with mixer tap.
The room also features strip lighting, a Vaillant boiler, and an understairs cupboard.
There are two double-glazed windows, one door leading directly to the garden, and a second door to the side providing access to the bin storage area, which also serves as the side access route.
There is ample space for a dining table and chairs, making it ideal for family living.
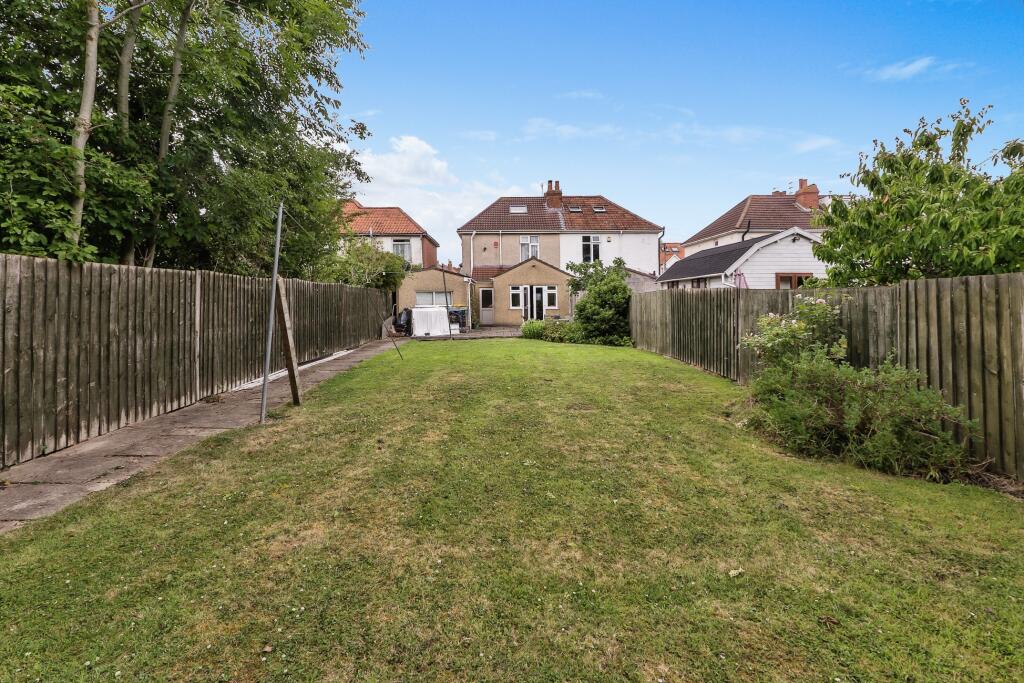
The rear garden is particularly long, beginning with a patio area and stepping down to a large lawned section, enclosed by mature trees, shrubs, and fencing.
Upstairs, the master bedroom is located at the front of the property and includes a built-in wardrobe, double-glazed window, radiator, and ceiling light.
Bedroom two is also front-facing and of a good size, with window, radiator, and ceiling light. Bedroom three is positioned at the rear and includes a double-glazed window, radiator, and light fitting.
The landing provides access to the loft and includes a window overlooking the garden.
The family bathroom is situated at the rear and features a white ceramic suite, including a bath with shower over and glass screen, a Mira electric mixer shower, low-level WC, and wash basin.
Additional features include a radiator, a window for natural light, floor-to-ceiling tiled splashbacks, and tile-effect lino flooring.
The property is ideally located within a well-regarded residential area, popular with families and professionals alike.
There are a number of local schools nearby, as well as green spaces and everyday amenities.
Filton Avenue is just a two-minute walk away, where buses run frequently, providing easy access to Bristol City Centre, Cribbs Causeway, UWE and surrounding areas.
Transport links are excellent, with easy access to the M32 and M4, making this an ideal location for commuters.
Council Tax Band: A Tenure: Freehold Lounge 244.0m x 245.0m Kitchen/diner 4.15m x 5.04m Bedroom 1 3.15m x 3.08m Bedroom 2 3.44m x 2.5m Bedroom 3 2.44m x 2.45m
Value & comps
No previous sales on record.
Returns
Set an offer; the calculator follows it.
We're still gathering serviced-accommodation data for this area.
Archie refurb estimate: a Pro feature
0.0% below asking
This is not financial or investment advice. Prop AI Deals is not authorised by the Financial Conduct Authority (FCA) to provide investment advice.
All investment calculators, property analyses, and AI-generated insights are for informational purposes only. Property investment carries risk and may result in financial loss. All calculations should be independently verified and you should consult with FCA-authorised financial advisors before making any investment decisions.
Past performance does not guarantee future results. Tax implications vary by individual circumstances.
Deal
Properties like this can earn 2–3x BTL yields when converted to HMO, with retrofit costs around £10k/room. Sign in to see the full tier, yield projection, and cost breakdown.
Commercial properties like this can earn 30-50% higher yields when converted to residential under Class MA / Q / P / PA, with prior approval costing ~GBP 96/unit. Sign in to see the recommended route, yield uplift, and cost breakdown.
BRRR-suited properties can recycle 80-100% of investor capital on refi, leaving a high-yielding rental with most of the money out. Sign in to see the refurb cost stack, ARV projection, and refinance maths.
Detached + large garden = sub-division play. Pro tier unlocks the tier badge, plot size, uplift estimate, and regional land benchmark.
Short-lease flats trade at deep discount, but extending under the 1993 Act often costs far less than the discount. Pro tier unlocks the tier badge, premium breakdown, long-lease ARV and arbitrage maths.
See projected short-stay revenue vs a vanilla BTL for this property.
See real sub-let margins (HMO room rates & SA nightly rates) vs the landlord rent.
Area
Agent & docs

FAQ
About Eden Grove, Bristol
Explore nearby