4-bedroom detached house · CV33 9FB
For saleListed 7 days
Opportunity summary
See Archie’s verdict, returns by strategy and what to check before viewing.
About
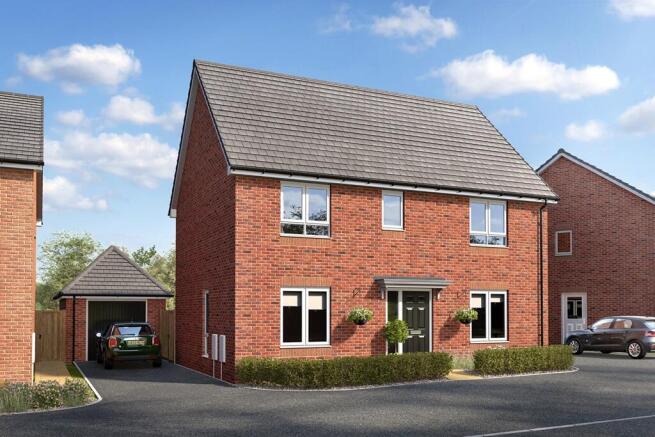
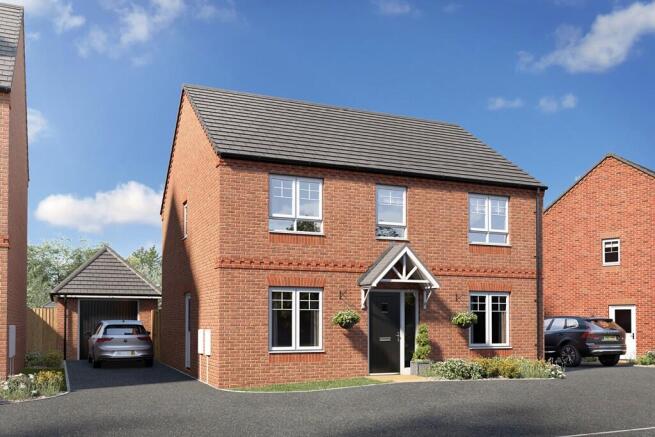
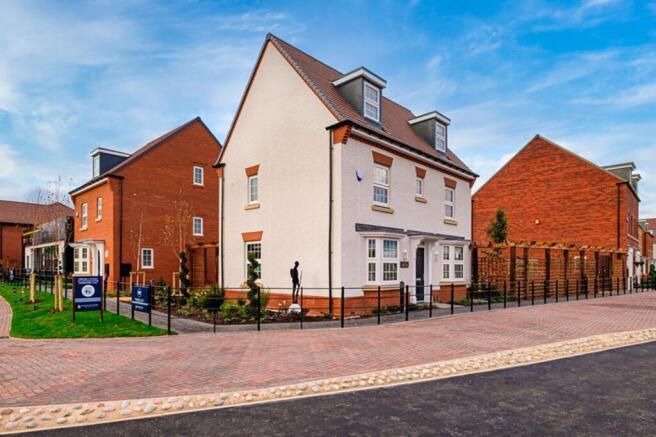
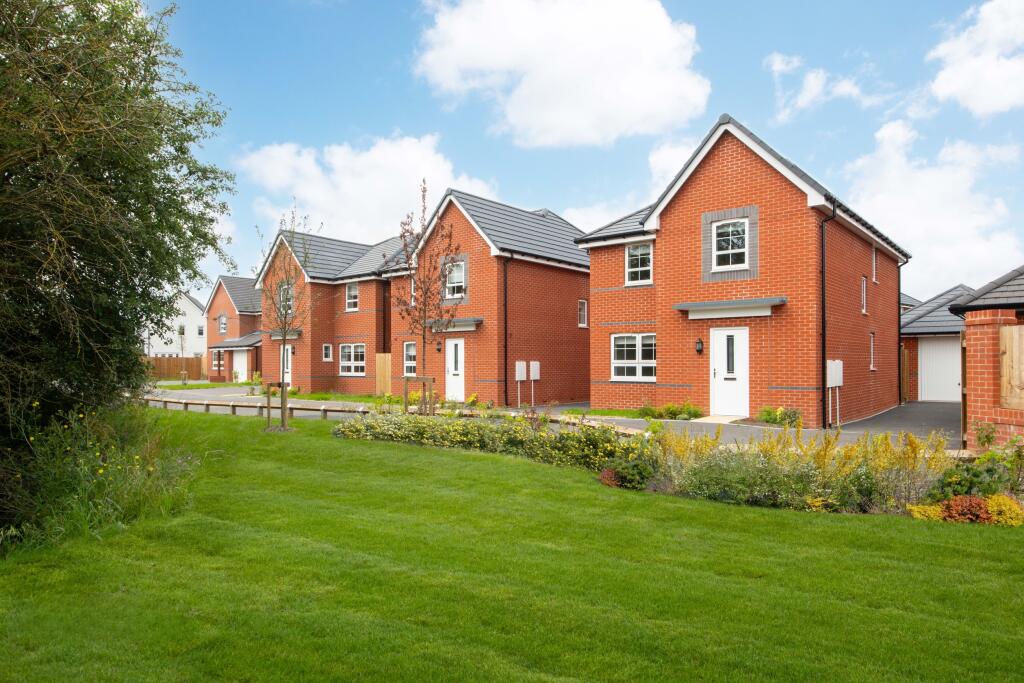
Situated in the desirable area of Lighthorne Heath, this impressive four-bedroom detached family home offers well-proportioned living space throughout.
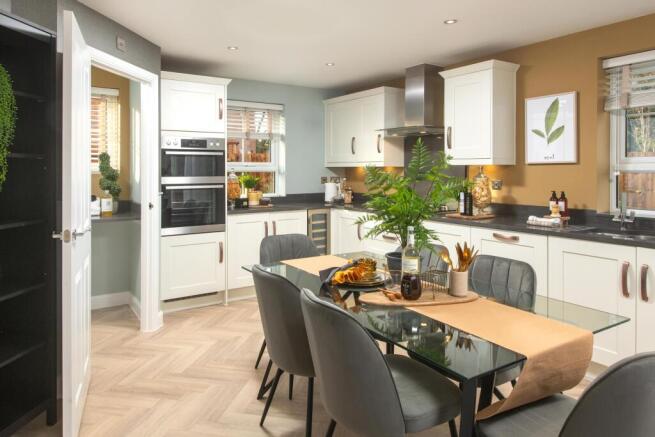
The ground floor features a light-filled, expansive lounge, a spacious open-plan kitchen and dining area perfect for family gatherings, a convenient downstairs WC, and a separate utility room for extra practical storage.
Upstairs, the property boasts four well-sized bedrooms, including an impressive principal bedroom with its own private ensuite, alongside a modern family bathroom.
Externally, the residence enjoys a private rear garden ideal for outdoor entertaining, complete with a detached garage and dedicated off-road parking.
The home has been well maintained and will need very little to make it your own.
Additional details can be found below; don't hesitate to get in touch if you have any questions or would like to book a viewing.
Area Lighthorne Heath offers excellent local convenience for families and commuters alike, benefiting from nearby schooling such as Lighthorne Heath Primary School and Highfields Farm Primary Academy, with well-regarded secondary options like Kineton High School close by.
Commuters enjoy seamless transport links with swift access to Junction 12 of the M40, alongside nearby rail services from Leamington Spa and Warwick providing direct trains to London Marylebone and Birmingham.
Day-to-day amenities include local green spaces, a village hall, and easy access to major employers at Gaydon, with extensive supermarkets, shops, dining, and leisure facilities available just a short drive away in Royal Leamington Spa and Banbury.
Are you ready to call it your next home; don't delay in booking your viewing today, call now 24/7 on to avoid disappointment.
The property is offered as freehold with a £100 per annum maintenance charge. Please note, all dimensions are approximate/maximums and should not be relied upon for the purposes of floor coverings.
We are required by law to comply fully with The Money Laundering Regulations Act 2017 and as such need to complete aml id verification, and proof / source of funds checks on all buyers once an offer is accepted on a property.
We use I Am Property to complete the necessary checks; this is not a credit check and therefore will have no affect on your credit history. A non-refundable compliance fee of £50.00 inc.
VAT per buyer / donor will be required to be paid in advance when an offer is agreed and prior to a sales memorandum being issued.
Material information Tenure Type: Freehold Council Tax Band: E Construction Type: Standard brick with pitched tiled roof Sources of Heating: Gas Sources of Electricity supply: Mains Sources of Water Supply: Mains Primary Arrangement for Sewerage: Mains Broadband Connection: Fibre is showing as available up to 1800mbps Mobile Signal/Coverage: O2, EE and Vodafone are showing medium strength, all other networks are showing as low strength.
Parking: Garage & Driveway Building Safety: Ok Listed Property: No Restrictions: As per deeds Private Rights of Way: As per deeds Public Rights of Way: As per deeds Flooded in Last 5 Years: No Sources of Risk: None Flood Defences: N/A Planning Permission/Development Proposals: N/A Entrance Location: Front Located on a Coalfield: No Other Mining Related Activities: No In accordance with the Consumer Protection from Unfair Trading Regulations 2008 we are required to ensure that all material information in relation to this property is disclosed accurately and transparently.
Material Information refers to anything a potential buyer or tenant would need to know to make an informed decision about the property.
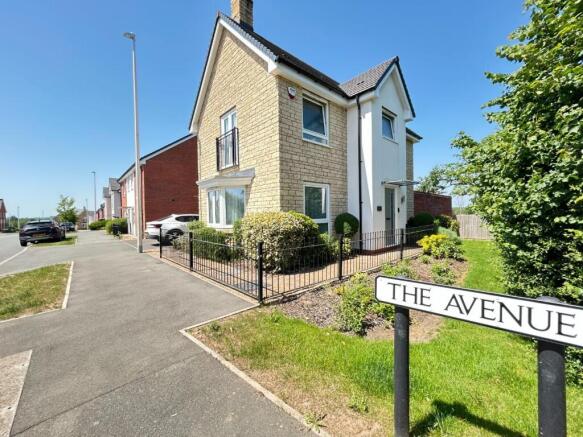
Approach Turn off Banbury Road onto The Avenue, then take a left into Wellum Street.
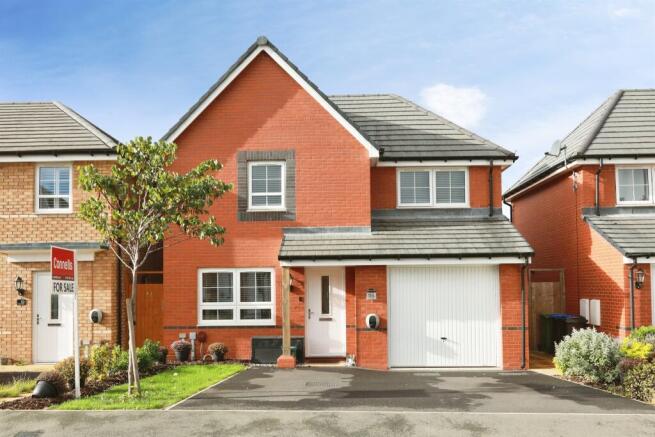
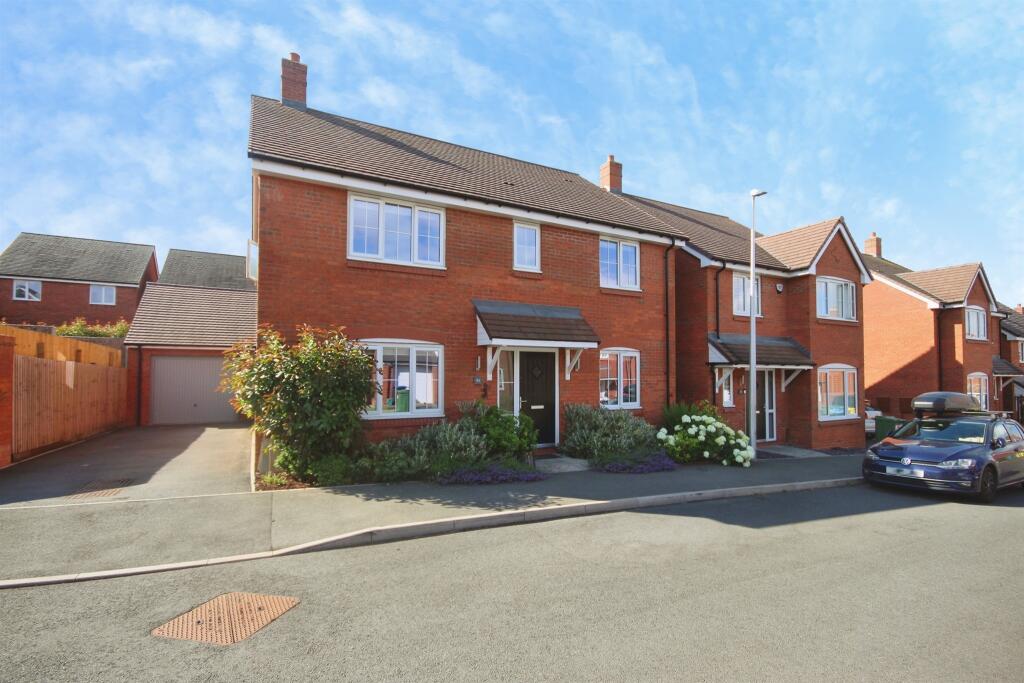
The property is positioned at the top of the road on the left-hand side, featuring a tarmac driveway directly in front of the detached garage.
Entrance Hall A spacious central entrance hallway featuring elegant herringbone luxury vinyl flooring leads directly to the ground floor WC, kitchen/dining room, and lounge, with stairs rising to the first-floor accommodation.
Lounge 6.43m x 3.34m - 21'1” x 10'11” A large, light-filled dual-aspect lounge finished with continuation herringbone luxury vinyl flooring, featuring two windows looking out to the side and a further window to the front.
Downstairs Cloakroom 1.39m x 1m - 4'7” x 3'3” A ground floor guest cloakroom featuring continuation herringbone luxury vinyl flooring, a WC, and a sink.
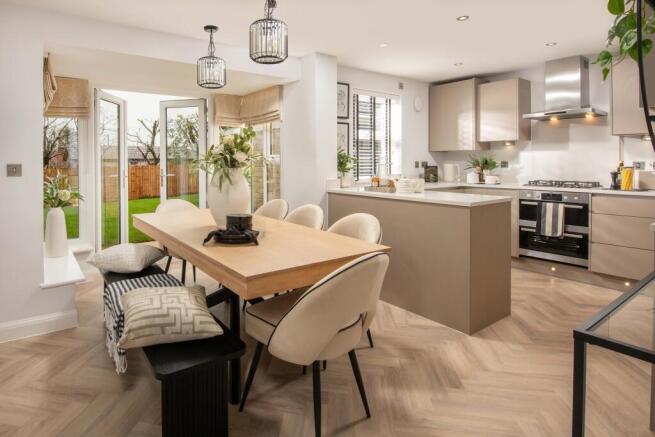
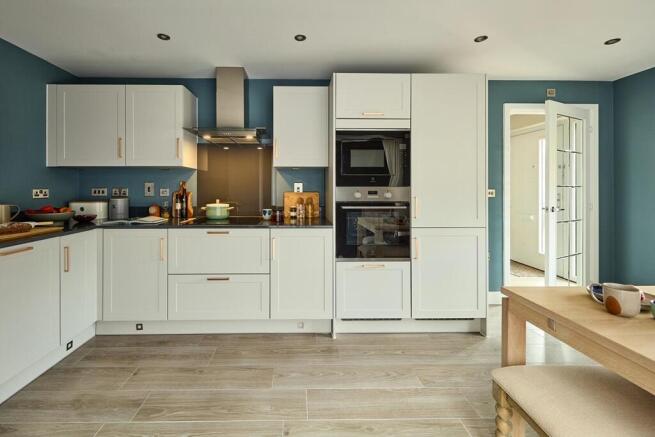
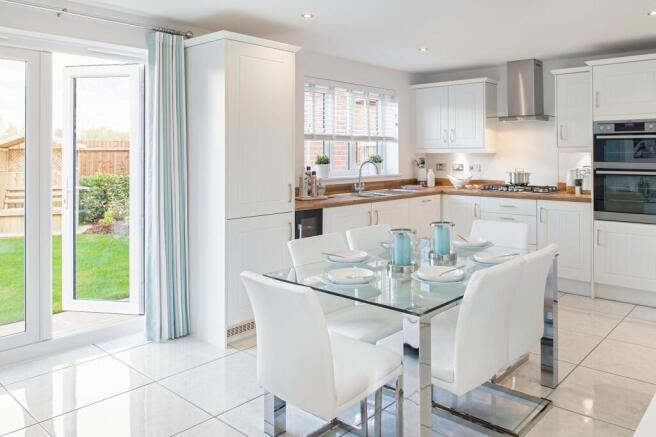
Kitchen / Dining Room 6.49m x 3.6m - 21'4” x 11'10” A spacious open-plan kitchen and dining room finished with continuation herringbone luxury vinyl flooring.
The kitchen comes fully equipped with an integrated double electric oven, gas hob, dishwasher, and fridge freezer, along with a 1.5 bowl sink.
Dual-aspect windows to the front and side flood the room with natural light, while French doors open directly out to the private garden.
Utility Room 1.97m x 1.83m - 6'6” x 6'0” A practical utility room featuring continuation herringbone luxury vinyl flooring, fitted storage cupboards, and a dedicated sink.
It houses an annually serviced condensing boiler and includes a door giving direct access to the rear.
Landing The first-floor landing gives access to all four bedrooms, the family bathroom, and an airing cupboard housing the unvented hot water tank and pressure vessel.
It also features a loft hatch leading to an insulated, partially boarded loft space.
Principal Bedroom Ensuite 3.46m x 2.88m - 11'4” x 9'5” A carpeted principal bedroom featuring a window to the front and fitted mirrored sliding wardrobes.
The accompanying ensuite shower room comprises a walk-in shower, WC, sink, continuation herringbone luxury vinyl flooring, and a window to the front.
Bedroom Two 3.42m x 3.13m - 11'3” x 10'3” A generous, carpeted second bedroom benefiting from ample floor space for double bedroom furniture, natural light, and a window to the side aspect.
Bedroom Three 3.22m x 2.54m - 10'7” x 8'4” A spacious double third bedroom finished with soft carpeting, enjoying dual-aspect windows to both the front and side that fill the room with natural light.
Bedroom Four 2.89m x 2.53m - 9'6” x 8'4” A carpeted fourth bedroom, also a comfortable double, featuring a window to the side aspect.
Family Bathroom 2.1m x 1.98m - 6'11” x 6'6” A modern family bathroom featuring herringbone luxury vinyl flooring, a bath with an overhead shower, a WC, a sink, and a window to the front aspect.
Garden A private rear garden mostly laid to lawn, featuring a slabbed patio area and a matching paved path leading to the rear access gate, which provides direct access to the driveway and detached garage.
Garage 6.17m x 3.31m - 20'3” x 10'10” A detached garage fitted with an up-and-over manual door, equipped with internal light and power supply.
Value & comps
No previous sales on record.
Returns
Set an offer; the calculator follows it.
We're still gathering serviced-accommodation data for this area.
Archie refurb estimate: a Pro feature
0.0% below asking
This is not financial or investment advice. Prop AI Deals is not authorised by the Financial Conduct Authority (FCA) to provide investment advice.
All investment calculators, property analyses, and AI-generated insights are for informational purposes only. Property investment carries risk and may result in financial loss. All calculations should be independently verified and you should consult with FCA-authorised financial advisors before making any investment decisions.
Past performance does not guarantee future results. Tax implications vary by individual circumstances.
Deal
Properties like this can earn 2–3x BTL yields when converted to HMO, with retrofit costs around £10k/room. Sign in to see the full tier, yield projection, and cost breakdown.
Commercial properties like this can earn 30-50% higher yields when converted to residential under Class MA / Q / P / PA, with prior approval costing ~GBP 96/unit. Sign in to see the recommended route, yield uplift, and cost breakdown.
BRRR-suited properties can recycle 80-100% of investor capital on refi, leaving a high-yielding rental with most of the money out. Sign in to see the refurb cost stack, ARV projection, and refinance maths.
Detached + large garden = sub-division play. Pro tier unlocks the tier badge, plot size, uplift estimate, and regional land benchmark.
Short-lease flats trade at deep discount, but extending under the 1993 Act often costs far less than the discount. Pro tier unlocks the tier badge, premium breakdown, long-lease ARV and arbitrage maths.
See projected short-stay revenue vs a vanilla BTL for this property.
See real sub-let margins (HMO room rates & SA nightly rates) vs the landlord rent.
Area
Agent & docs

FAQ
About 3, WELLUM STREET, LEAMINGTON SPA
Explore nearby