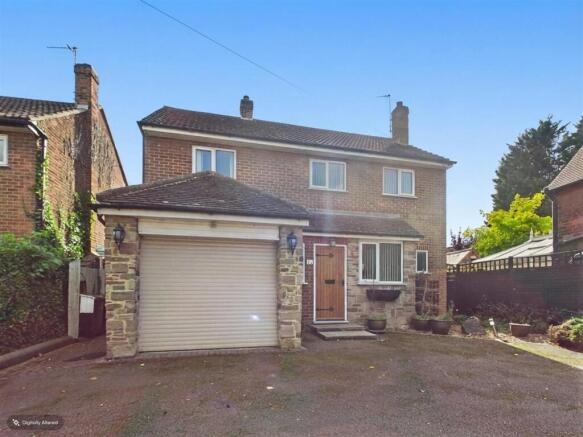
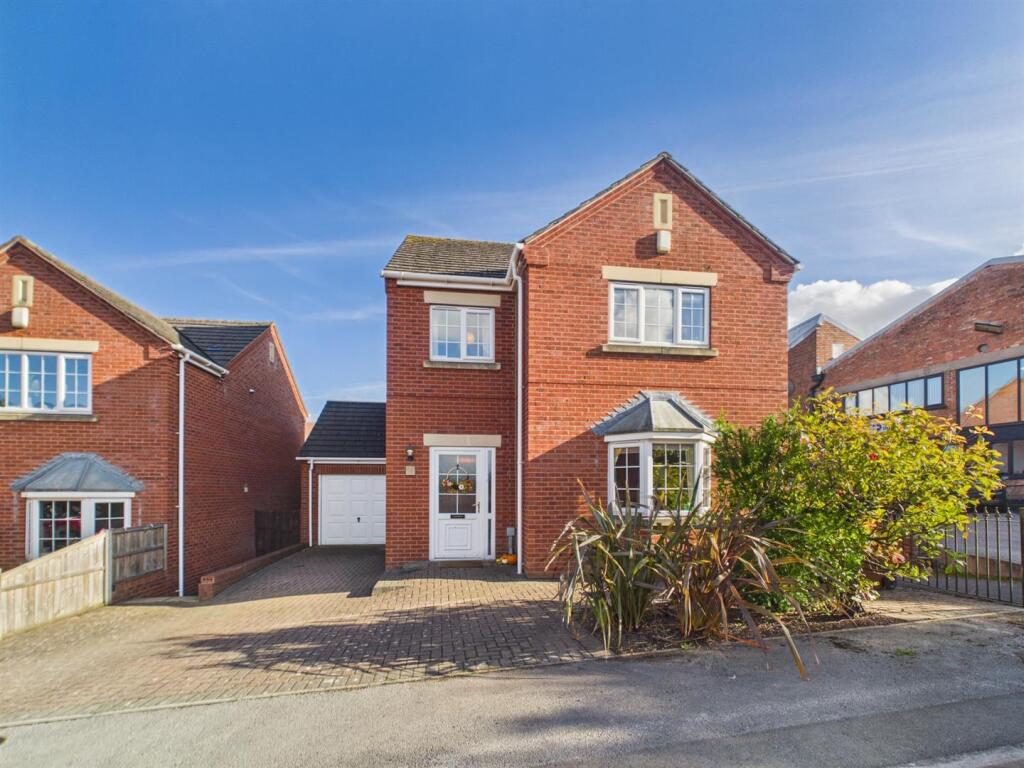
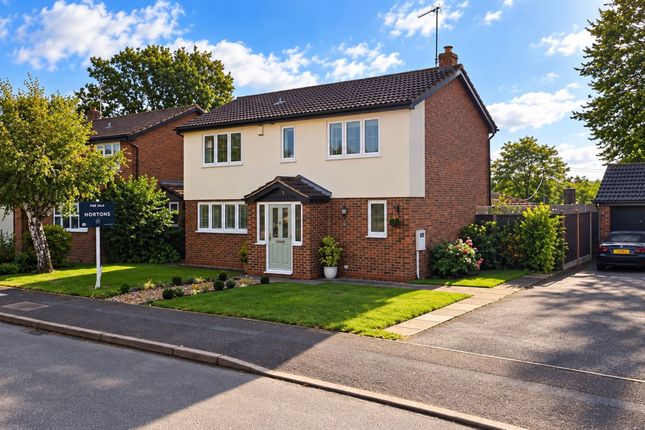
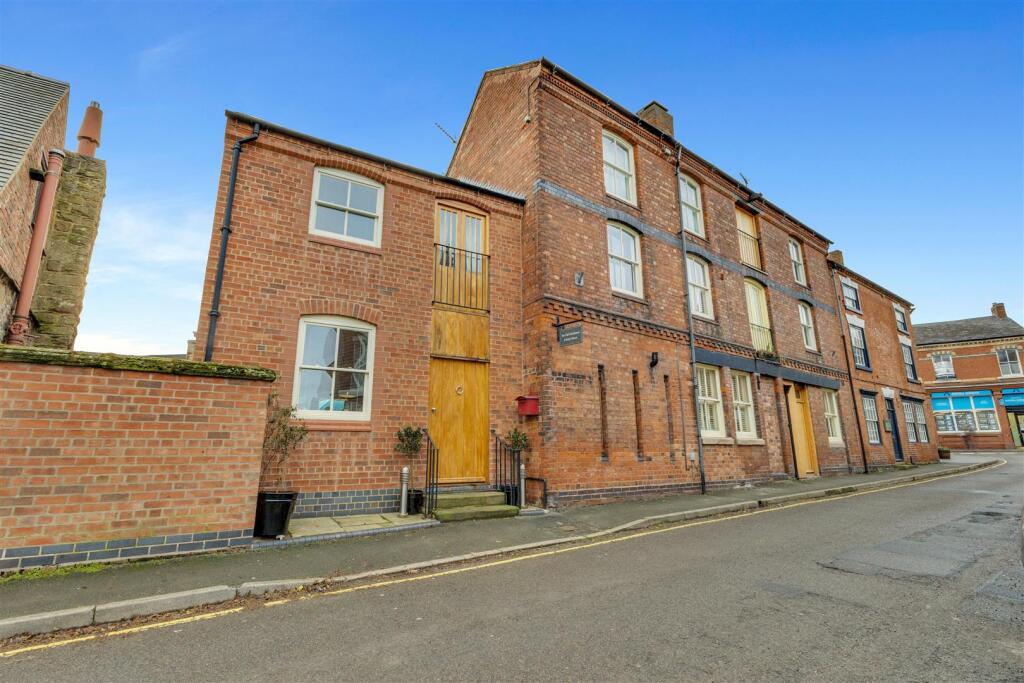
5-bedroom detached house · DE73 8FS
Listing removedListed 228 days
Opportunity summary
See Archie’s verdict, returns by strategy and what to check before viewing.
About
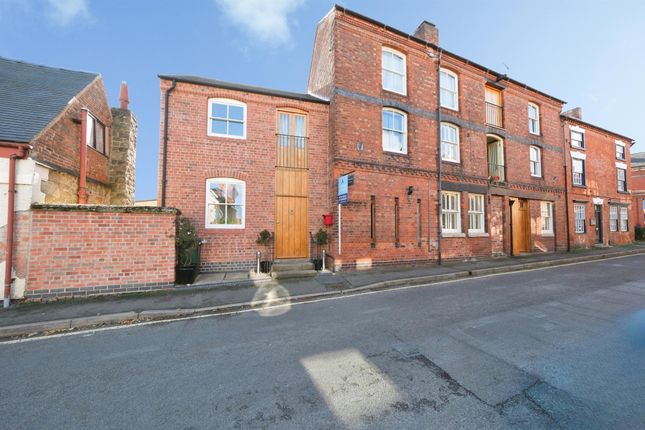
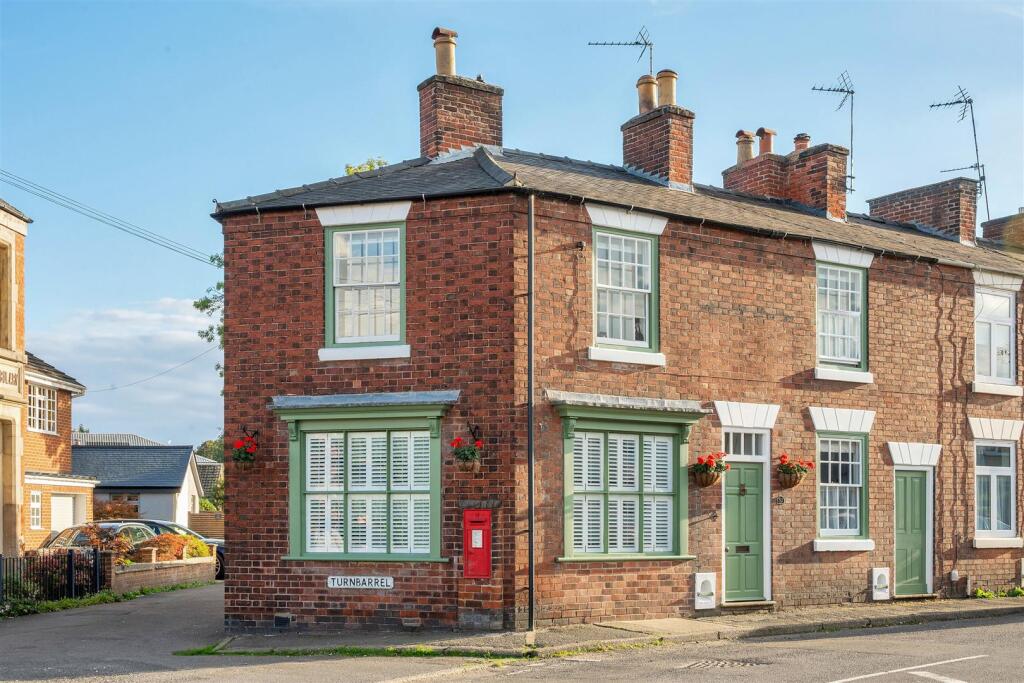
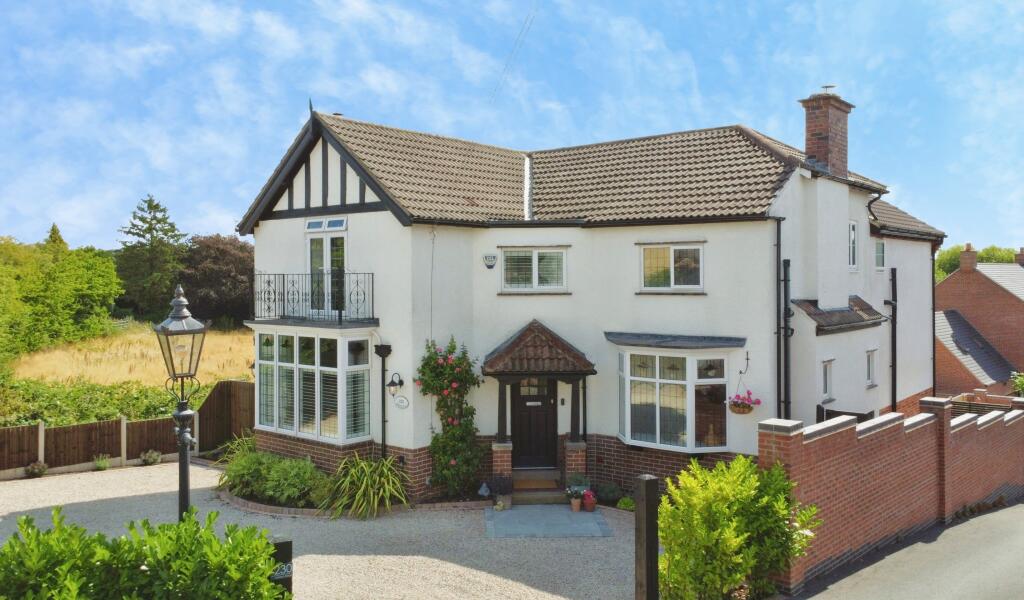
Welcome to The Manse, a magnificent detached Victorian property nestled in the charming heart of Melbourne, Derby.
This elegant period home embodies classic sophistication with its stunning double frontage and is set behind iconic wrought iron railings, all carefully maintained to preserve its historical charm.
Step inside and experience the grandeur of high ceilings, exquisite original fireplaces, and timeless quarry tiled floors.
The home features three versatile reception areas, including a formal sitting room and a spacious dining room, perfect for family gatherings or entertaining guests.
The garden room, with its bi-folding doors, seamlessly connects indoor and outdoor living, leading to a beautifully landscaped garden.
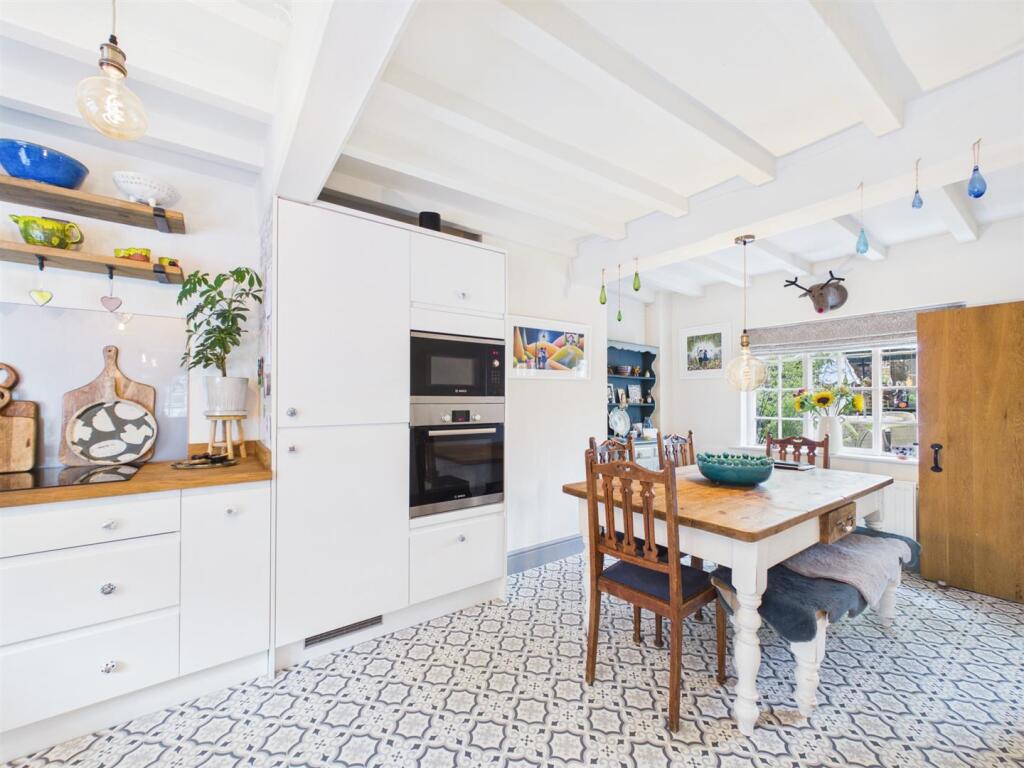
The bespoke kitchen, with its granite worktops and exquisite Belfast sink, is a culinary haven featuring a six-ring Aga oven and ample storage.
The ground floor also includes a sumptuous bedroom with an en-suite wet room. Upstairs, discover three additional bedrooms and a flexible fourth currently utilized as a dressing room.
The luxurious family bathroom, complete with a walk-in shower and cast iron roll-top bathtub, provides a private retreat.
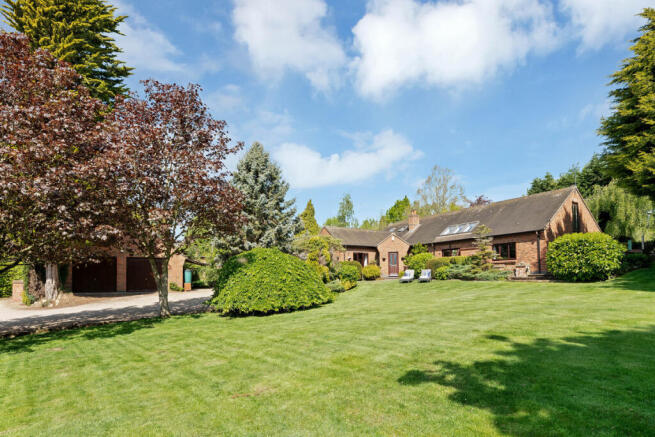
The enchanting enclosed garden at the rear is a picture of serenity with manicured bay trees and lush lawn areas.
This picturesque home is offered with no upward chain, providing a unique opportunity to own an impressive historical treasure that offers a perfect blend of elegance and practicality for modern family living.
Don’t miss the chance to call this extraordinary property your home. Contact our Melbourne team today to arrange a viewing.
The Manse, located at George St, Melbourne, is nestled in the heart of Derbyshire, providing a quintessential English village experience.
Melbourne is renowned for its rich history and picturesque settings, making it a sought-after destination for families and individuals seeking a serene lifestyle without forgoing access to local amenities.
The village itself is a conservation area, showcasing a multitude of Georgian and early Victorian architecture that adds to its charm and character.
Melbourne Hall and Gardens, a noted attraction, offers a glimpse into the area's storied past and provides an idyllic setting for a leisurely day out.
The property benefits from being situated in a vibrant community that enjoys a wealth of local amenities and services.
Within walking distance, you will find a selection of independent shops, charming cafes, and traditional pubs, contributing to a quaint yet vibrant atmosphere.
The local schools have garnered reputations for excellence, making Melbourne an attractive choice for families considering educational opportunities for their children.
Additionally, the village park offers recreational activities and green spaces, perfect for family outings or personal relaxation.
Transportation links from Melbourne are excellent, with easy access to major roads such as the A50 and A42, connecting residents to nearby cities including Derby and Nottingham.
The nearby East Midlands Parkway station offers rail services that make commuting or traveling further afield highly convenient.
For those requiring air travel, East Midlands Airport is only a short drive away, providing both domestic and international flights.
Tenure: Freehold, ACCOMMODATION VESTIBULE 1.83m x 1m (6'0" x 3'3") INNER HALLWAY 2.63m x 1.82m (8'8" x 6'0") SITTING ROOM 3.96m x 3.95m (13'0" x 13'0") SEPARATE DINING ROOM 3.95m x 3.94m (13'0" x 12'11") GARDEN ROOM 3.96m x 3.95m (13'0" x 13'0") BESPOKE KITCHEN 3.95m x 3.94m (13'0" x 12'11") REAR LOBBY 3.06m x 1.1m (10'0" x 3'7") UTILITY 1.48m x 1.17m (4'10" x 3'10") CLOAKROOM/W.C.
1.45m x 1.16m (4'9" x 3'10") GROUND FLOOR BEDROOM 2.98m x 2.64m (9'9" x 8'8") EN-SUITE WET ROOM 2.47m x 1.57m (8'1" x 5'2") FIRST FLOOR LANDING 5.15m x 1.83m (16'11" x 6'0") BEDROOM ONE 3.97m x 3.96m (13'0" x 13'0") DRESSING ROOM/BEDROOM FIVE 2.81m x 1.81m (9'3" x 5'11") BEDROOM TWO 3.96m x 3.95m (13'0" x 13'0") BEDROOM THREE 3.96m x 3.95m (13'0" x 13'0") FOUR PIECE FAMILY BATHROOM 3.95m x 3.95m (13'0" x 13'0") CELLAR 4.63m x 3.64m (15'2" x 11'11") COUNCIL TAX BAND:- The property is believed to be in council tax band: D HOW TO GET THERE:- Postcode for sat navs: DE73 8FS PLEASE NOTE:- We endeavour to make our sales particulars accurate and reliable, however, they do not constitute or form part of an offer or any contract and none is to be relied upon as statements of representation or fact.
Any services, systems and appliances listed in this specification have not been tested by us and no guarantee as to their operating ability or efficiency is given.
All measurements have been taken as a guide to prospective buyers only, and are not precise.
If you require clarification or further information on any points, please contact us, especially if you are travelling some distance to view.
Fixtures and fittings other than those mentioned are to be agreed with the seller by separate negotiation.
Value & comps
No previous sales on record.
Returns
Set an offer; the calculator follows it.
We're still gathering serviced-accommodation data for this area.
Archie refurb estimate: a Pro feature
0.0% below asking
This is not financial or investment advice. Prop AI Deals is not authorised by the Financial Conduct Authority (FCA) to provide investment advice.
All investment calculators, property analyses, and AI-generated insights are for informational purposes only. Property investment carries risk and may result in financial loss. All calculations should be independently verified and you should consult with FCA-authorised financial advisors before making any investment decisions.
Past performance does not guarantee future results. Tax implications vary by individual circumstances.
Deal
Properties like this can earn 2–3x BTL yields when converted to HMO, with retrofit costs around £10k/room. Sign in to see the full tier, yield projection, and cost breakdown.
Commercial properties like this can earn 30-50% higher yields when converted to residential under Class MA / Q / P / PA, with prior approval costing ~GBP 96/unit. Sign in to see the recommended route, yield uplift, and cost breakdown.
BRRR-suited properties can recycle 80-100% of investor capital on refi, leaving a high-yielding rental with most of the money out. Sign in to see the refurb cost stack, ARV projection, and refinance maths.
Detached + large garden = sub-division play. Pro tier unlocks the tier badge, plot size, uplift estimate, and regional land benchmark.
Short-lease flats trade at deep discount, but extending under the 1993 Act often costs far less than the discount. Pro tier unlocks the tier badge, premium breakdown, long-lease ARV and arbitrage maths.
See projected short-stay revenue vs a vanilla BTL for this property.
See real sub-let margins (HMO room rates & SA nightly rates) vs the landlord rent.
Area
Agent & docs

FAQ
About George Street, Melbourne, DE73
Explore nearby