We've tightened what earns a Pursue. A home now needs a published valuation, a strategy that still makes money after real running costs and lender stress tests, and no listing problems that would stop a mortgage. You'll see fewer Pursues, and each one has been checked harder.
See how verdicts work5-bedroom detached house · DE73 8DW
For saleListed 11 days
Opportunity summary
See Archie’s verdict, returns by strategy and what to check before viewing.
About
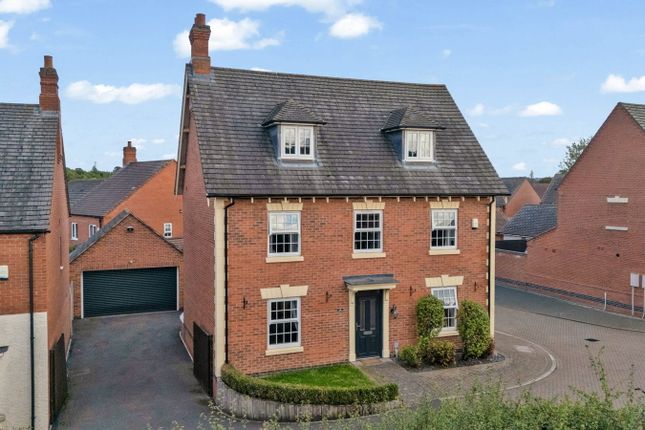
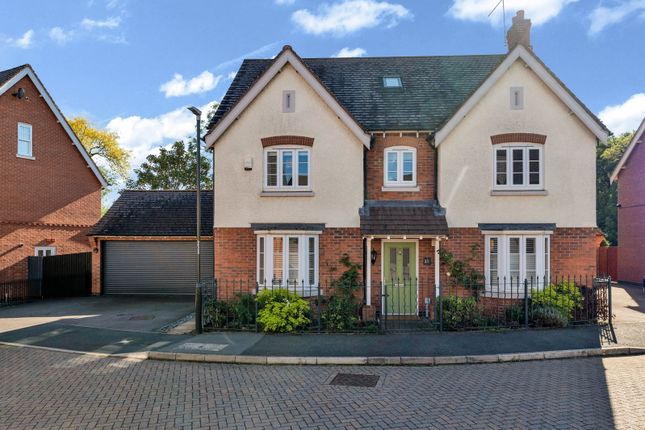
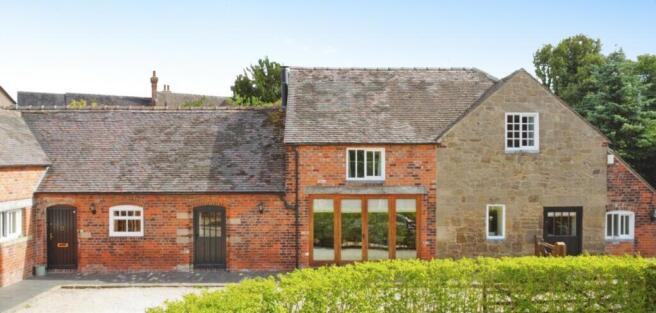
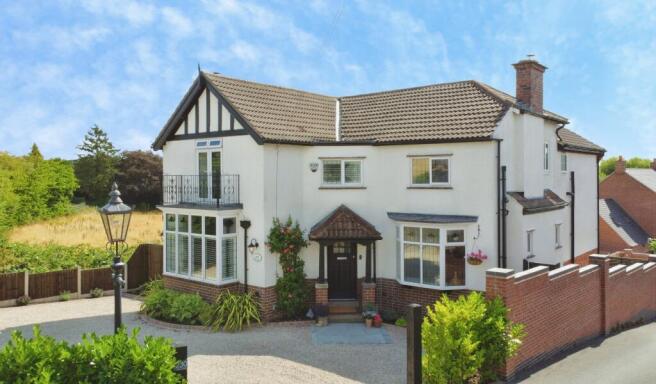
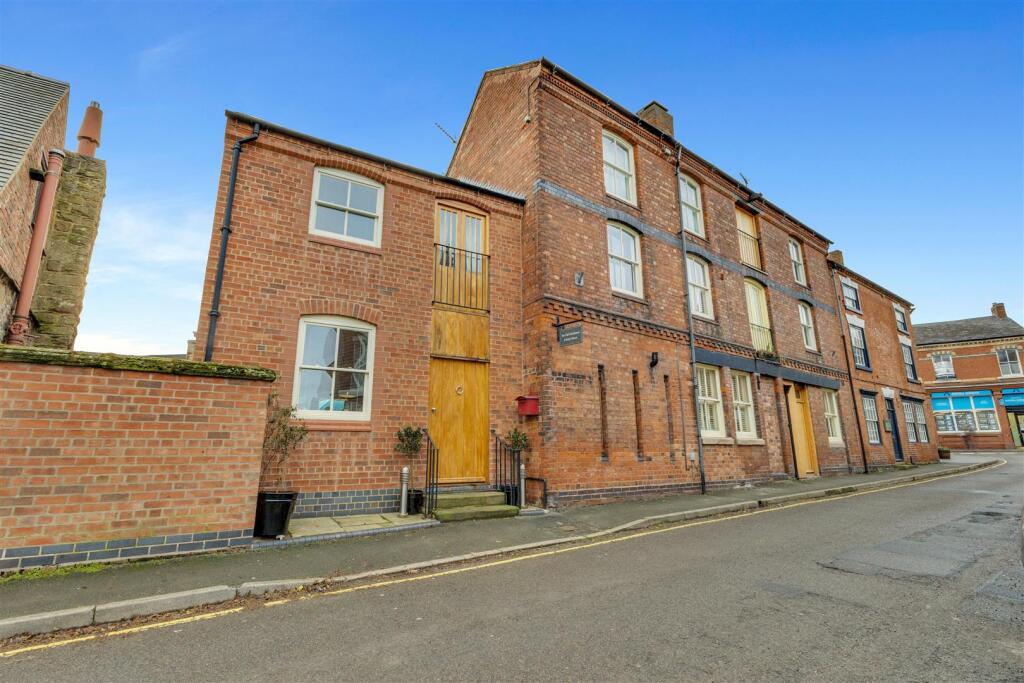
Summary The Old Bakehouse is a substantial 2039 sq ft five bedroom family home with a wealth of characterful features and situated in the very heart of Melbourne village.Formerly a bakery in 1896 has been extended and sympathetically renovated to provide high specification living accommodation.
Description The Old Bakehouse is a substantial 2039 sq ft five bedroom family home with a wealth of characterful features and situated in the very heart of Melbourne village.The property, formerly a bakery in 1896 has been extended and sympathetically renovated by the current owners to provide high specification living accommodation and offers versatile accommodation briefly comprising, to the ground floor:- Entrance hall, snug, sitting room, dining room, high spec living kitchen with integrated appliances and a stunning vaulted basement room suitable for a variety of purposes.
To the first floor is a substantial guest suite with ensuite and private access staircase, off the second staircase is a large landing/reading area, two further bedrooms and family bathroom.
To the second floor is the stunning master bedroom suite with ensuite shower room and a further bedroom.
Outside To the front of the property is a featured stone step with wrought iron banister leading to oak entrance door area.
A small low maintenance fore garden which is stone paved with feature brick the rear is a stunning walled courtyard garden with ceramic tiled flooring continuing through from the kitchen providing continuity from the inside out.
Large, raised boarder inset with a variety of shrubs, decked seating area with a covered pergola, corner brick shed with a pitched roof, hot and cold taps to the courtyard.
Sold with No Chain Entrance Front oak entrance door with matching double glazed fan light leading to entrance hall having decorative ceramic tiled flooring, Vertical panel radiator, carpeted oak dog leg staircase off to the first floor.
Further oak door leading to a useful under stairs store with light, half glazed panel door gives access to Snug Having feature oak flooring, period style cast iron radiator, sash window to the front elevation with fitted window shutters, door leading to a utility cupboard, with a feature winding oak staircase with featured exposed brick wall, leading to Basement Cinema Room/Playroom Suitable for a variety of purposes ths solid construction has cavity membrane insulation, ceramic tile flooring with underfloor heating, vaulted ceiling, light and power, heating control panel.
Glazed light to the street with featured ceramic tiles giving natural light. A feature circular well, which is lit and covered with toughened Perspex.
Sitting Room Accessed off the entrance hall and dining room, Having Oak flooring, two sash windows to the front elevation with fitted window shutters, two cast iron period style radiators, high ceiling and decorative deep coving to the celling, bifold door giving access to Dining Room Having ceramic tiled flooring, two oak framed double glazed opaque windows to the front elevation, feature oak deep window which provides seating, cast iron period style radiator, alcove with lighting, a wide opening to Living Kitchen Having seating, dining and kitchen areas and exposed brickwork adds a characterful feature.
Fitted with a range of high spec matching base and wall units with granite work surfaces over and matching upstands and a generous centre island providing breakfast seating.
A range of integrated appliances comprise of :-Rangemaster cooker with extractor hood over, fridge freezer, separate under unit freezer, washing machine, dishwasher, tumble dryer, integrated into the island is a Bosch microwave.
Concealed to a wall unit is the boiler which provides domestic hot water and central heating. Double opening hard wood frame double glazed doors to the rear giving access to the garden.
Hardwood open spindle staircase leading to the first floor, oak door giving access to a walk-in pantry, with oak shelving, light and quarry tile underfloor heating.
Oak frame and glazed door leading to front reception vestibule.
Having oak double door fronted storage cupboard with shelving for ease of storage and overhead cupboard, further oak entrance door for a second access.
Guest Bedroom Suite Having private access via staircase off the kitchen the suite would be suitable as teenager/elderly relative apartment.Having a double-glazed sash window to the front elevation with fitting window blind, double fronted wardrobe fitted with hanging rails and shelving, wardrobes either side of the bed with matching bedside drawers.
A further oak three quarter double opening, double glazed door with cast iron Juliet balcony giving a stunning street view of Potter Street.
Carpeted underfloor heating, further oak frame and glazed door with Juliet balcony giving aspect over the rear garden, loft access with a pull-down loft ladder to a boarded space with light.
Panel door leading to:- Ensuite A low maintenance wet room, having mains chrome rain head shower with separate attachment, w.c with concealed plumbing, wash hand basin with chrome mixer tap, ceramic tile walls and flooring, product alcove with inset lighting and wall mounted heated chrome towel rail, inset spotlights and extractor fan to the celling.
First Floor Landing Having a spacious reading room area giving access to the bedrooms, open spindle staircase off to the second floor, open spindle balustrade, carpeted flooring, cast iron period style radiator, walls finished with dado, painted beams to the celling, double opening door to the front with cast iron balustrade with Juliet balcony with stunning street views.
Door to storage cupboard with twin hanging rails, Door leading to Bedroom Having two fitted double door fronted fitted wardrobes with drawers, hanging rails and shelving, cast iron period style radiators, sash windows to the front elevation with fitted window blind.
Family Bathroom A generous size family bathroom having a mix of contemporary and period style features.
An oversized panel bath with a chrome mains shower with a rain head, separate shower attachment and glazed shower screen.
Wash basin with chrome mixer taps, high level W.C, cast iron period style radiator, sash window to the front elevation with fitted window shutter, decorative vinyl flooring, part ceramic tile walls, painted beams to the celling with inset spotlights.
Bedroom Having a sash window to the front elevation, cast iron period style radiator, carpeted flooring, painted beams to the celling.
Bedroom Having a secondary glazed sash window to the front elevation with fitted window blinds, central heating radiator, high vaulted ceiling with exposed beams.
Master Bedroom Suite A stunning room with a wealth of beautiful architectural features including vaulted ceiling with exposed trust beams, inset lighting to the ceiling carpeted flooring, two secondary glazed sash windows to the front elevation.
Double panelled radiator, a door leading off to:- Ensuite Shower Room Refitted with a glazed shower cubical, with a Mira electric shower, rain head, separate shower attachment, wash hand basin with fitted vanity unit with storage underneath and contemporary chrome and glazed mixer tap over and wall mirror.
W.C with concealed plumbing inset spotlights to the celling, chrome heating towel rail, extractor fan, ceramic tiled walls and flooring.
Oak double opening doors to a further Juliet cast iron balcony giving a second-floor street view of Potter Street.
Outside To the front of the property is a featured stone step with wrought iron banister leading to oak entrance door area.
A small low maintenance fore garden which is stone paved with feature brick walling.
To the rear is a stunning walled courtyard garden with ceramic tiled flooring continuing through from the kitchen providing continuity from the inside out.
Large, raised boarder inset with a variety of shrubs, decked seating area with a covered pergola, corner brick shed with a pitched roof, hot and cold taps to the courtyard.
Area Information Living in Melbourne means embracing award-winning village life.
Named by The Sunday Times as one of the best places to live in the Midlands, this picturesque South Derbyshire gem truly deserves its reputation.
Nestled between Donington Park and Ticknall, Melbourne offers that rare sweet spot-open countryside on your doorstep yet Derby city centre just 20 minutes away.
The Sunday Times praised its "beautiful Georgian houses, great access to the countryside and a location that's handy for all the great cities of the Midlands, " along with the village's impressive arts scene.
With its stunning Melbourne Hall and gardens, thriving community spirit, excellent local amenities including shops, pubs and highly regarded schools, plus swift connections to the A50, East Midlands Parkway station and East Midlands Airport, Melbourne delivers the complete package.
It's village living at its very best-where heritage meets convenience and quality of life comes as standard. 1.
Money laundering regulations - Intending purchasers will be asked to produce identification documentation at a later stage and we would ask for your co-operation in order that there will be no delay in agreeing the sale.
2. These particulars do not constitute part or all of an offer or contract. 3. The measurements indicated are supplied for guidance only and as such must be considered incorrect. 4.
Potential buyers are advised to recheck the measurements before committing to any expense. 5.
Burchell Edwards has not tested any apparatus, equipment, fixtures, fittings or services and it is the buyers interests to check the working condition of any appliances. 6.
Burchell Edwards has not sought to verify the legal title of the property and the buyers must obtain verification from their solicitor.
Value & comps
No previous sales on record.
Returns
Set an offer; the calculator follows it.
We're still gathering serviced-accommodation data for this area.
Archie refurb estimate: a Pro feature
0.0% below asking
This is not financial or investment advice. Prop AI Deals is not authorised by the Financial Conduct Authority (FCA) to provide investment advice.
All investment calculators, property analyses, and AI-generated insights are for informational purposes only. Property investment carries risk and may result in financial loss. All calculations should be independently verified and you should consult with FCA-authorised financial advisers before making any investment decisions.
Past performance does not guarantee future results. Tax implications vary by individual circumstances.
Deal
Properties like this can earn 2–3x BTL yields when converted to HMO, with retrofit costs around £10k/room. Sign in to see the full tier, yield projection, and cost breakdown.
Commercial properties like this can earn 30-50% higher yields when converted to residential under Class MA / Q / P / PA, with prior approval costing ~GBP 96/unit. Sign in to see the recommended route, yield uplift, and cost breakdown.
BRRR-suited properties can recycle 80-100% of investor capital on refi, leaving a high-yielding rental with most of the money out. Sign in to see the refurb cost stack, ARV projection, and refinance maths.
Detached + large garden = sub-division play. Pro tier unlocks the tier badge, plot size, uplift estimate, and regional land benchmark.
Short-lease flats trade at deep discount, but extending under the 1993 Act often costs far less than the discount. Pro tier unlocks the tier badge, premium breakdown, long-lease ARV and arbitrage maths.
See projected short-stay revenue vs a vanilla BTL for this property.
See real sub-let margins (HMO room rates & SA nightly rates) vs the landlord rent.
Area
Agent & docs
FAQ
About 6, Potter Street, Derby
Explore nearby