Planned maintenance tonight, 10pm to 11pm UK time. The site will be briefly unavailable.
1-bedroom flat · BH2 5FA
For saleListed 81 days
Opportunity summary
See Archie’s verdict, returns by strategy and what to check before viewing.
About
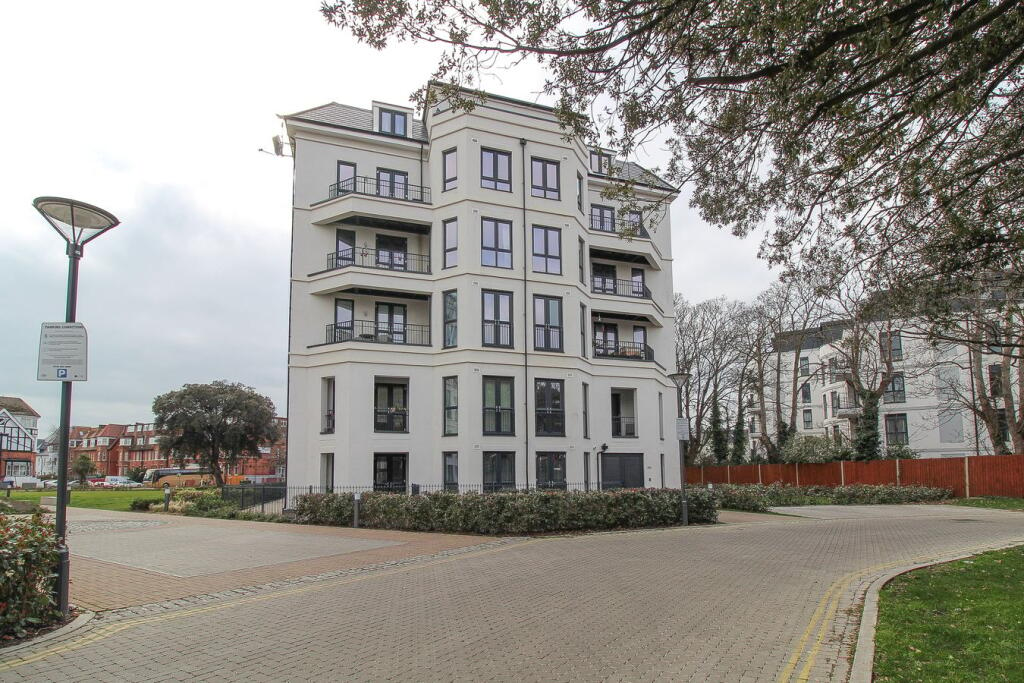
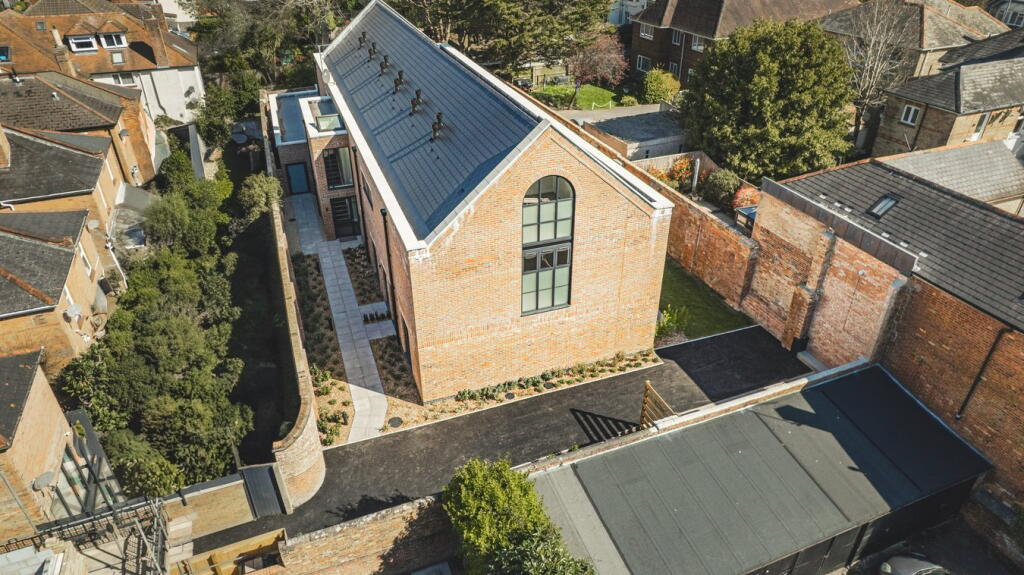
Roberts are delighted to offer for sale this exceptional one double-bedroom apartment, forming part of an exclusive development completed in 2021 and occupying a prime position in Bournemouth's highly desirable West Cliff.
Beautifully presented throughout, this contemporary home is something of a best-kept secret, tucked away just moments from Bournemouth's award-winning Blue Flag beaches and spectacular seven-mile coastline.
Enjoying a sought-after south-facing aspect with distant sea views from both the lounge and bedroom, the apartment combines stylish modern living with high-quality finishes, a private balcony and secure underground gated parking.
The Accommodation Accessed via a secure entry phone system with both lift and staircase access, the apartment is situated on the first floor and offers a welcoming L-shaped entrance hall with two excellent storage cupboards, including a utility cupboard housing the energy-efficient electric boiler and plumbing for a washing machine.
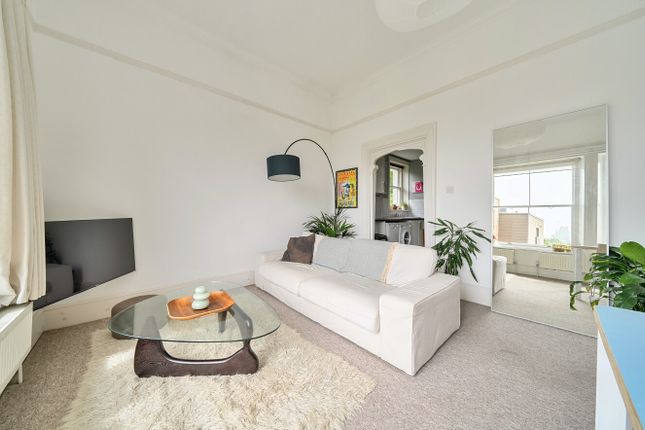
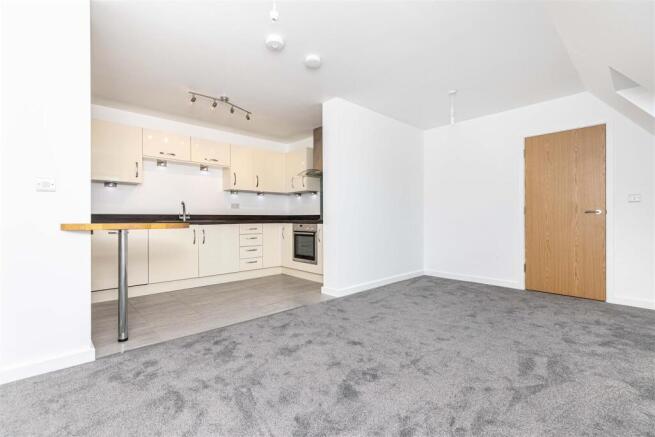
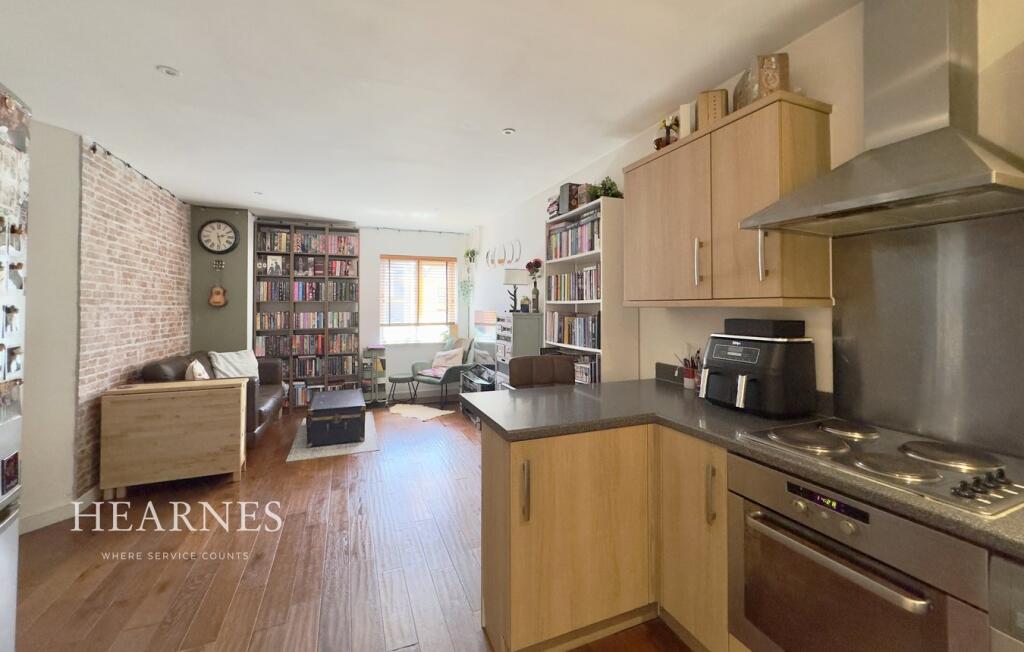
The impressive dual-aspect open-plan living space is flooded with natural light and finished with quality wooden flooring throughout.
Double doors open onto a private balcony, creating the perfect place to relax and enjoy the sunshine.
The sleek contemporary kitchen is fitted with gloss units and integrated appliances including a double oven, electric hob and dishwasher, making it as practical as it is stylish.
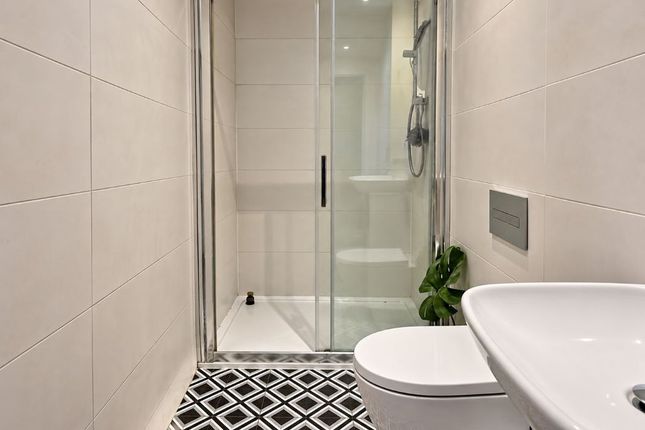
The generous double bedroom enjoys the same bright southerly aspect and distant sea views, while the beautifully appointed bathroom features a modern suite with a rainfall shower over the bath, vanity unit and mirrored storage.
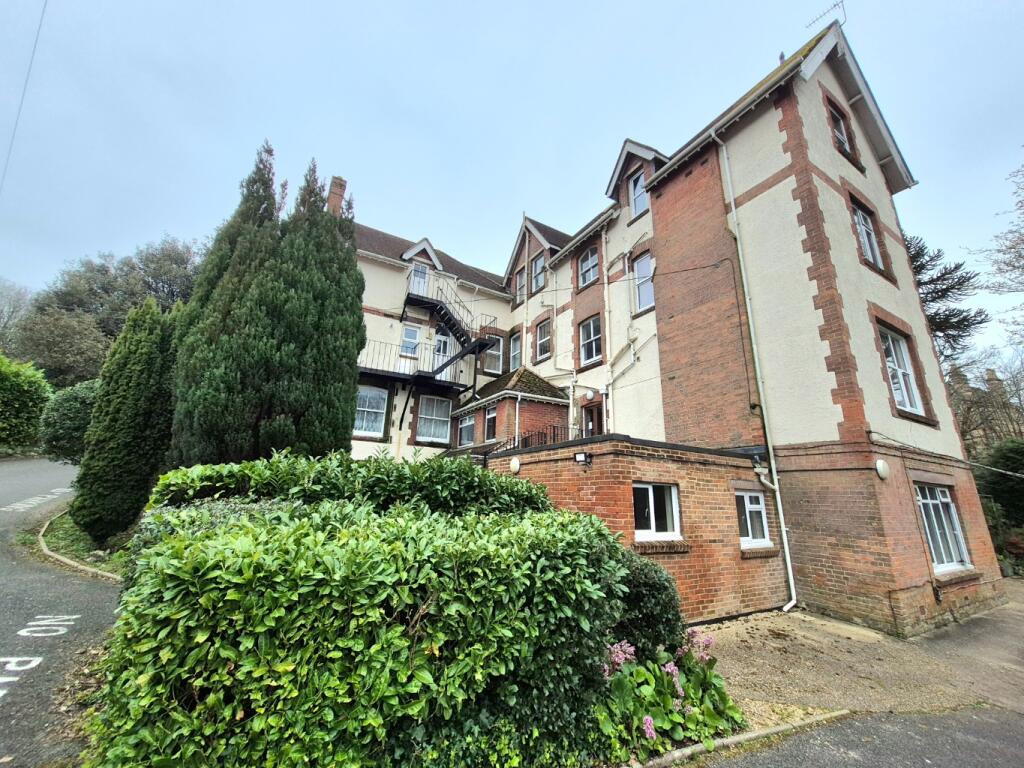
Modern Comfort Designed with comfort and efficiency in mind, the apartment benefits from: • Underfloor heating throughout • Mechanical Ventilation & Heat Recovery (MVHR) system for fresh, filtered air • Water softening system • EPC Rating: B Outside The development is set within attractive communal grounds and benefits from secure underground gated parking (permit for one vehicle).
Perhaps the biggest attraction is the location.
Hidden away in the ever-popular West Cliff, you're just a short stroll from Bournemouth's award-winning beaches, cliff-top walks, cafés, restaurants and town centre, making this a wonderful place to enjoy coastal living.
Tenure & Additional Information • Share of the Freehold • Service Charge: £1,400 per annum • Ground Rent: Nil • Secure underground gated parking • Lift serving all floors • Private south-facing balcony • Distant sea views • Council Tax Band C • EPC Rating: B Offering contemporary design, energy-efficient living and an enviable coastal location, this superb apartment is an ideal permanent home, holiday retreat or investment opportunity.
Properties of this quality, so close to the beach, are rarely available—early viewing is highly recommended.
For further information or to arrange a viewing, please contact the sole selling agents, Roberts.
------------------------------------------ ------------------------------------------ ------------------------------------------ Communal entrance leading to stairs, lift & landings.
The apartment lies on the first floor. Entrance Hallway: An L-shaped room. Plain ceiling with recessed down lighting and mains wired smoke detector.
Central heating controls and audio-visual entry system. Cupboard housing electric meter and consumer unit.
Double-doored storage and utility cupboard with space and plumbing for washing machine, shelving and housing pressurised hot water cylinder. Under floor heating controls.
‘Amtico’ vinyl laminate flooring. Open Plan Lounge / Kitchen / Diner: 17’ 6 x 16’ 5 / 5.33m x 5m (approx’). Lounge / Diner Area: A dual aspect room having plain ceiling with ceiling light point.
Full length UPVC double-glazed windows to front and side aspects. Double casement doors leading to private balcony. TV / media point and telephone point. ‘Amtico’ vinyl laminate flooring.
MVHR (heat and clean air ventilation system). Private Balcony: 12’ 6 x 4’ 2 / 3.81m x 1.27m (approx’). Composite deck-style flooring and wrought iron railing. Looking on to communal grounds.
Light point. Kitchen Area: Plain ceiling with recessed down lighting and mains wired heat detector. UPVC double-glazed window to side aspect.
A range of wall and base mounted units with work surfaces over. One and a quarter bowl sink unit with mixer tap. Integrated oven with halogen hob. Integrated fridge / freezer, integrated dishwasher.
Splash back upstand, under unit lighting and ‘Amtico’ vinyl laminate flooring. Bedroom: 12’ 7 x 10’ 4 / 3.85m x 3.17m (approx’). Plain ceiling with ceiling light point.
UPVC double-glazed full length window to front aspect. MVHR (heat and clean air ventilation system). Bathroom: 7’ 5 x 6’ 3 / 2.26m x 1.91m (approx’).
Plain ceiling with recessed down lighting and extractor. Panelled bath with glass shower screen and thermostatic shower rose. Vanity unit with wash hand basin and mixer tap.
Concealed cistern WC and heated ladder style towel rail. Tiled walls and tiled flooring. MVHR (heat and clean air ventilation system).
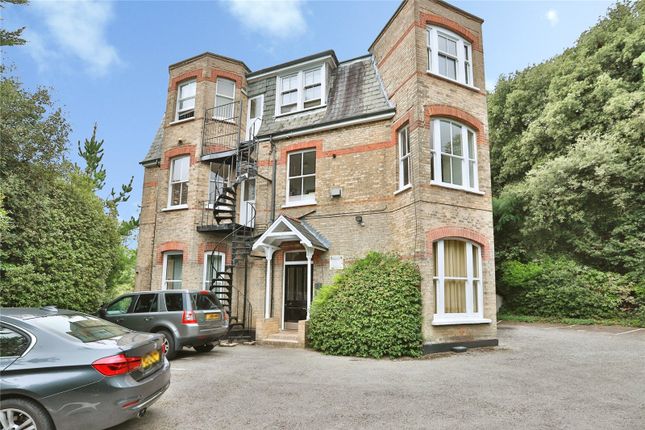
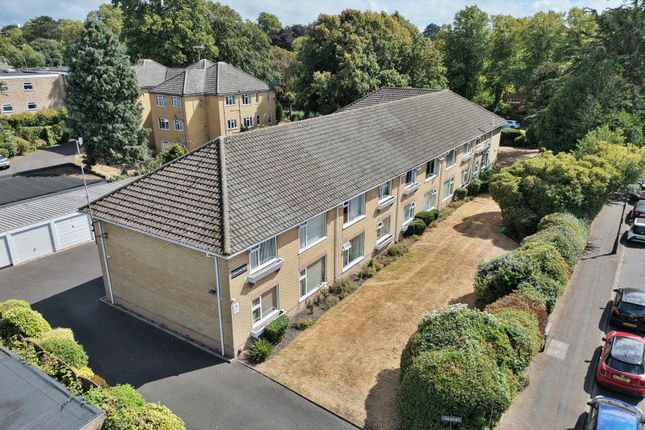
Outside / Parking: The property lies in well maintained and well-presented communal grounds. Lift served secure gated underground resident parking with each apartment having use of one parking space.
Tenure: Share in the Freehold (Acquired 10/25) Charges: £1,400 per annum Ground Rent: Nil Council Tax: Band C
Value & comps
No previous sales on record.
Returns
Set an offer; the calculator follows it.
We're still gathering serviced-accommodation data for this area.
Archie refurb estimate: a Pro feature
0.0% below asking
This is not financial or investment advice. Prop AI Deals is not authorised by the Financial Conduct Authority (FCA) to provide investment advice.
All investment calculators, property analyses, and AI-generated insights are for informational purposes only. Property investment carries risk and may result in financial loss. All calculations should be independently verified and you should consult with FCA-authorised financial advisors before making any investment decisions.
Past performance does not guarantee future results. Tax implications vary by individual circumstances.
Deal
Properties like this can earn 2–3x BTL yields when converted to HMO, with retrofit costs around £10k/room. Sign in to see the full tier, yield projection, and cost breakdown.
Commercial properties like this can earn 30-50% higher yields when converted to residential under Class MA / Q / P / PA, with prior approval costing ~GBP 96/unit. Sign in to see the recommended route, yield uplift, and cost breakdown.
BRRR-suited properties can recycle 80-100% of investor capital on refi, leaving a high-yielding rental with most of the money out. Sign in to see the refurb cost stack, ARV projection, and refinance maths.
Detached + large garden = sub-division play. Pro tier unlocks the tier badge, plot size, uplift estimate, and regional land benchmark.
Short-lease flats trade at deep discount, but extending under the 1993 Act often costs far less than the discount. Pro tier unlocks the tier badge, premium breakdown, long-lease ARV and arbitrage maths.
See projected short-stay revenue vs a vanilla BTL for this property.
See real sub-let margins (HMO room rates & SA nightly rates) vs the landlord rent.
Area
Agent & docs
FAQ
About Hawthorne Court, West Cliff Road, Bournemouth, Dorset, BH2
Explore nearby