We've tightened what earns a Pursue. A home now needs a published valuation, a strategy that still makes money after real running costs and lender stress tests, and no listing problems that would stop a mortgage. You'll see fewer Pursues, and each one has been checked harder.
See how verdicts work4-bedroom house · PL26 7TN
No longer listedListed 743 days
Opportunity summary
See Archie’s verdict, returns by strategy and what to check before viewing.
About
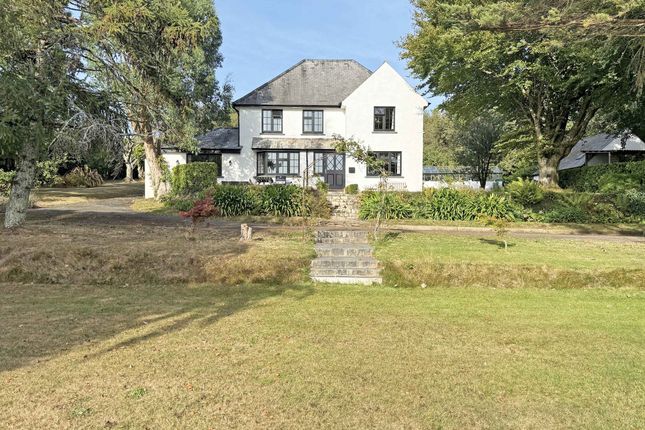
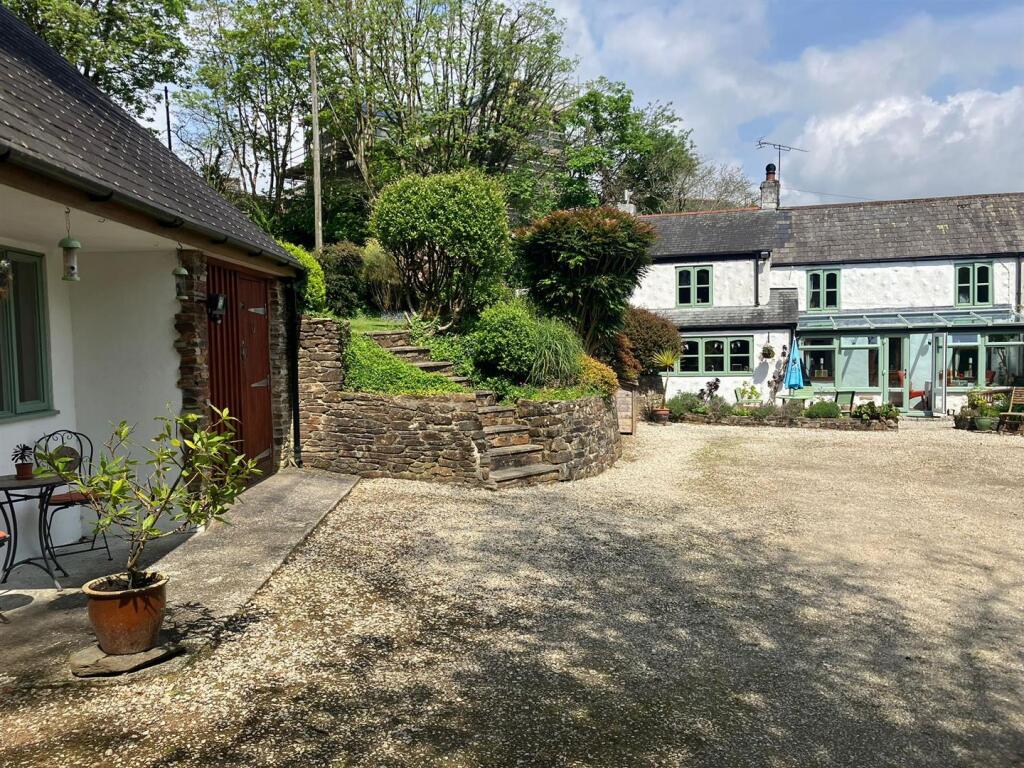
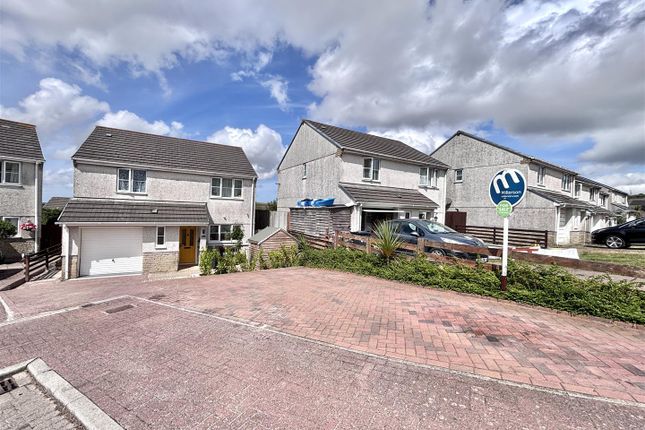
Ref: AT0518: We are delighted to offer for sale this picturesque character cottage located within the rural village of Lanjeth.
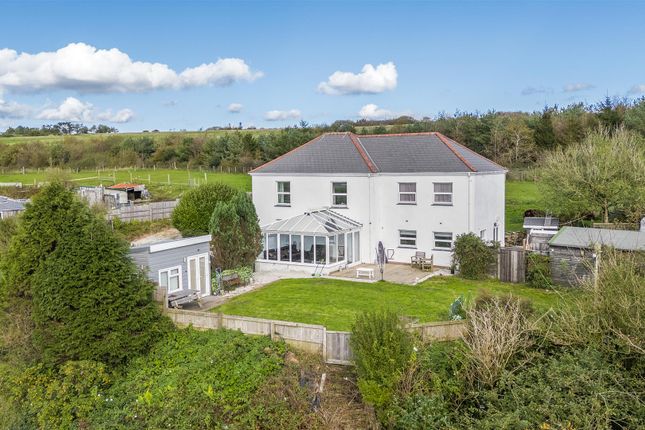
Having been updated and restored to a high standard by the current owners, the property now offers a wonderful family home with large gardens, a double garage, spacious three vehicle car port and adjoining building plot.
Viewing is highly recommended to appreciate the properties quality and location.
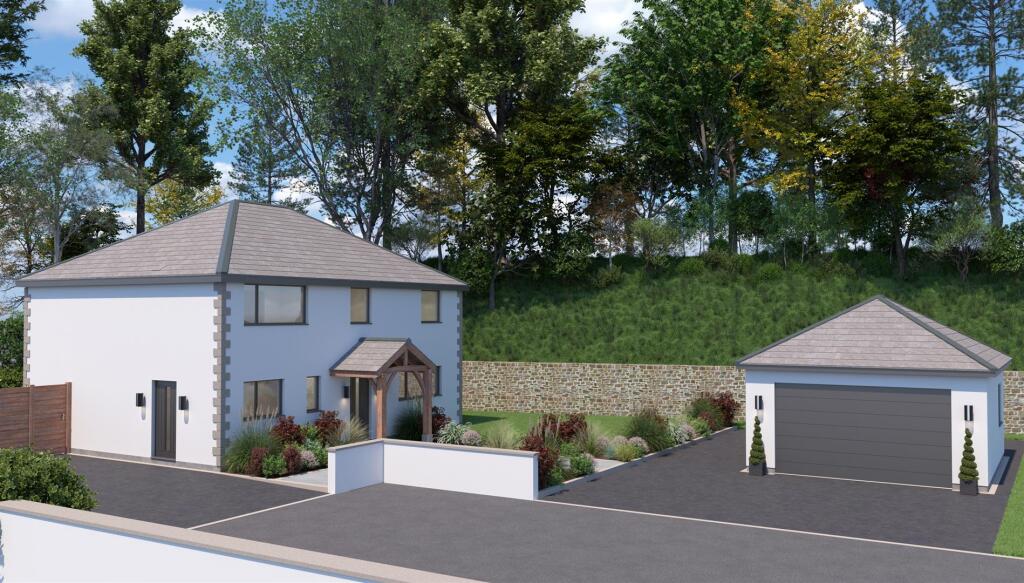
EPC Band (awaiting report) Planning permission exists for a separate detached house to be built in the adjoining side garden, consent number is PA20/03858. Further information available upon request.
The village of Lanjeth is located approximately one mile from the larger village of Trewoon offering a public house, village post office, village stores and chip shop.
The property is also about one and a half miles only from the village of St Mewan with its Primary School and Secondary School facilities are available in St Stephens about two miles away.
The curve of St Austell Bay enjoys many sandy beaches and is a haven for watersports and family holidays. The area is also fantastic for walking and cycling with many woodlands and trails.
The white peaks of the China Clay industry overlook the market town of St Austell, Cornwall's largest town dating back to the 13th century. St Austell town is situated about a mile from the coast.
Walk along Fore Street and you reach the historic core of the town to discover the fine Holy Trinity Parish Church and opposite, the Italianate facade of the Market House.
The shopping centre in the town centre has a cinema, restaurants, cafes and shops. Nearby is the beautiful Georgian village of Charlestown and the popular fishing village of Mevagissey.
Local attractions include the world-famous Eden Project and Heligan Gardens accommodation (All sizes are approximate) Front Entrance Porch 7' 10" x 7' 8" (2.39m x 2.34m) Front entrance door with slate flag stone floor and hardwood small paned widows to all sides.
Half glazed oak door leading into the living room.
Living Room 21' 0" x 13' 3" (6.40m x 4.04m) Open beam ceilings, door through to the dining room, two windows with deep sills to front elevation, large open granite fire place with wood burner and raised natural slate heath.
Open square archway through to the kitchen/ breakfast room. Dining Room 12' 8" x 14' 4" (3.86m x 4.37m) including stairs to first floor.
Open beam ceiling, open granite fire place with large wooden lintol and granite hearth and wood burner, two windows to the front elevation, radiator.
Kitchen/ Breakfast Room 24' 0" x 10' 3" (7.32m x 3.12m) finished natural flag stone flooring, two windows to the rear elevation, open beam ceiling, fitted aga, attractive solid granite work surface with an inset enamel sink unit and a range of handmade fronted doors, door to the rear lobby.
Rear Lobby 6' 7" x 8' 3" (2.13m x 2.51m) slate flag stone floor, handmade door leading to the exterior, doorway through into utility/ cloakroom.
Utility/ Cloakroom 6' 9" x 8' 1" (2.06m x 2.46m) radiator with slate flag stone floor, window to rear elevation, space for fridge freezer, plumbing machine and tumbler drier and an enamel sink unit with wooden work surface, low level WC.
First Floor Landing Two roof windows, radiator, cupboard with hot water cylinder.
Bedroom 1 14' 7" x 10' 3" (4.45m x 3.12m) exposed wooden flooring, vaulted ceiling, window to the rear elevation, radiator, shelved recess and door leading through into:. En-Suite low level W.C.
Shower cubicle with shower over, extractor fan, wash hand basin, radiator. Bedroom 2 13' 6" x 10' 7" (4.11m x 3.23m)plus door recess. Exposed wooden flooring, window to front elevation, radiator.
Bedroom 3 14' 6" x 9' 9" (4.42m x 2.97m) exposed wooden floor, window to the front elevation with wooden sill, built in wardrobe, access to roof space, small display recess, radiator.
Bedroom 4 6' 3" x 10' 6" (1.91m x 3.20m) exposed wooden flooring, window to the front elevation, radiator, roof access.
Family Bathroom 12' 2" x 8' 3" (3.71m x 2.51m) Matching sink units, vaulted ceiling, recessed shelf area, wooden flooring, free standing feature bath with shower attachment, W.C, window to the rear elevation, radiator.
Exterior From the lane approaching the cottage there is access to a large car port and further parking along the lane and access to a double garage.
The garden is predominantly to the side and front and laid to lawn. Garage 17' 0" x 15' 6" (5.18m x 4.72m) double door, power and light connected, storage area to the first floor.
Car Port A large useful carport with ample parking for three cars Information on Anti-Money Laundering checks We are required by law to carry out Anti-Money Laundering checks on all individuals who are selling or buying a property.
It is our responsibility to ensure that these checks are carried out correctly and monitored continuously. However, our partner, i am property, will conduct the initial checks on our behalf.
They will contact you once your offer has been agreed upon. These checks incur a non-refundable fee of £30 (inclusive of VAT).
The fee covers the collection of relevant data, manual checks, and monitoring.
You will need to pay this fee to i am property and complete all Anti-Money Laundering checks before your offer can be formally agreed upon.
Agents notes Whilst we as the Listing Agents act on behalf of the vendors, we endeavour to ensure the accuracy of the property details produced and displayed, we have not tested any apparatus, equipment, fixtures and fittings or services.
A buyer is advised to obtain verification from their solicitor and/or surveyor.
Any potential buyer must check availability of the property and make an appointment to view before embarking on any journey to see a property. The vendors have checked and approved these particulars.
Value & comps
No previous sales on record.
Returns
Set an offer; the calculator follows it.
We're still gathering serviced-accommodation data for this area.
Archie refurb estimate: a Pro feature
0.0% below asking
This is not financial or investment advice. Prop AI Deals is not authorised by the Financial Conduct Authority (FCA) to provide investment advice.
All investment calculators, property analyses, and AI-generated insights are for informational purposes only. Property investment carries risk and may result in financial loss. All calculations should be independently verified and you should consult with FCA-authorised financial advisers before making any investment decisions.
Past performance does not guarantee future results. Tax implications vary by individual circumstances.
Deal
Properties like this can earn 2–3x BTL yields when converted to HMO, with retrofit costs around £10k/room. Sign in to see the full tier, yield projection, and cost breakdown.
Commercial properties like this can earn 30-50% higher yields when converted to residential under Class MA / Q / P / PA, with prior approval costing ~GBP 96/unit. Sign in to see the recommended route, yield uplift, and cost breakdown.
BRRR-suited properties can recycle 80-100% of investor capital on refi, leaving a high-yielding rental with most of the money out. Sign in to see the refurb cost stack, ARV projection, and refinance maths.
Detached + large garden = sub-division play. Pro tier unlocks the tier badge, plot size, uplift estimate, and regional land benchmark.
Short-lease flats trade at deep discount, but extending under the 1993 Act often costs far less than the discount. Pro tier unlocks the tier badge, premium breakdown, long-lease ARV and arbitrage maths.
See projected short-stay revenue vs a vanilla BTL for this property.
See real sub-let margins (HMO room rates & SA nightly rates) vs the landlord rent.
Area
Agent & docs

FAQ
About Trepenty, Parkyns Lane, St. Austell
Explore nearby