We've tightened what earns a Pursue. A home now needs a published valuation, a strategy that still makes money after real running costs and lender stress tests, and no listing problems that would stop a mortgage. You'll see fewer Pursues, and each one has been checked harder.
See how verdicts work4-bedroom bungalow · PL26 7UN
For saleListed 5 days
Opportunity summary
See Archie’s verdict, returns by strategy and what to check before viewing.
About
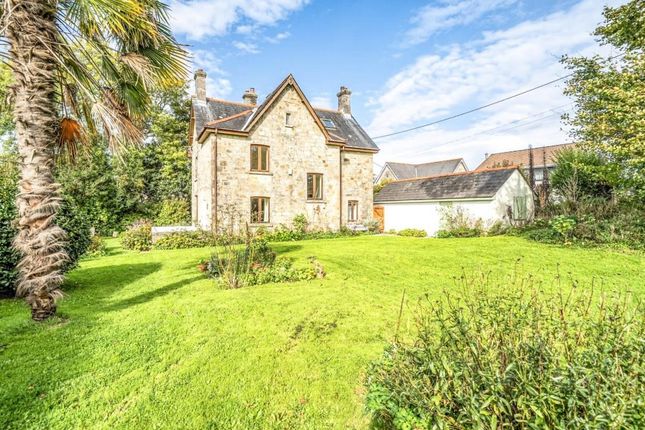
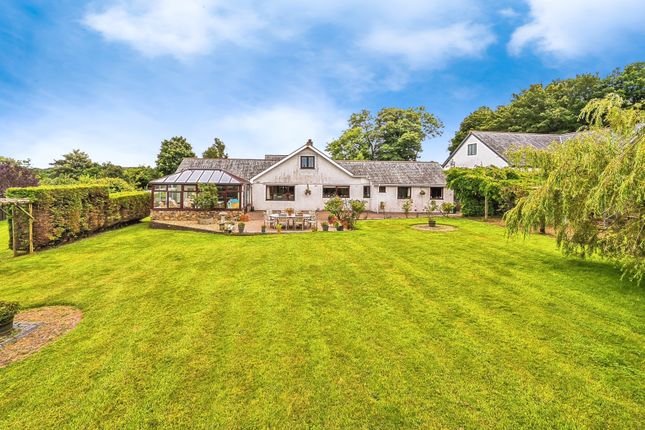
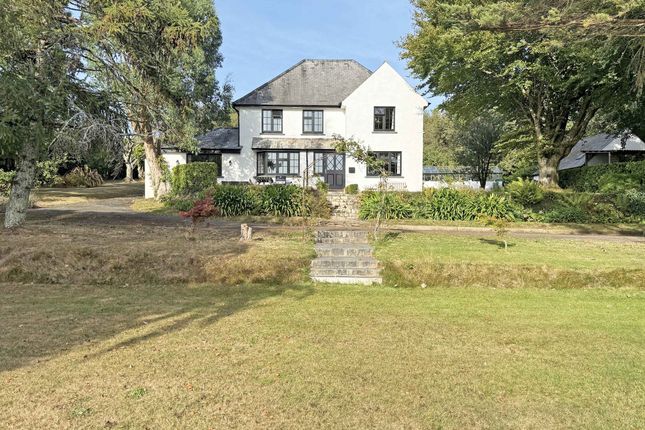
Smart Millerson Estate Agents are absolutely delighted to present this substantial four bedroom detached residence, occupying an enviable elevated position within approximately ten acres of land and approached via its own private driveway.
Offering a rare combination of spacious accommodation, extensive grounds, versatile outbuildings and exciting development potential, this is a wonderful opportunity for those seeking to embrace a countryside lifestyle with space, privacy and versatility in abundance.
Property Description Smart Millerson Estate Agents are absolutely delighted to present this substantial four bedroom detached residence, occupying an enviable elevated position within approximately ten acres of land and approached via its own private driveway.
Offering a rare combination of spacious accommodation, extensive grounds, versatile outbuildings and exciting development potential, this is a wonderful opportunity for those seeking to embrace a countryside lifestyle with space, privacy and versatility in abundance.
With breathtaking panoramic views stretching across the Cornish countryside from Falmouth to Newquay, the property lends itself to a variety of lifestyles, whether you are searching for a spacious family home, a potential multi-generational residence, a smallholding opportunity or the perfect base for equestrian pursuits.
With extensive land to explore, a range of useful outbuildings and the potential for further development, the possibilities here are extensive.
The accommodation begins with a bright and welcoming entrance hallway, providing access across the ground-floor rooms.
There is a useful utility room, a boiler room and a conveniently positioned downstairs W.C.
The expansive lounge provides a generous reception space, ideal for relaxing with family or entertaining guests, while the well-equipped kitchen offers a practical area for everyday cooking.
The conservatory provides an additional reception space overlooking the surrounding grounds, perfect for enjoying a morning coffee or unwinding throughout the day.
To the first floor are four generously proportioned double bedrooms, offering flexibility for family living, guest accommodation or a home office, together with a family bathroom.
Externally, the property truly comes into its own. Occupying approximately ten acres of land, the grounds offer a wonderful sense of freedom, privacy and connection with the surrounding countryside.
The land will appeal to equestrian enthusiasts, aspiring smallholders or buyers simply looking to enjoy a more rural way of life, with ample opportunity for grazing, outdoor pursuits and a variety of lifestyle interests, all complemented by the property's elevated position and far-reaching panoramic views.
For those with equestrian interests, the property benefits from an existing sand school, providing an excellent facility for riding and training from home.
The extensive grounds offer scope to make the most of the land according to individual interests, whether that be equestrian pursuits, smallholding ambitions or simply enjoying the freedom of having your own countryside space.
Further enhancing the property's versatility are the large storage buildings and workshops, offering a wealth of practical space for equipment, tools, machinery, hobbies or workshop use, subject to any necessary consents.
These useful additional buildings will appeal to buyers seeking room for projects, storage or the practical requirements associated with managing a substantial rural property.
The property also benefits from a garage and an abundance of parking, providing ample space for multiple vehicles, visiting guests and, particularly appealing to those considering smallholding or equestrian pursuits, larger vehicles and associated machinery.
This generous provision of parking adds further practicality to an already versatile rural holding.
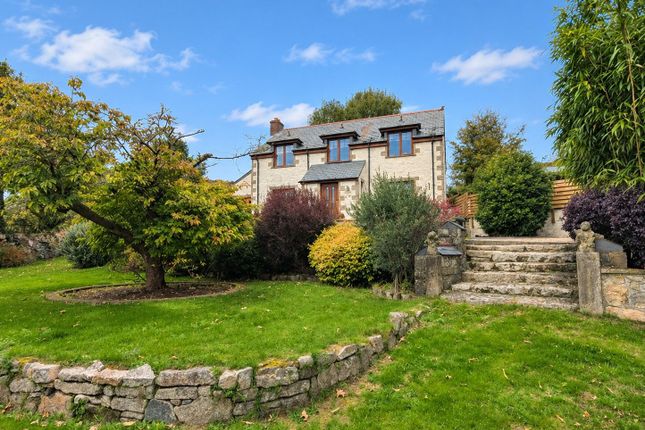
The grounds also feature a charming secret garden, complete with apple trees, creating a delightful and secluded spot to relax and enjoy the tranquillity of the setting.
A summerhouse provides a further space to unwind and appreciate the surroundings, while a separate home office with power connected offers an ideal solution for remote working, running a business or pursuing hobbies away from the main residence.
Adding further appeal is the property's previous pre-application planning enquiry for a proposed two-bedroom bungalow, referenced PA21/02610/preapp.
This offers an interesting avenue for buyers wishing to explore the potential for additional accommodation, including the possibility of multi-generational living, subject to the relevant planning requirements and any necessary permissions.
Prospective purchasers are advised to make their own enquiries with the local planning authority regarding the details and status of the pre-application.
Perhaps one of the most captivating features is the breathtaking panoramic outlook, with views extending from Falmouth to Newquay across the surrounding Cornish landscape.
The elevated position creates a wonderful backdrop to everyday life, with far-reaching horizons and a sense of space that perfectly complements the peaceful rural setting.
The property is connected to mains water and electricity, with oil-fired heating and private drainage.
Location Foxhole itself offers a primary school, convenience store and fish and chip shop with a regular bus service to St Austell.
St Austell provides a comprehensive range of amenities including sports facilities at the Polkyth Leisure Centre, cinema, bowling alley and a wide range of public houses, bistros and eateries.
Further afield lie the picturesque coastal walks of the Roseland Peninsula, dog friendly beach at Par and historic port of Charlestown, the back drop to numerous period dramas.
The area is also home to the breathtaking Lost Gardens of Heligan and of course the world famous Eden Project.
Commuter access is perfect with St Austell railway main line providing a direct route into London Paddington and Penzance.
The Accommodation Comprises (All measurements are approximate and can be found within the floorplan) Entrance Porch UPVC double-glazed door. Internal doors leading to: Utility Room Skimmed ceiling.
Smoke alarm. Useful under-stairs storage area. Radiator. Multiple power points. Skirting boards. Laminate flooring. Entrance Hallway Skimmed ceiling. Smoke alarm. Useful under-stairs storage area.
Radiator. Multiple power points. Skirting boards. Laminate flooring. Lounge/Diner Coving. Skimmed ceiling. Dual-aspect double-glazed windows, allowing for plenty of natural light. Feature fireplace.
Two radiators. Television point. Multiple power points. Skirting boards. Laminate flooring. Doors leading into the conservatory. Downstairs Shower Room Skimmed ceiling with recessed spotlights.
Extractor fan. Frosted double-glazed window to the rear aspect. Herringbone splashback tiling throughout. Shower cubicle fitted with an electric shower. Wash hand basin. W.C. Radiator.
Skirting boards. Vinyl flooring. Kitchen Skimmed ceiling. Dual-aspect double-glazed windows, allowing for plenty of natural light.
An abundance of fitted wall and base units, providing ample storage, complemented by a range of drawers. Integrated eye-level oven and grill. Four-ring gas hob with extractor hood over.
Splashback tiling. Stainless steel sink with drainer. Space for an under-counter dishwasher. Multiple power points. Two radiators. Double doors providing access to the garden.
Boiler Room Oil-fired boiler. Multiple power points. Tiled flooring. Door providing access to the rear garden.
Conservatory The room benefits from multiple double-glazed windows, allowing for plenty of natural light. Radiator. Ample power points. Laminate flooring. Doors providing access to the front garden.
Frist Floor Landing Skimmed ceiling. Access to a partially boarded loft space. Double-glazed window to the rear aspect. Built-in storage cupboard. Multiple power sockets. Skirting boards.
Carpeted flooring. Bedroom One Dual-aspect double-glazed windows. Built-in storage cupboard. Television point. Multiple power sockets. Skirting boards. Laminate flooring. Bedroom Two Coving.
Skimmed ceiling. Double-glazed window to the front aspect. Built-in wardrobe space. Radiator. Television point. Multiple power sockets. Skirting boards. Laminate flooring. Bathroom Skimmed ceiling.
Frosted double-glazed window to the rear aspect. Tiled splashbacks. Electric shower over the bath. Wash basin. W.C. Radiator. Tiled flooring. Bedroom Three Skimmed ceiling.
Two double-glazed windows to the front aspect. Full-length built-in wardrobe with mirrored sliding doors. Radiator. Television point. Multiple power sockets. Skirting boards. Laminate flooring.
Bedroom Four Skimmed ceiling. Access to a partially boarded loft space. Two double-glazed windows to the rear aspect. Full-length built-in wardrobe. Radiator. Television point. Multiple power sockets.
Skirting boards. Laminate flooring.
Externally Parking The property also benefits from a garage and an abundance of parking, providing ample space for multiple vehicles, visiting guests and, particularly appealing to those considering smallholding or equestrian pursuits, larger vehicles and associated machinery.
This generous provision of parking adds further practicality to an already versatile rural holding.
Land & Outbuildings The approximately ten acres offer an exceptional opportunity to enjoy a more independent and versatile country lifestyle, with a wealth of space and facilities to suit a variety of interests.
An established sand school will be of particular interest to equestrian buyers, providing a dedicated area for riding and training, while the existing kennel facilities add further versatility for those with an interest in dogs or related activities.
Complementing these features is an extensive range of outbuildings, including substantial storage buildings and workshops, offering excellent space for equipment, machinery, practical projects and hobbies.
A separate home office with power connected provides a dedicated workspace away from the main residence, while the garage and generous parking provision cater for multiple vehicles and additional equipment.
Beyond the practical facilities, the grounds also reveal a delightful secret garden, where apple trees create a secluded and characterful retreat, together with a summerhouse offering an inviting place to relax and enjoy the surroundings.
Planning Permission The land has been the subject of a pre-application enquiry to Cornwall Council (Ref: PA21/02610/preapp) in connection with the proposed construction of a self-build, single-storey dwelling.
This presents an exciting opportunity for prospective purchasers to explore the potential to create an individual home, subject to obtaining the necessary planning permissions.
Services Connected to mains electricity and water, with private drainage and oil-fired central heating. Council Tax Band D.
Agents Note An Energy Performance Certificate has been commissioned and will be uploaded to the property advert upon receipt.
Material Information # Verified Material Information ## Costs and tenure Tenure: Freehold Council tax band: D EPC rating: No Certificate ## The building Detached house, standard construction Accessibility adaptations: Level access and Wide doorways ## Services Mains electricity Mains water Foul drainage: Septic tank No mains surface water drainage Oil central heating Heating features: None Broadband: FTTP (Fibre to the Premises) Mobile coverage: O2 good, Vodafone good, Three good, EE good Parking: Garage and Off Street Not in a controlled parking zone No disabled parking available ## Risks and restrictions Not a listed building Not in a conservation area No tree preservation order Public right of way: Public foot path through bottom field Title register restrictions (CL202841): - A certificate from a solicitor acting for Imerys Minerals Limited is required to register a transfer or other dealing with the property.
It must confirm that the relevant provisions of the 16 January 2004 Transfer have been complied with; the register does not set out those provisions.
- The register records that the land is subject to rights reserved in the 1950 Conveyance and the 2004 Transfer, and to rights reserved in the 2005 Deed of Easement.
These may limit the owner’s use of the land; the register does not give their details.
- The mortgage restriction requires written consent from the current holder of the registered charge before a transfer or other dealing can be registered.
The mortgage and this restriction will normally be dealt with when the mortgage is repaid on sale. Non-coal mining area: Yes All information is provided without warranty.
Contains hm Land Registry data © Crown copyright and database right 2021. This data is licensed under the Open Government Licence v3.0.
The information contained is intended to help you decide whether the property is suitable for you.
You should verify any answers which are important to you with your property lawyer or surveyor or ask for quotes from the appropriate trade experts: Builder, plumber, electrician, damp, and timber expert.
Value & comps
No previous sales on record.
Returns
Set an offer; the calculator follows it.
We're still gathering serviced-accommodation data for this area.
Archie refurb estimate: a Pro feature
0.0% below asking
This is not financial or investment advice. Prop AI Deals is not authorised by the Financial Conduct Authority (FCA) to provide investment advice.
All investment calculators, property analyses, and AI-generated insights are for informational purposes only. Property investment carries risk and may result in financial loss. All calculations should be independently verified and you should consult with FCA-authorised financial advisers before making any investment decisions.
Past performance does not guarantee future results. Tax implications vary by individual circumstances.
Deal
Properties like this can earn 2–3x BTL yields when converted to HMO, with retrofit costs around £10k/room. Sign in to see the full tier, yield projection, and cost breakdown.
Commercial properties like this can earn 30-50% higher yields when converted to residential under Class MA / Q / P / PA, with prior approval costing ~GBP 96/unit. Sign in to see the recommended route, yield uplift, and cost breakdown.
BRRR-suited properties can recycle 80-100% of investor capital on refi, leaving a high-yielding rental with most of the money out. Sign in to see the refurb cost stack, ARV projection, and refinance maths.
Detached + large garden = sub-division play. Pro tier unlocks the tier badge, plot size, uplift estimate, and regional land benchmark.
Short-lease flats trade at deep discount, but extending under the 1993 Act often costs far less than the discount. Pro tier unlocks the tier badge, premium breakdown, long-lease ARV and arbitrage maths.
See projected short-stay revenue vs a vanilla BTL for this property.
See real sub-let margins (HMO room rates & SA nightly rates) vs the landlord rent.
Area
Agent & docs

FAQ
About Foxhole, St. Austell
Explore nearby