2-bedroom semi-detached house · TN12 6HZ
For saleListed 11 days
Opportunity summary
See Archie’s verdict, returns by strategy and what to check before viewing.
About
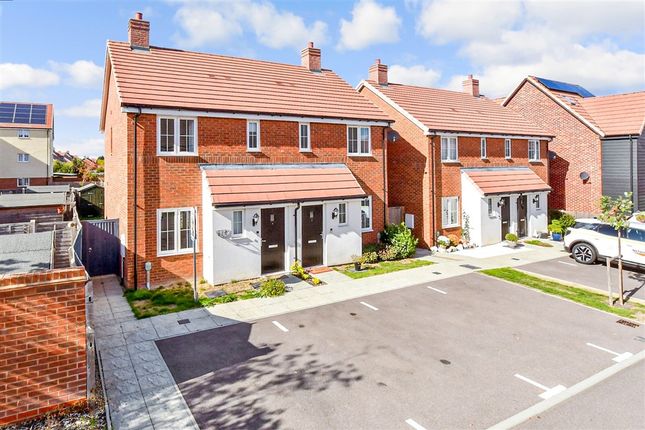
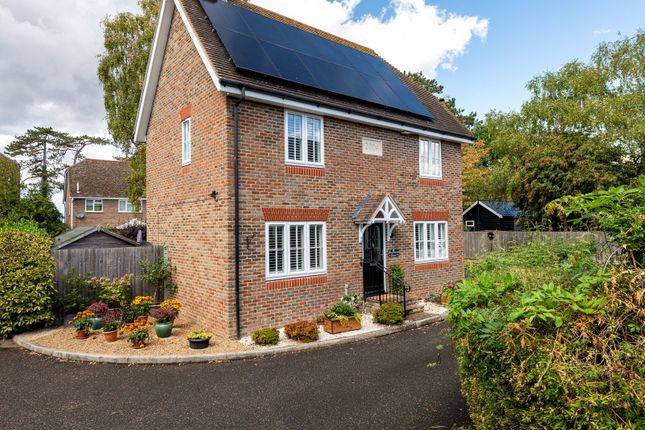
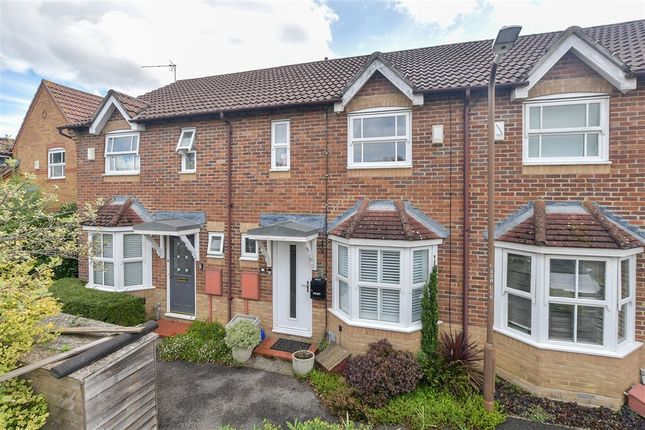
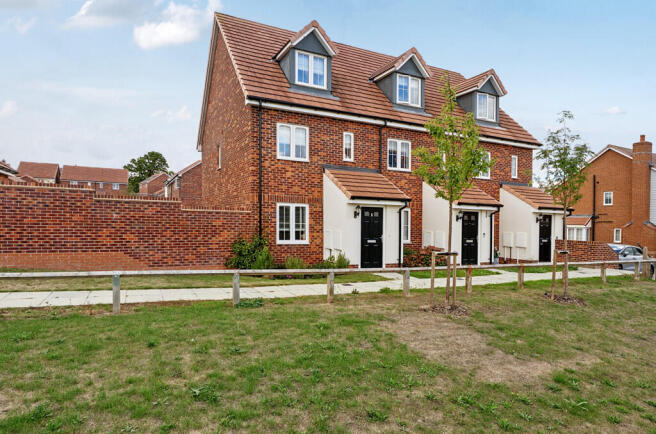
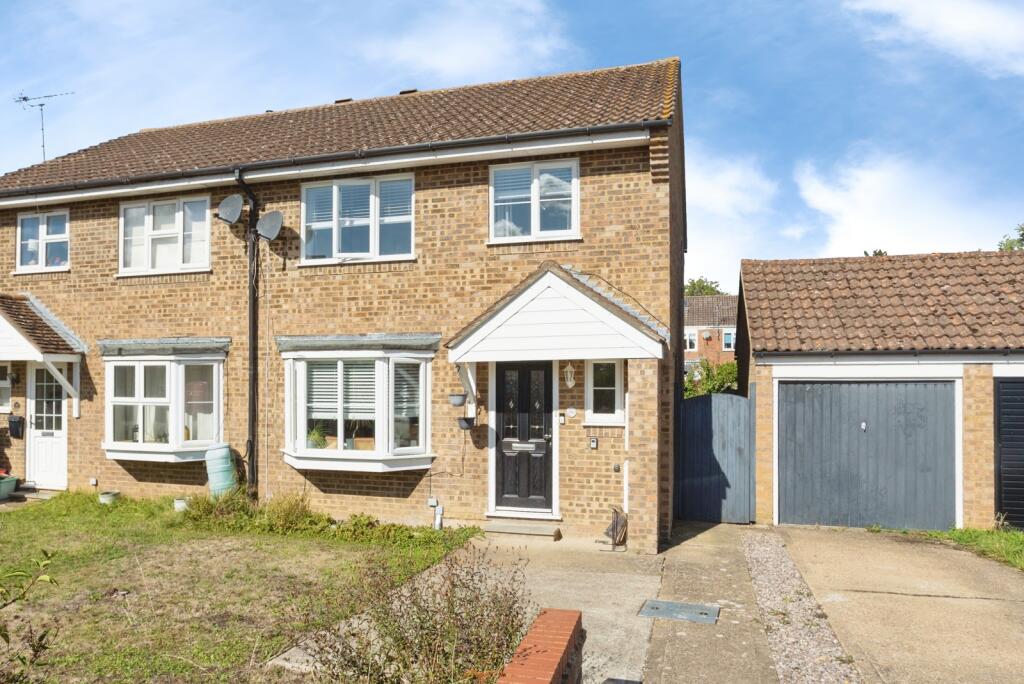
Occupying a highly desirable and generous corner plot, this charming two bedroom semi detached home delivers the perfect balance of privacy and unbeatable convenience.
Tucked away in a quiet cul-de-sac, the property represents an unmissable opportunity for first time buyers looking to secure a standalone start on the property ladder without compromising on lifestyle.
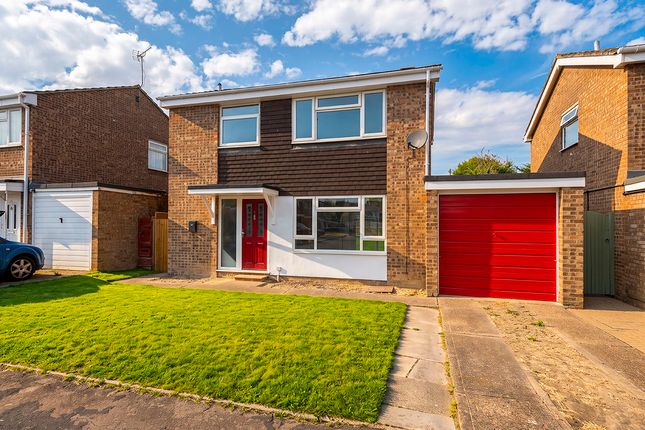
Outside, the home boasts a private driveway with off-road parking for two vehicles, alongside the invaluable addition of a secure garage.
A viewing is highly recommended to fully appreciate everything this impressive home has to offer. Description This 2 bedroom semi detached house is ideal for a first time buyer or young family.
The property is situated in a cul de sac location and is walking distance to all amenities to include, schools, shops and mainline station.
The property comprises entrance porch, entrance hall, lounge/dining room, conservatory, kitchen, versatile utility/study and cloakroom/WC on the ground floor and 2 double bedrooms and shower room on the first floor.
Externally the property offers front and rear gardens with garage and driveway for 2 cars.
Location Located within easy proximity to the town of Paddock Wood, with a wide variety of shopping facilities, to include Waitrose, butchers, bakers, greengrocers, chemist, library, health centre, primary school, Mascalls Comprehensive School.
Main line station to London Charing Cross, London Bridge, Waterloo East/Dover Priory (Ashford International).
Entrance Porch Practical entrance porch featuring dedicated space for coats and footwear, ensuring a clean and organized transition into the main home.
Entrance Hall Entrance hall providing direct access to both the lounge and kitchen, featuring a radiator and a practical under stairs storage cupboard.
Lounge/Dining Room A generous, dual aspect lounge/dining room that provides a versatile layout for both seating and dining arrangements.
The room features a focal fireplace with a classic hearth and surround, alongside a wall mounted radiator.
Positioned with a double glazed window to the front, the space extends to the rear through double glazed French doors that open directly into the conservatory, linking the main house to the garden.
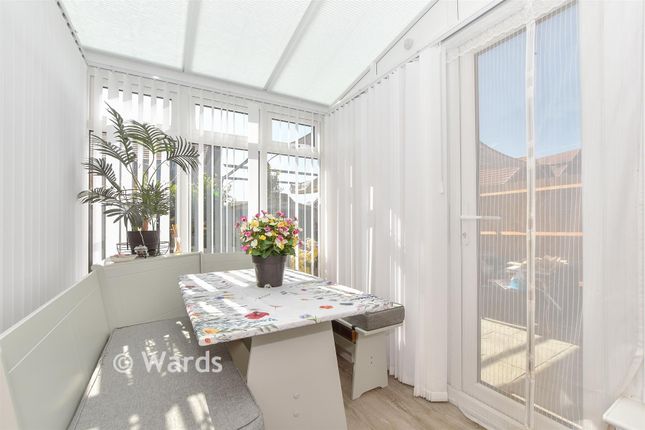
Conservatory A bright and airy double glazed conservatory featuring a double glazed window to the rear aspect, a fully glazed roof maximizing natural light, and elegant double glazed French doors that provide a seamless transition into the rear garden.
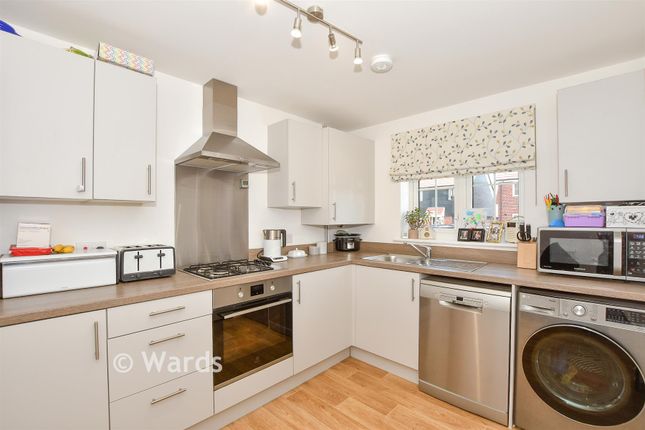
Kitchen A well proportioned kitchen featuring a comprehensive range of wall and base units with complementary work surfaces over, incorporating an inset sink unit with a mixer tap.
Integrated appliances include a built in four ring halogen hob with a fitted extractor hood above and an oven below.
There is designated under counter space for a washing machine and a freestanding fridge. The space also houses a wall mounted boiler and features a double glazed window to the rear aspect.
Door leads through to: Versatile Utility Room/WC A highly adaptable and practical space fitted with a separate cloakroom/WC.
Given its layout, this versatile room is ideally suited for use as a dedicated utility room, home office, or additional ground floor storage.
Cloakroom/WC Conveniently located on the ground floor, this stylish guest WC features a compact wash hand basin and WC, perfectly serving the main living areas.
Stair To First Floor Landing Double glazed window to side. Access to loft space with pull down ladder and light. Built in airing cupboard housing hot water tank.
Bedroom 1 This impressive, light filled double bedroom enjoys a front facing position with large double glazed windows.
Designed with storage in mind, the room boasts sleek, full height built in wardrobes with mirrored sliding doors across one wall, complemented by an additional mirrored sliding wardrobe unit.
Radiator. Bedroom 2 A generous double bedroom situated to the rear of the property, offering a peaceful and quiet outlook over the garden.
This comfortable room features a double glazed window that floods the space with natural light, wall mounted radiator.
Shower Room/WC A functional and well proportioned shower room comprising a fitted shower cubicle, a low level WC, and a practical vanity sink unit with useful under sink storage.
The space is completed by a radiator, localized wall tiling, and a double glazed opaque window to the rear aspect ensuring complete privacy Rear Garden This beautifully appointed corner plot garden offers a private outdoor sanctuary, mainly laid to a neat artificial lawn and framed by established, mature shrubs and vibrant borders.
A spacious patio area provides the perfect setting for alfresco dining and entertaining.
Combining lifestyle with excellent practicality, the garden features direct access to both the garage and utility room, including an outside light, tap, and external power point.
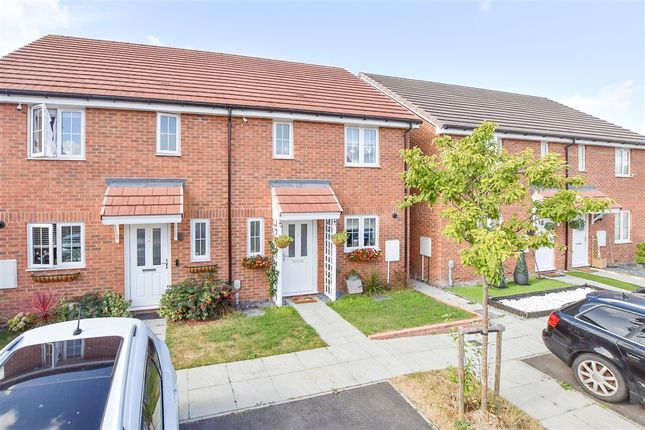
Front Garden A delightful, low maintenance front garden sets a welcoming tone long before you step through the front door.
The frontage features classic, textured flagstone paving that creates a characterful approach .
A flourishing central feature shrub acts as a handsome botanical anchor, ensuring the home makes a fantastic first impression Garage & Driveway An expansive and highly functional garage equipped with an electric remote-controlled door, full power, and lighting.
This versatile space offers abundant storage solutions and features a convenient door providing direct access to the rear garden.
Agents Notes Please note that the property details provided are based on information supplied by the vendor and initial checks.
Firefly Homes are not qualified experts regarding structural matters, flood risk, building safety, restrictive covenants and planning permission We strongly recommend that prospective buyers and their legal representatives independently verify all conditional material information and title restrictions through searches and appropriate professional surveys before proceeding.
Value & comps
No previous sales on record.
Returns
Set an offer; the calculator follows it.
We're still gathering serviced-accommodation data for this area.
Archie refurb estimate: a Pro feature
0.0% below asking
This is not financial or investment advice. Prop AI Deals is not authorised by the Financial Conduct Authority (FCA) to provide investment advice.
All investment calculators, property analyses, and AI-generated insights are for informational purposes only. Property investment carries risk and may result in financial loss. All calculations should be independently verified and you should consult with FCA-authorised financial advisers before making any investment decisions.
Past performance does not guarantee future results. Tax implications vary by individual circumstances.
Deal
Properties like this can earn 2–3x BTL yields when converted to HMO, with retrofit costs around £10k/room. Sign in to see the full tier, yield projection, and cost breakdown.
Commercial properties like this can earn 30-50% higher yields when converted to residential under Class MA / Q / P / PA, with prior approval costing ~GBP 96/unit. Sign in to see the recommended route, yield uplift, and cost breakdown.
BRRR-suited properties can recycle 80-100% of investor capital on refi, leaving a high-yielding rental with most of the money out. Sign in to see the refurb cost stack, ARV projection, and refinance maths.
Detached + large garden = sub-division play. Pro tier unlocks the tier badge, plot size, uplift estimate, and regional land benchmark.
Short-lease flats trade at deep discount, but extending under the 1993 Act often costs far less than the discount. Pro tier unlocks the tier badge, premium breakdown, long-lease ARV and arbitrage maths.
See projected short-stay revenue vs a vanilla BTL for this property.
See real sub-let margins (HMO room rates & SA nightly rates) vs the landlord rent.
Area
Agent & docs
FAQ
About 7, Ballard Way, Tonbridge
Explore nearby