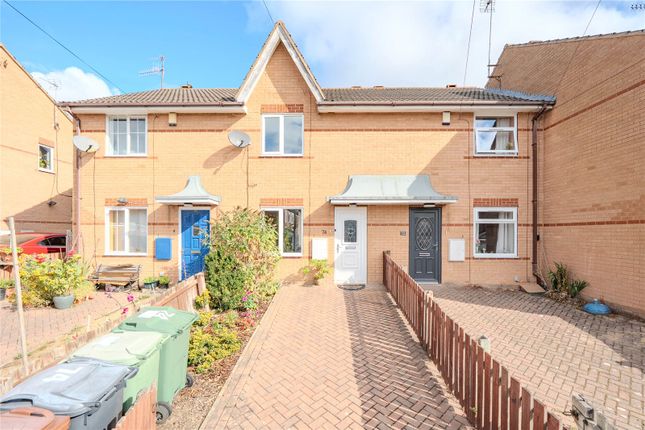
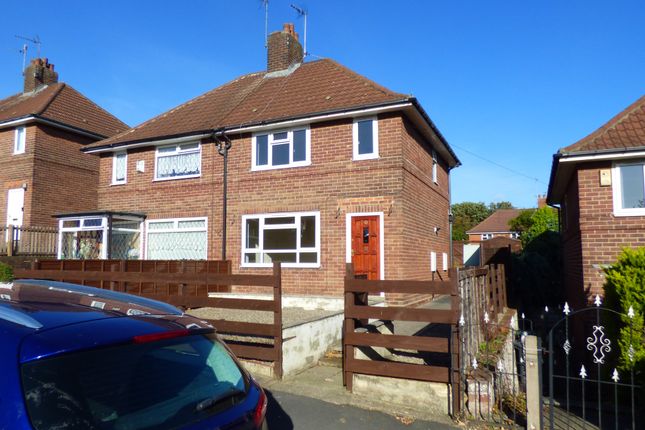
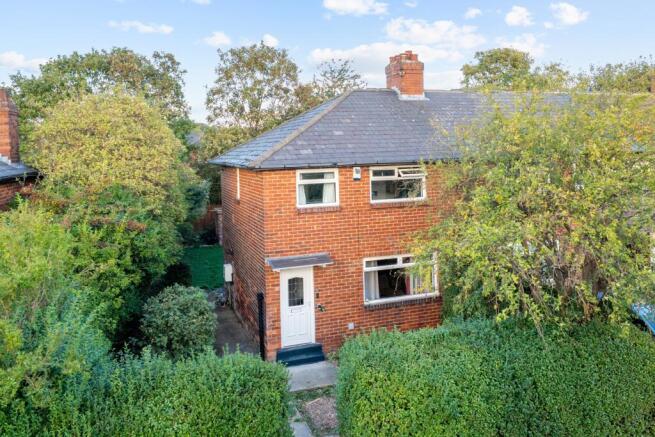
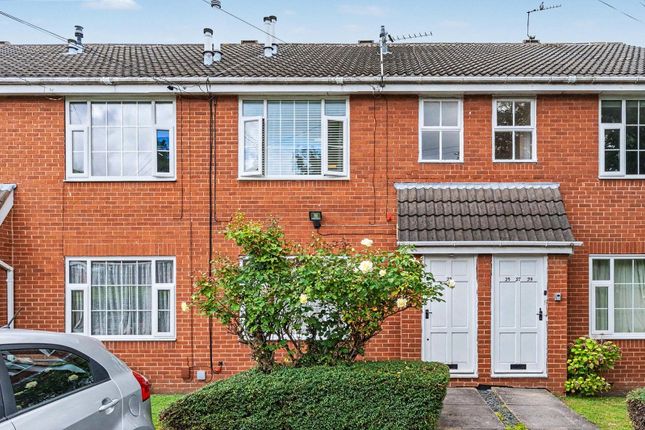
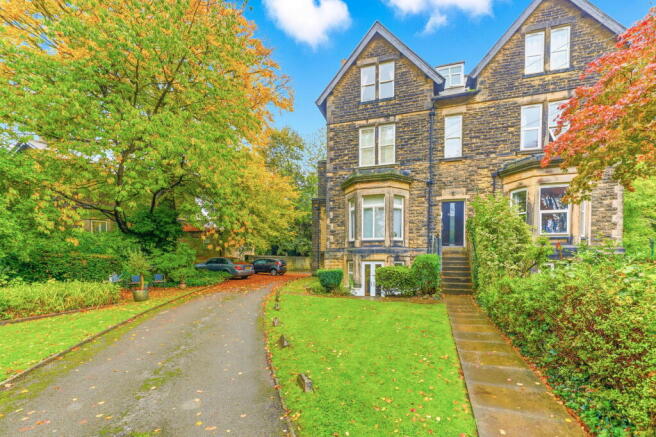
2-bedroom flat · LS5 3RL
Sold STCListed 321 days
Opportunity summary
See Archie’s verdict, returns by strategy and what to check before viewing.
About
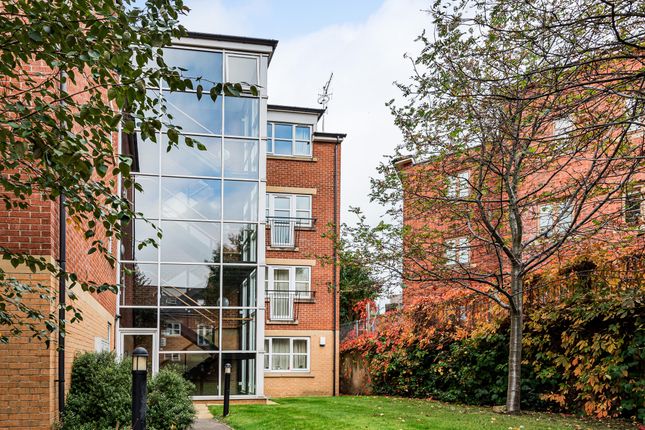
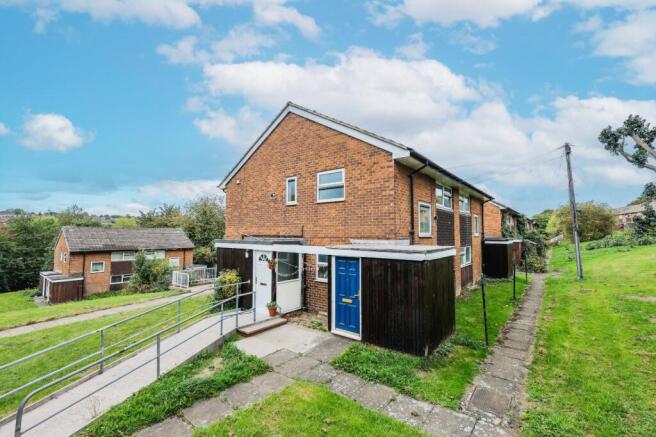
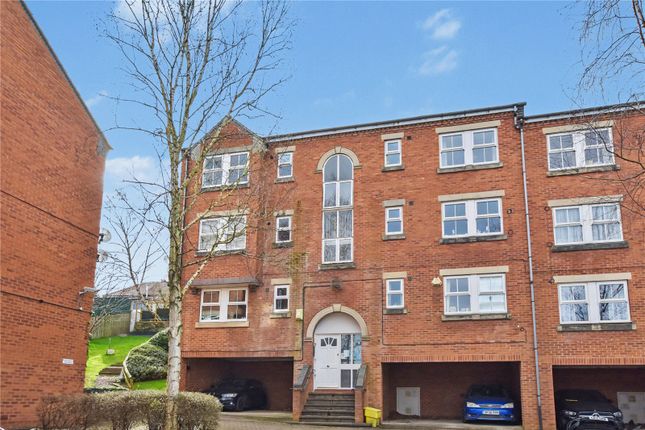
A FIRST FLOOR LEASEHOLD FLAT IN THIS EVER POPULAR DEVELOPMENT OPPOSITE HEADINGLEY TRAIN STATION. Term: 99 years from 1995.
(PLEASE NOTE OUR SELLER IS IN THE PROCESS OF EXTENDING THE LEASE BY AN EXTRA 99 YEARS) Service Charge: £106.25pcm. Ground Rent: £136.21 per annum. Council Tax Band B.
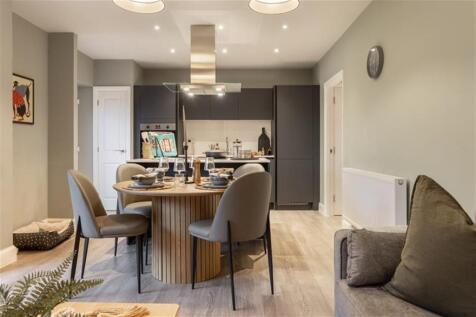
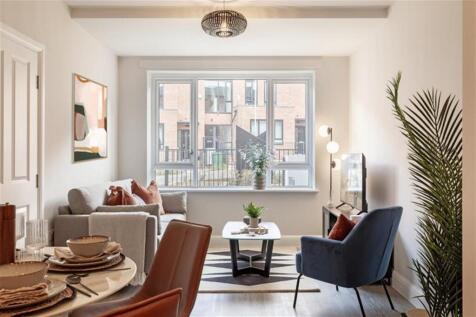
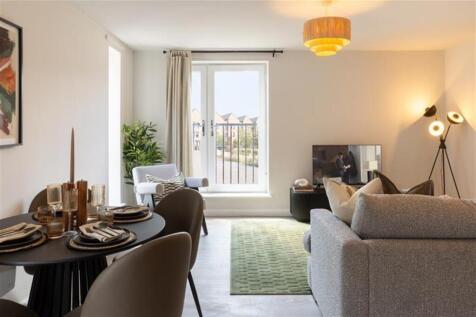
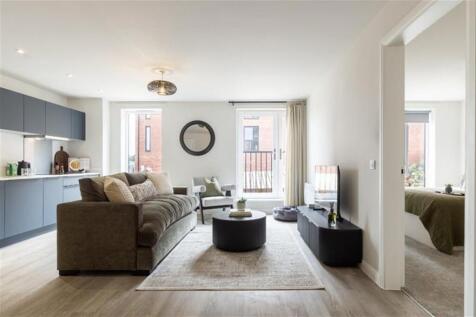
Briefly comprises: communal entrance with secure door entry system, stairs to first floor, private entrance lobby, hallway, spacious lounge with dining area, modern kitchen, bathroom and two bedrooms (main bedroom having brand new fitted wardrobes).
The property has Economy 7 storage heating, uPVC double-glazing and one off road parking space within a shared under croft carport. Kirkstall is a popular suburb in north-west Leeds, situated approx.
three miles from Leeds city centre. Recent regeneration in the area has included Kirkstall Retail Park, and Headingley’s vibrant centre is approx. 15 minutes away on foot.
Headingley train station is located opposite the development, with Leeds city centre being just two stops away (Horsforth, Harrogate, Knaresborough and York are also accessible via this station).
The area has an abundance of open spaces, including Kirkstall Abbey, Kirkstall Forge and Kirkstall Valley Nature Reserve, providing open spaces and solace from the daily hustle and bustle.
GROUND FLOOR COMMUNAL ENTRANCE With secure door entry system and stairs to first floor. FIRST FLOOR PRIVATE ENTRANCE LOBBY A handy lobby area for the removal of shoes etc.
Leading to… ENTRANCE HALL Giving access to the lounge, bathroom and bedrooms. Benefiting from a store cupboard, where the water tank is located.
Leading to… LOUNGE/DINING ROOM This is a spacious room with a furniture friendly footprint, brand new carpeted flooring and elevated views across Aire Valley.
Leading to… KITCHEN A practical kitchen with cream unit fronts and complimentary wood effect worktop. Sink under window with mixer tap and inset drainer.
Integrated electric oven, halogen hob and extractor hood. Freestanding washing machine and fridge/freezer. Vinyl floor covering. White tiled splashback.
BEDROOM ONE (DOUBLE) Positioned at the rear of the property and benefiting from brand new fitted wardrobes.
BEDROOM TWO (DOUBLE) Located at the rear of the property, this is smaller double bedroom with a furniture friendly footprint as a twin bed setup.
BATHROOM With a low level WC, pedestal washbasin and panelled bath with over bath shower. Fully tiled walls with border row around the bath area. Vinyl floor covering.
OUTSIDE There is a private under croft parking space included with this property, plus ample resident and visitor parking. LEASE 99 years from 1995.
Please note: Our seller will be adding a further 99 years to the current lease. GROUND RENT We are informed that the ground rent for 2025 is £136.21.
Although, we anticipate this to revert to a peppercorn as part of the lease extension. SERVICE CHARGE We are informed that the current service charge is £106.25 per calendar month. COUNCIL TAX BAND B.
SERVICES The property has electricity, water and drainage/sewerage, which were connected and working at the time of our inspection.
BROADBAND/MOBILE SIGNAL & COVERAGE BROADBAND is available in this area / MOBILE SIGNAL & COVERAGE is available in this area.
FLOOD RISK & PLANNING PERMISSION FLOOD RISK – not known to be an issue / PLANNING PERMISSION – none in the immediate area.
Value & comps
No previous sales on record.
Returns
Set an offer; the calculator follows it.
We're still gathering serviced-accommodation data for this area.
Archie refurb estimate: a Pro feature
0.0% below asking
This is not financial or investment advice. Prop AI Deals is not authorised by the Financial Conduct Authority (FCA) to provide investment advice.
All investment calculators, property analyses, and AI-generated insights are for informational purposes only. Property investment carries risk and may result in financial loss. All calculations should be independently verified and you should consult with FCA-authorised financial advisors before making any investment decisions.
Past performance does not guarantee future results. Tax implications vary by individual circumstances.
Deal
Properties like this can earn 2–3x BTL yields when converted to HMO, with retrofit costs around £10k/room. Sign in to see the full tier, yield projection, and cost breakdown.
Commercial properties like this can earn 30-50% higher yields when converted to residential under Class MA / Q / P / PA, with prior approval costing ~GBP 96/unit. Sign in to see the recommended route, yield uplift, and cost breakdown.
BRRR-suited properties can recycle 80-100% of investor capital on refi, leaving a high-yielding rental with most of the money out. Sign in to see the refurb cost stack, ARV projection, and refinance maths.
Detached + large garden = sub-division play. Pro tier unlocks the tier badge, plot size, uplift estimate, and regional land benchmark.
Short-lease flats trade at deep discount, but extending under the 1993 Act often costs far less than the discount. Pro tier unlocks the tier badge, premium breakdown, long-lease ARV and arbitrage maths.
See projected short-stay revenue vs a vanilla BTL for this property.
See real sub-let margins (HMO room rates & SA nightly rates) vs the landlord rent.
Area
Agent & docs
FAQ
About The Cricketers, Kirkstall, Leeds, LS5
Explore nearby