We've tightened what earns a Pursue. A home now needs a published valuation, a strategy that still makes money after real running costs and lender stress tests, and no listing problems that would stop a mortgage. You'll see fewer Pursues, and each one has been checked harder.
See how verdicts work2-bedroom flat · LS6 4DN
Listing removedListed 371 days
Opportunity summary
See Archie’s verdict, returns by strategy and what to check before viewing.
About
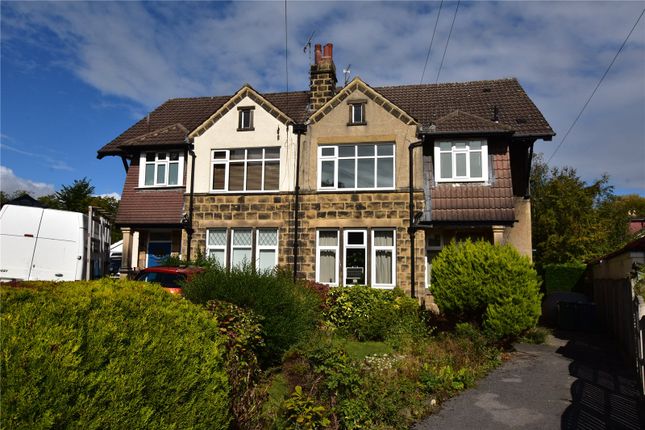
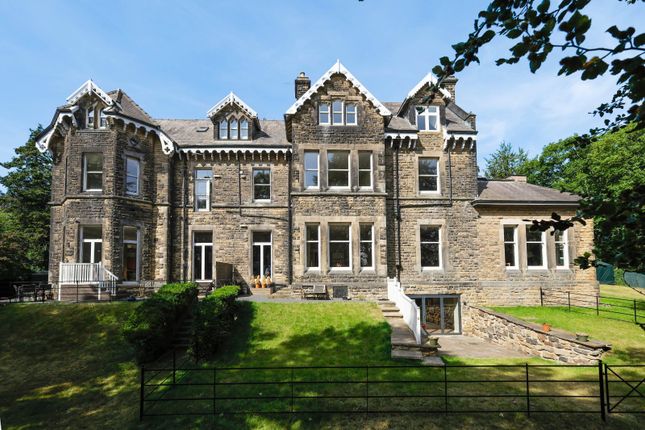
Donnelly & Co are delighted to present this exceptional two double bedroom Victorian garden apartment, offering beautifully refurbished interiors, generous proportions, and private outdoor space — all situated on one of Headingley's most desirable residential streets, Burton Crescent.
Viewing strictly by appointment, please email to enquire.
This stylishly appointed home has been comprehensively renovated throughout with standout features including a German kitchen with integrated appliances, underfloor heating, a Parisian-inspired principal bedroom, private sun terrace with direct access, and allocated off-street parking.
Key Features Two double bedrooms Private sun terrace with independent front access via French doors Bay-fronted living/dining room Recently installed German kitchen with high-spec appliances Stylish bathroom with reclaimed Victorian washstand Ideal boiler installed in 2019 (with full service history) Full underfloor gas central heating with 5 zones Off-street parking 990-year lease extension currently underway with appointed solicitors Service charge: £165/month Ground Rent: £100 per annum Extensive renovation in 2019 including rewiring New roof (2020) – cost shared by all residents Beautifully maintained 0.2-acre approx.
communal grounds Short walk to Burley Park Station, Headingley, Hyde Park Fibre broadband (installed 2024) Council Tax Band: B EPC: C Property Description This elegant Victorian garden apartment has been fully reconfigured and refurbished, offering a rare combination of style, practicality, and period charm.
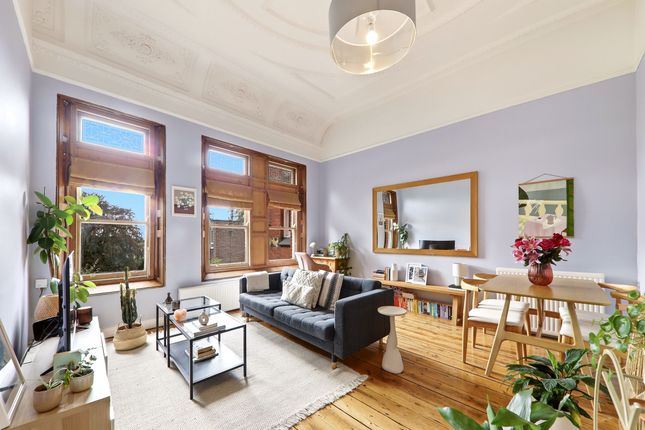
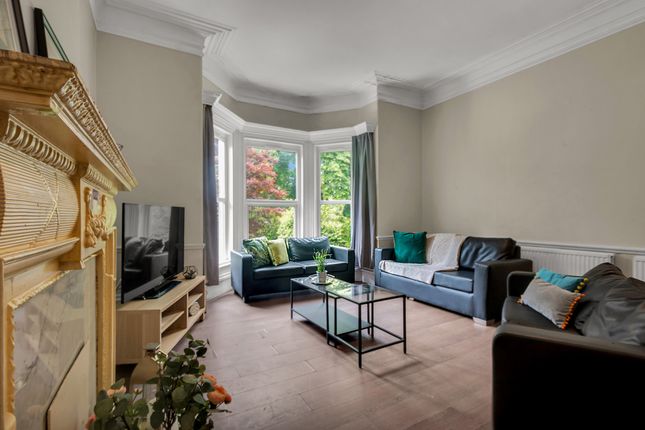
Living, Dining & Kitchen A recently installed German kitchen forms the heart of the home, fitted with: Full-size integrated dishwasher Wide induction hob with angled extractor fan Electric oven with microwave above Integrated fridge and freezer Corian worktops, inset sink, and handleless cabinetry This opens into a spacious bay-fronted living/dining room (approx.
50' x 70'), beautifully enhanced by a structural RSJ. French doors within the bay window open directly onto a private sun terrace, offering independent access and effortless indoor-outdoor living.
A deep integral cupboard off the kitchen provides excellent storage. Bedrooms The principal bedroom (approx.
76' x 40') is reminiscent of a Parisian hotel suite, with luxury finishes and calming décor — a standout feature of the home.
The second double bedroom, located to the side, comfortably fits a double bed and freestanding wardrobe — ideal as a guest room or office.
Bathroom & WC The main bathroom features a reclaimed Victorian washstand, topped with marble and a modern countertop basin — blending traditional materials with contemporary design.
An L-shaped bath with a boiler-fed rainfall shower over provides both style and comfort.
A wall-mounted extractor fan ensures good ventilation A separate WC sits opposite the bathroom, giving the apartment two toilets — ideal for entertaining or shared living Both rooms benefit from underfloor heating.
Storage, Layout & Access An additional large storage cupboard is located off the inner hallway, which also leads to the bathroom, WC, and bedrooms.
A stone staircase, off the inner hall, leads to the communal entrance hall. However, the current owners exclusively use the private French door entrance for added convenience and independence.
Outdoor Space & Parking Private front sun terrace with room for seating and planters Access to shared rear garden Approx.
0.2 acres of communal grounds, immaculately maintained Shared off-street parking via sweeping driveway Additional on-street parking available (non-permit) Refurbishment & Upgrades Full renovation in 2019, including rewiring Wall removed to create open-plan space (building regs and planning permission sought) New roof (2020) - Communal New French doors (2022) Gas underfloor heating with 5 thermostats Full fibre broadband installed in 2024 Tenure & Legal Details Leasehold – 990-year lease extension currently underway with appointed solicitors Service charge: £165/month Ground Rent: £100 per annum No neighbour disputes reported Location Situated on Burton Crescent, one of Headingley’s most prestigious addresses A short walk to Burley Park station, local buses, and amenities Easy access to Hyde Park, Headingley, and Meanwood Valley Trail Close to cafés, bars, restaurants, and independent shops Vibrant, friendly community ideal for professionals and downsizers In Summary This is a truly special home offering generous space, private access, period character, and thoughtful modern upgrades — rarely found in such a central, connected location.
AGENTS NOTE - Please be advised that their property details may be subject to change and must not be relied upon as an accurate description of this home.
Although these details are thought to be materially correct, the accuracy cannot be guaranteed, and they do not form part of any contract.
All services and appliances must be considered 'untested' and a buyer should ensure their appointed solicitor collates any relevant information or service/warranty documentation.
Please note, all dimensions are approximate/maximums and should not be relied upon for the purposes of floor coverings.
ANTI-MONEY LAUNDERING REGULATIONS - All clients offering on a property will be required to produce photographic proof of identification, proof of residence, and proof of the financial ability to proceed with the purchase at the agreed offer level.
We understand it is not always easy to obtain the required documents and will assist you in any way we can. COUNCIL TAX - This home is in Council Tax Band B according to Leeds City Council's website.
Value & comps
No previous sales on record.
Returns
Set an offer; the calculator follows it.
We're still gathering serviced-accommodation data for this area.
Archie refurb estimate: a Pro feature
0.0% below asking
This is not financial or investment advice. Prop AI Deals is not authorised by the Financial Conduct Authority (FCA) to provide investment advice.
All investment calculators, property analyses, and AI-generated insights are for informational purposes only. Property investment carries risk and may result in financial loss. All calculations should be independently verified and you should consult with FCA-authorised financial advisers before making any investment decisions.
Past performance does not guarantee future results. Tax implications vary by individual circumstances.
Deal
Properties like this can earn 2–3x BTL yields when converted to HMO, with retrofit costs around £10k/room. Sign in to see the full tier, yield projection, and cost breakdown.
Commercial properties like this can earn 30-50% higher yields when converted to residential under Class MA / Q / P / PA, with prior approval costing ~GBP 96/unit. Sign in to see the recommended route, yield uplift, and cost breakdown.
BRRR-suited properties can recycle 80-100% of investor capital on refi, leaving a high-yielding rental with most of the money out. Sign in to see the refurb cost stack, ARV projection, and refinance maths.
Detached + large garden = sub-division play. Pro tier unlocks the tier badge, plot size, uplift estimate, and regional land benchmark.
Short-lease flats trade at deep discount, but extending under the 1993 Act often costs far less than the discount. Pro tier unlocks the tier badge, premium breakdown, long-lease ARV and arbitrage maths.
See projected short-stay revenue vs a vanilla BTL for this property.
See real sub-let margins (HMO room rates & SA nightly rates) vs the landlord rent.
Area
Agent & docs

FAQ
About Burton Crescent, Leeds, LS6 4DN
Explore nearby