We've tightened what earns a Pursue. A home now needs a published valuation, a strategy that still makes money after real running costs and lender stress tests, and no listing problems that would stop a mortgage. You'll see fewer Pursues, and each one has been checked harder.
See how verdicts work3-bedroom detached house · LE65 2RB
Sold STCListed 220 days
Opportunity summary
See Archie’s verdict, returns by strategy and what to check before viewing.
About
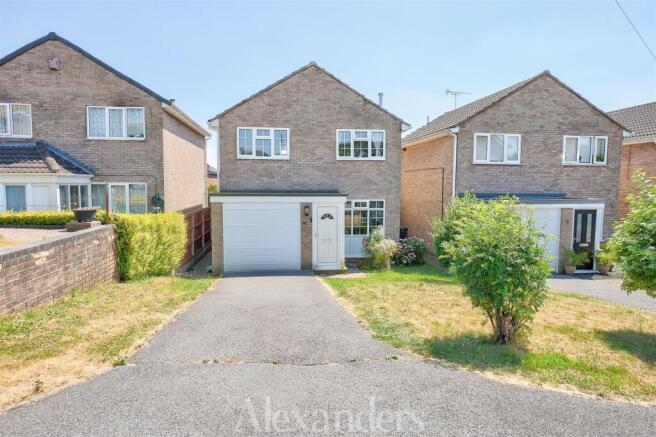
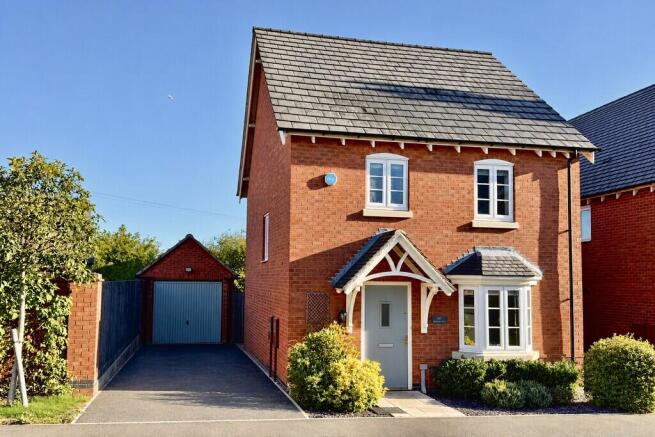
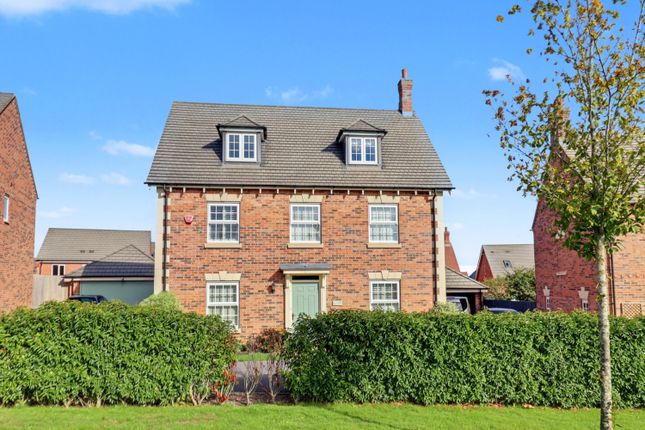
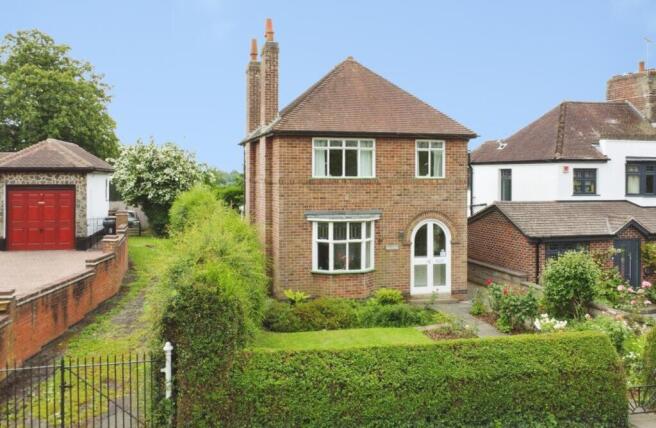
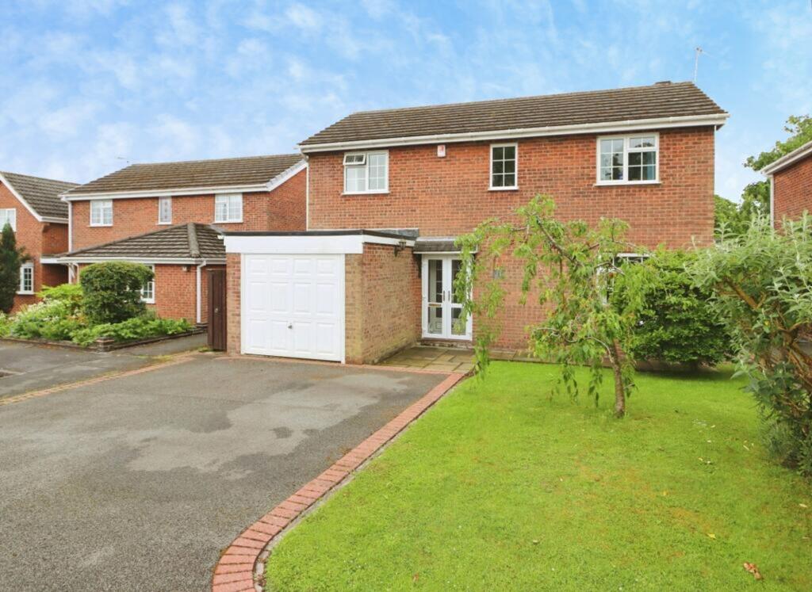
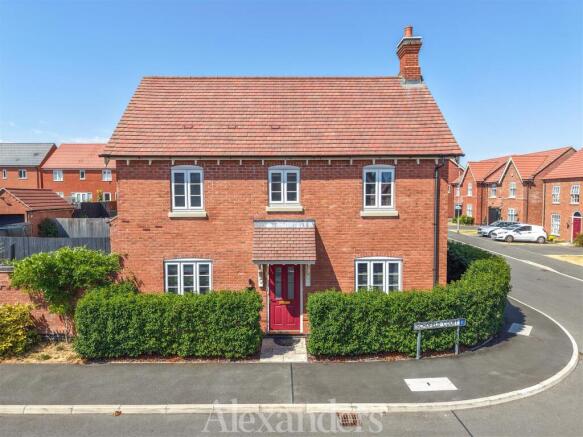
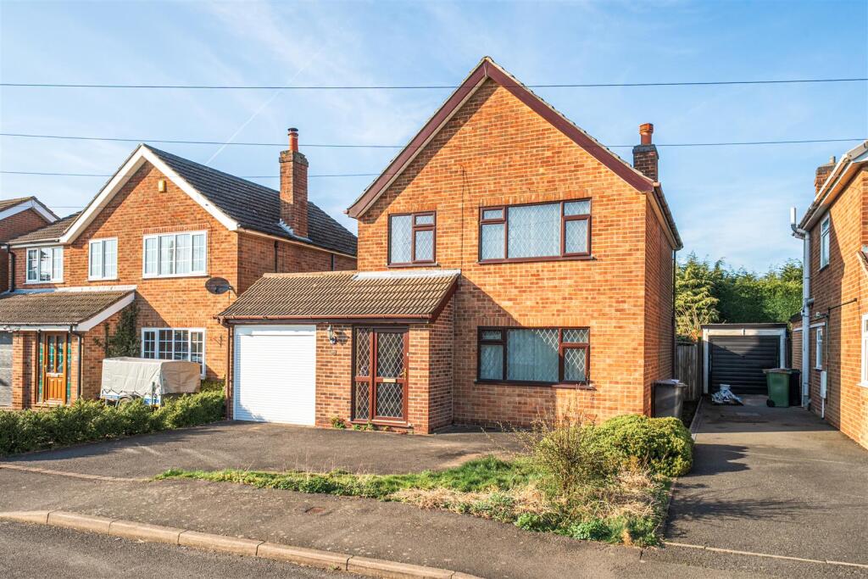
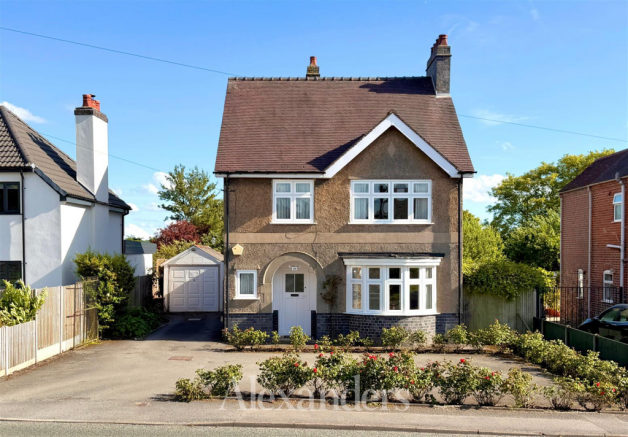
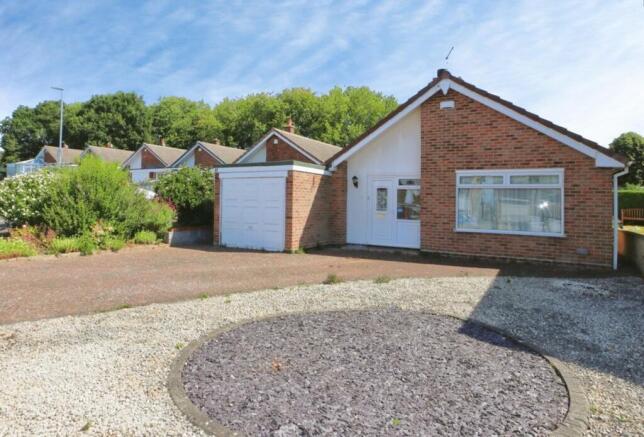
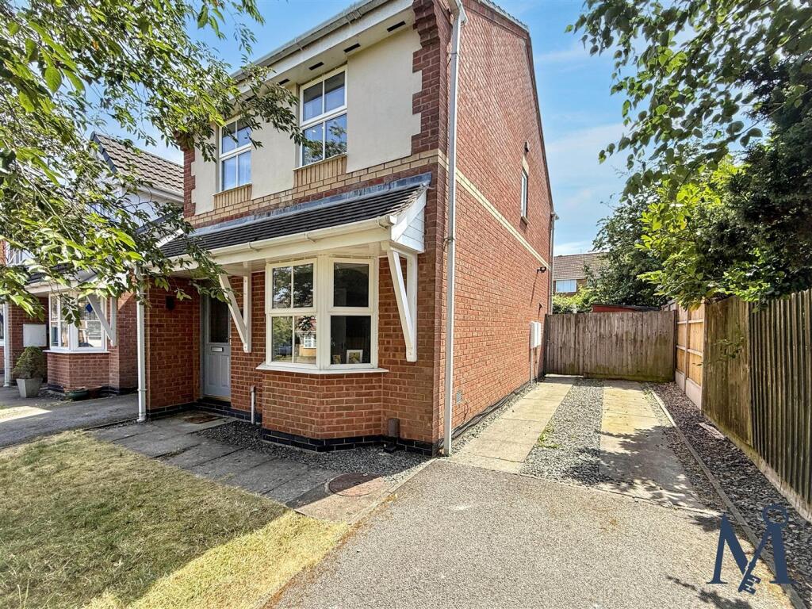
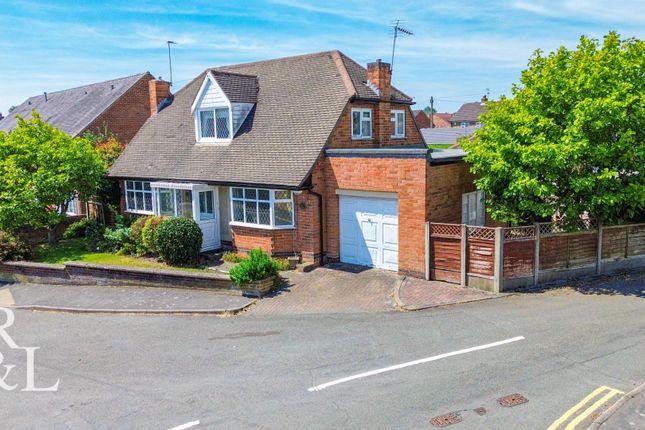
Nestled within the charming Ashby Gardens development and built by the highly regarded Davidsons Homes, this immaculate three bedroom detached residence on Spring Avenue effortlessly blends modern living with comfortable family space.
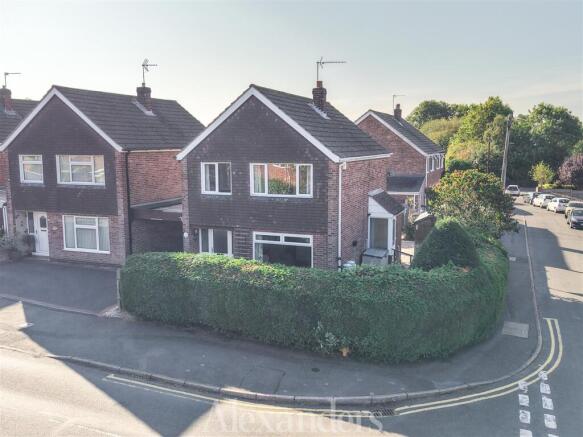
Positioned discreetly on the edge of the development, the property enjoys a particularly peaceful setting while still benefiting from the convenience of a well-connected residential community.
The outdoor areas are designed for ease of upkeep, combining attractive landscaping with functional space for relaxation.
A separate garage and ample parking further enhance the overall practicality, rounding off a home that balances style, convenience, and a peaceful location.
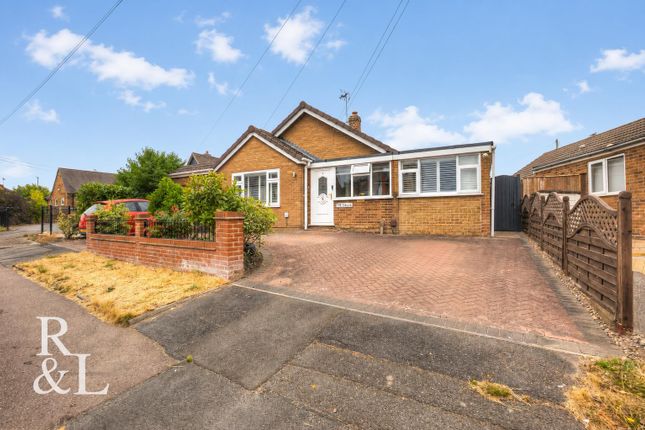
Accommodation: - Upon approach, the home immediately impresses with generous off-road parking available to both the front and rear.
Stepping inside, a welcoming reception hallway creates a bright first impression and provides access to the staircase leading to the first floor, alongside a convenient guest WC.
Positioned to the front of the property, a superb dual-aspect family living room offers a beautifully light and airy space, with comfortable proportions perfectly suited to a range of furnishings.
To the rear of the home, the heart of the property is the beautifully designed open-plan kitchen/dining room.
This stylish space features a range of quality matching units, integrated modern appliances, and ample preparation surfaces.
French doors open directly onto the rear garden, allowing natural light to flood the room and creating a seamless connection between indoor and outdoor living.
A practical adjoining utility room further enhances the functionality of this superb space.
The first floor provides three well-proportioned bedrooms, each offering flexibility for use as comfortable sleeping accommodation, guest rooms, or even a home office.
The impressive main bedroom benefits from fitted wardrobes and a sleek en suite shower room, while the remaining bedrooms are served by a contemporary family bathroom complete with a modern three-piece suite.
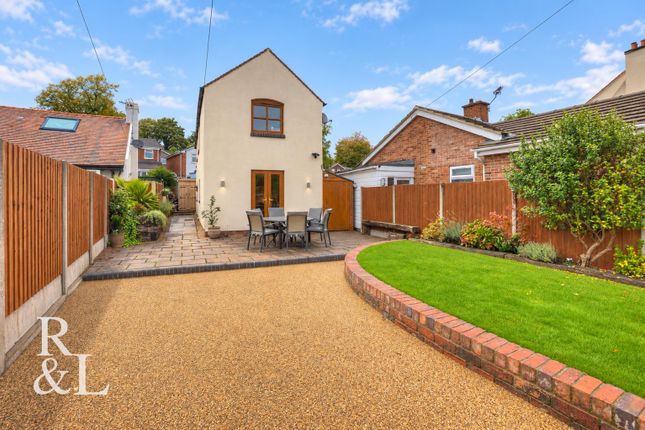
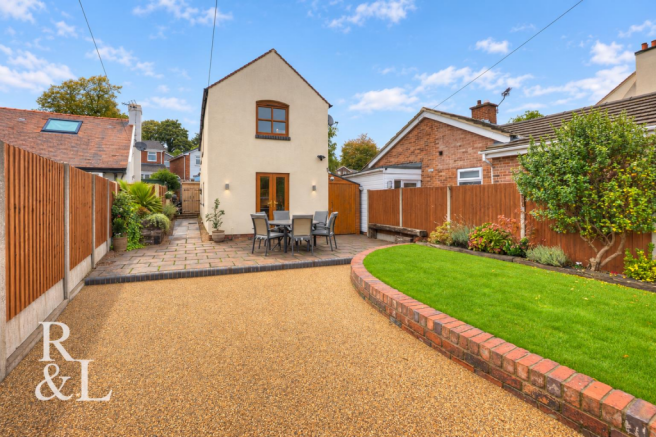
Gardens And Land: - Externally, the rear garden has been thoughtfully designed with low maintenance in mind.
Attractive Indian stone paving creates an inviting outdoor area, complemented by neatly arranged planting boxes that add a touch of greenery while remaining easy to care for.
The space is perfectly suited for outdoor seating and al fresco dining throughout the warmer months.
Completing this excellent home is a detached garage, providing valuable additional storage or secure parking.
Location: - Ashby-de-la-Zouch is a well-regarded market town combining historic charm with modern convenience.
It offers a wide range of independent shops, cafés, restaurants, and supermarkets, along with a strong choice of highly regarded primary and secondary schools.
The town benefits from excellent commuter links via the A42 and M42, providing straightforward access to Birmingham, Leicester, Derby, and Nottingham, while East Midlands Airport and nearby rail services further enhance connectivity.
Method Of Sale: - The property is offered for sale by Private Treaty.
Measurements: - Every care has been taken to reflect the true dimensions of this property, but they should be treated as approximate and for general guidance only.
Tenure: - The property is being sold freehold with vacant possession upon completion. Local Authority: - Northwest Leicestershire District Council, Council Offices, Coalville, Leics, LE67 3FJ.
Council Tax Band D. Viewings: - Viewing strictly by appointment only via sole selling agent, Alexanders of Ashby-de-la-Zouch, 22 Market St, Ashby-de-la-Zouch, LE65 1AL.
Services: - The property is connected to mains gas, electricity, water, and drainage.
Please note that none of the services, systems or appliances, including; heating, plumbing, and electrics, have been tested by the selling agents.
Public Rights Of Way, Wayleaves & Easements: - The property is sold subject to all existing public rights of way, wayleaves, easements and other legal rights, whether or not specifically mentioned in these particulars.
Plans And Boundaries: - The plans included in these particulars are based on Ordnance Survey data and are intended for guidance only. While believed to be correct, their accuracy is not guaranteed.
The purchaser will be deemed to have full knowledge of the boundaries and the extent of the ownership.
Neither the vendor nor their agents will be held responsible for defining ownership or boundary lines.
Technical Information: - Further details, including any covenants, overage provisions, or other relevant legal or technical information, can be provided upon request.
Money Laundering: - Where an offer is successfully put forward, we are obliged by law to ask the prospective purchaser for confirmation of their identity.
This will include production of their passport or driving licence and recent utility bill to prove residence.
Prospective purchasers will also be required to have an AML search conducted at their cost. This evidence and search will be required prior to solicitors being instructed.
General Note: - These particulars whilst believed to be accurate set out as a general outline only for guidance and do not constitute any part of an offer or contract.
Intending purchasers should not rely on these particulars of sale as a statement of representation of fact, but must satisfy themselves by inspection or otherwise as to their accuracy.
No person in this agents employment has the authority to make or give any representation or warranty in respect to the property.
Value & comps
No previous sales on record.
Returns
Set an offer; the calculator follows it.
We're still gathering serviced-accommodation data for this area.
Archie refurb estimate: a Pro feature
0.0% below asking
This is not financial or investment advice. Prop AI Deals is not authorised by the Financial Conduct Authority (FCA) to provide investment advice.
All investment calculators, property analyses, and AI-generated insights are for informational purposes only. Property investment carries risk and may result in financial loss. All calculations should be independently verified and you should consult with FCA-authorised financial advisers before making any investment decisions.
Past performance does not guarantee future results. Tax implications vary by individual circumstances.
Deal
Properties like this can earn 2–3x BTL yields when converted to HMO, with retrofit costs around £10k/room. Sign in to see the full tier, yield projection, and cost breakdown.
Commercial properties like this can earn 30-50% higher yields when converted to residential under Class MA / Q / P / PA, with prior approval costing ~GBP 96/unit. Sign in to see the recommended route, yield uplift, and cost breakdown.
BRRR-suited properties can recycle 80-100% of investor capital on refi, leaving a high-yielding rental with most of the money out. Sign in to see the refurb cost stack, ARV projection, and refinance maths.
Detached + large garden = sub-division play. Pro tier unlocks the tier badge, plot size, uplift estimate, and regional land benchmark.
Short-lease flats trade at deep discount, but extending under the 1993 Act often costs far less than the discount. Pro tier unlocks the tier badge, premium breakdown, long-lease ARV and arbitrage maths.
See projected short-stay revenue vs a vanilla BTL for this property.
See real sub-let margins (HMO room rates & SA nightly rates) vs the landlord rent.
Area
Agent & docs
FAQ
About Spring Avenue, Ashby-De-La-Zouch
Explore nearby