We've tightened what earns a Pursue. A home now needs a published valuation, a strategy that still makes money after real running costs and lender stress tests, and no listing problems that would stop a mortgage. You'll see fewer Pursues, and each one has been checked harder.
See how verdicts work3-bedroom detached house · LE65 2NT
For saleListed 184 days
Opportunity summary
See Archie’s verdict, returns by strategy and what to check before viewing.
About
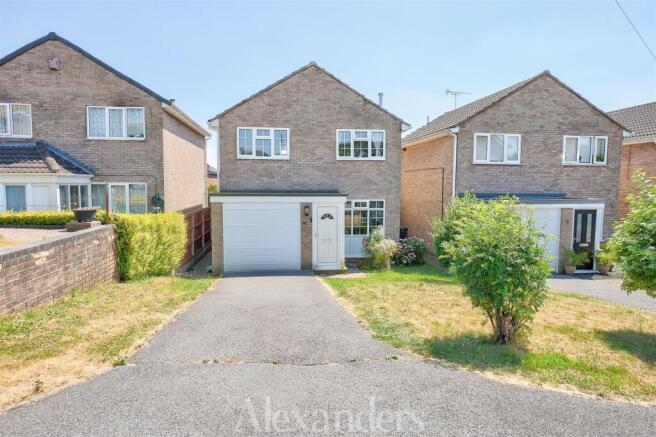
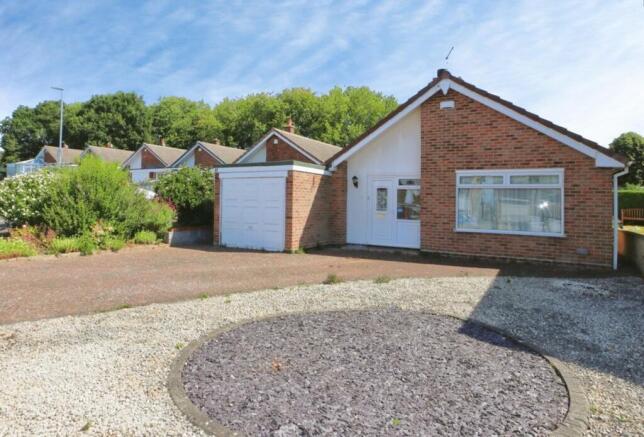
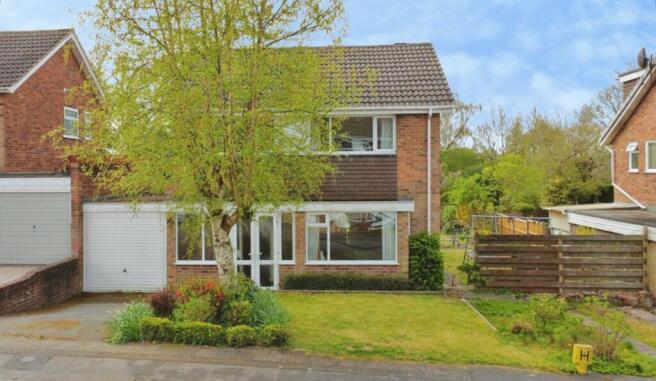
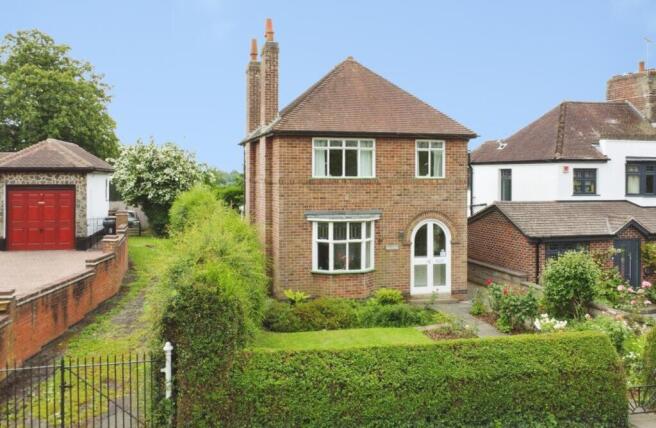
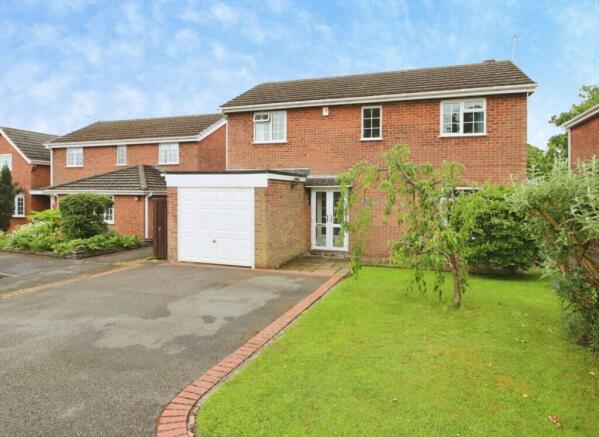
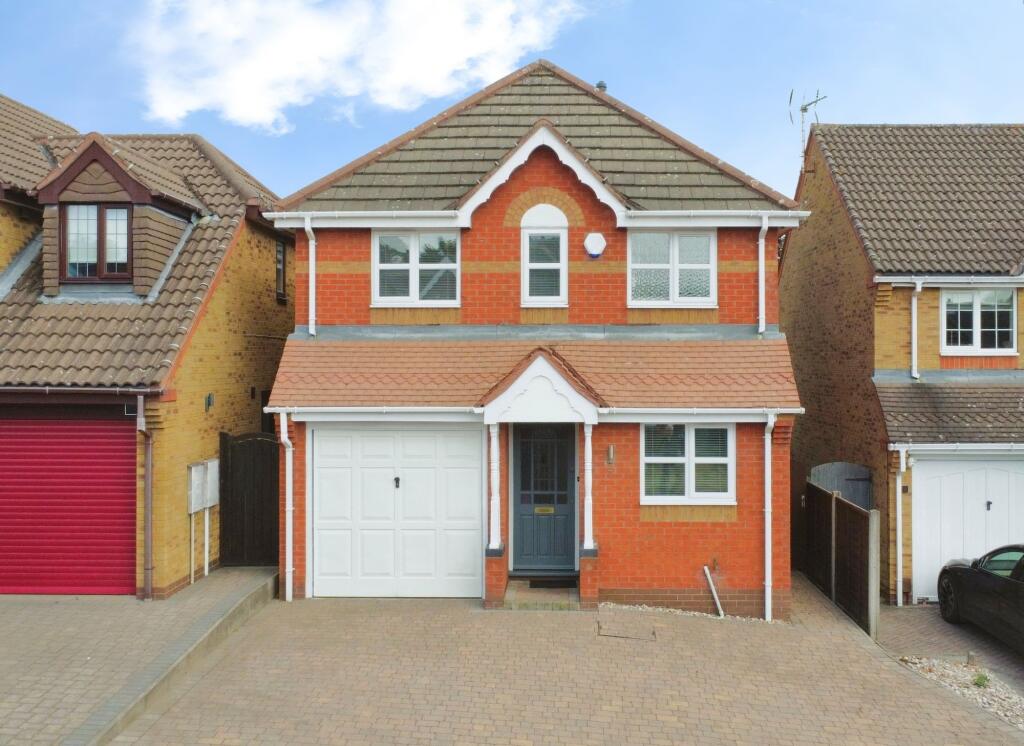
Sold with no upward chain! Located on Donington Drive in the historic market town of Ashby-de-la-Zouch, this three-bedroom detached home represents a superb opportunity.
Positioned in a quiet residential area, the property is a ”blank canvas” in need of some modernisation, offering the rare chance to tailor a home to your exact taste and specification.
The ground floor has an entrance hallway, with understair storage, that leads into an expansive, light-filled living and dining room.
This dual-purpose space includes a fireplace, while large sliding doors at the rear open directly onto the patio.
This layout creates an effortless flow between the interior and the garden, ideal for modern living and outdoor entertaining.
The hallway also leads onto the kitchen, which has plenty of built-in appliances for ease and functionality.
From the kitchen, there is side access and also access back into the dining and living room, creating a unique flow to the property.
Additionally, the ground floor benefits from a practical downstairs toilet.
Upstairs, the property continues to impress with its generous proportions, boasting two large double bedrooms and a small double.
Unlike many detached homes in the area, the absence of a small ”box room” ensures that every member of the household enjoys ample space.
Two of the three bedrooms also have built-in wardrobes, ideal for storage. An upgraded shower room with a large walk in shower is also on the first floor.
For those looking to maximize storage, the boiler is situated in the loft, freeing up valuable space in the airing cupboard on the landing.
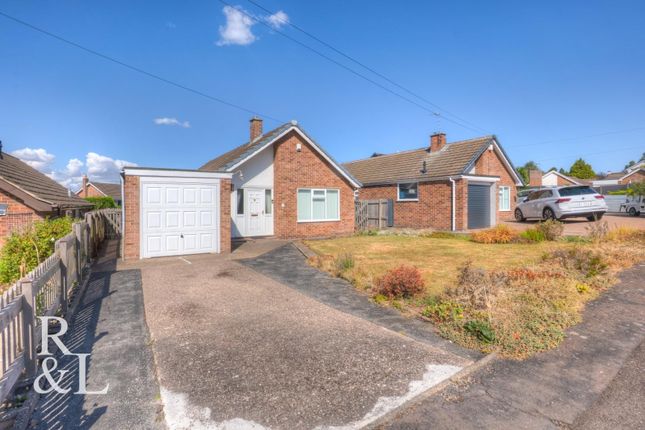
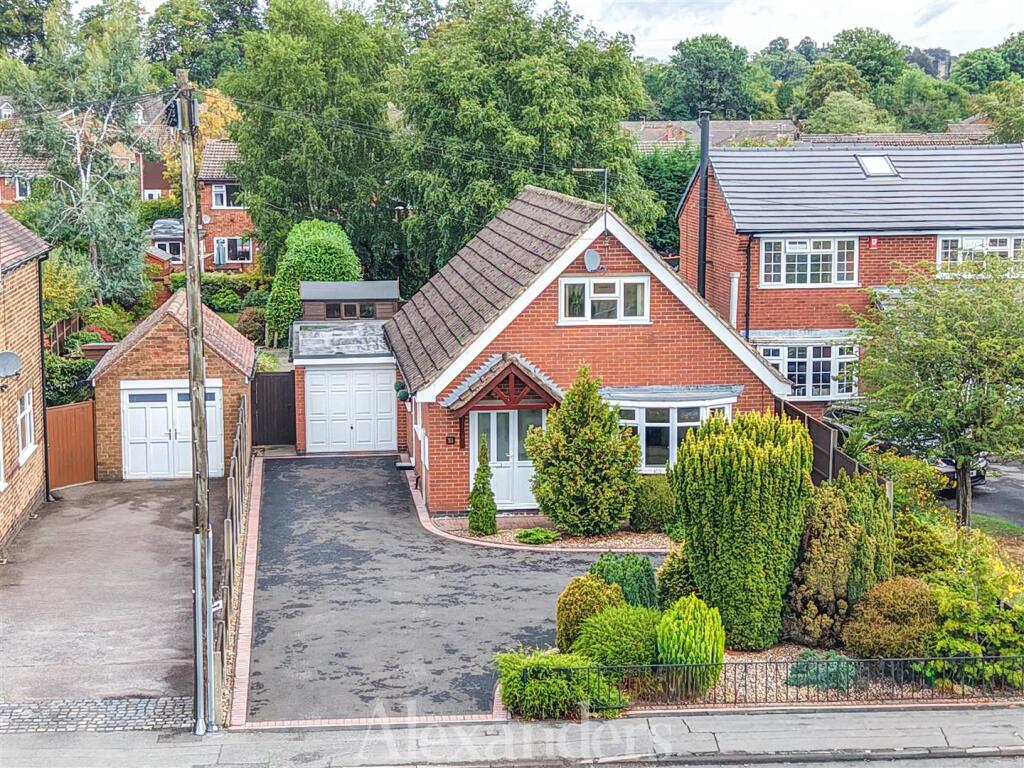
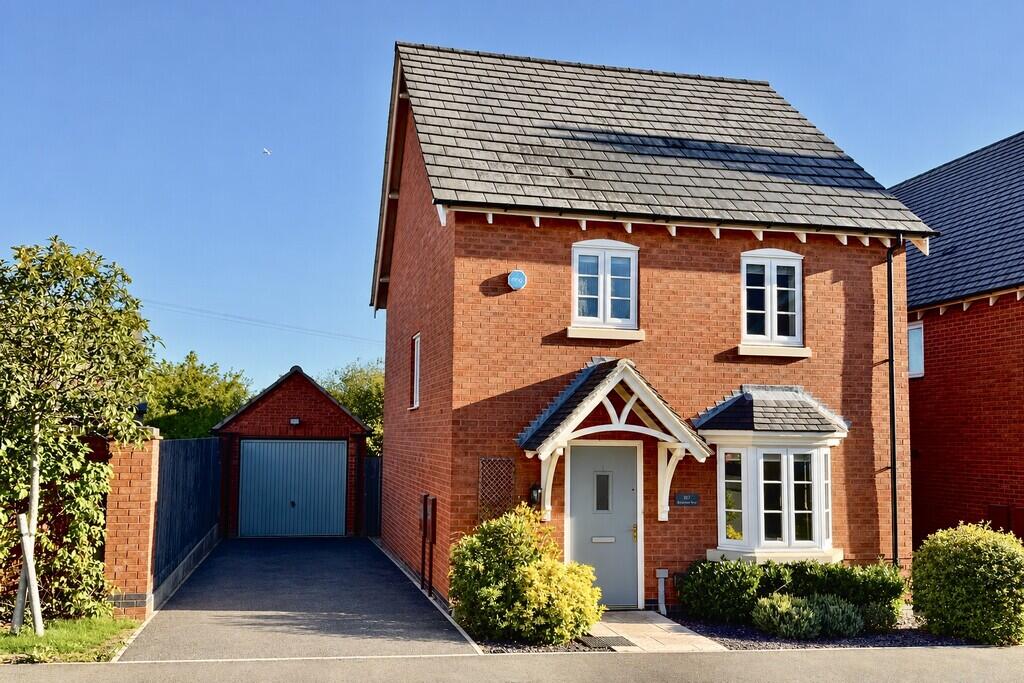
The exterior features a private driveway providing essential off-road parking, which leads to a single garage perfect for secure storage or parking a vehicle.
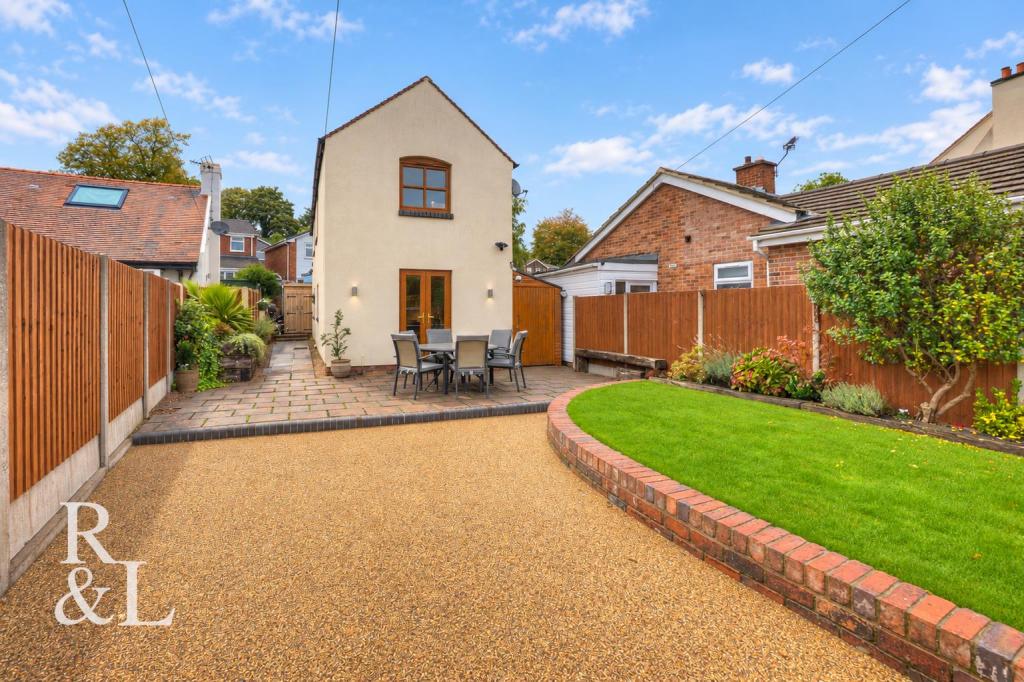
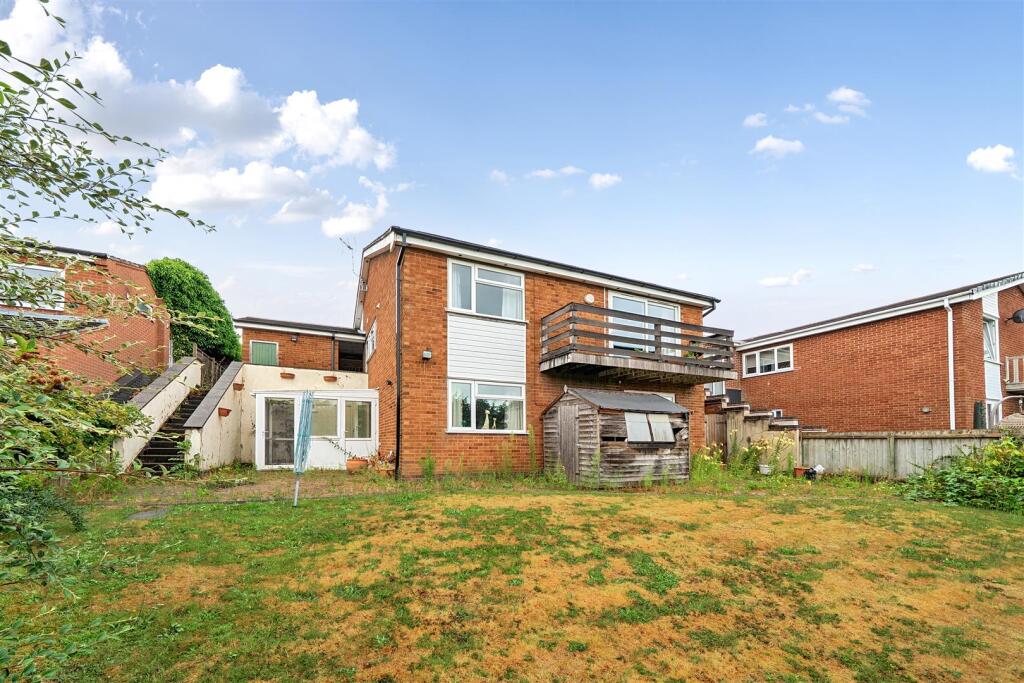
The rear garden offers a paved patio and a private lawned area, waiting to be landscaped into a contemporary outdoor retreat.
Situated within walking distance of Ashby's vibrant boutiques, schools, and amenities, this home combines a prime location with unlimited potential.
Agent's Notes: Tenure - Freehold EPC - D Council Tax - D Property construction - Standard brick Parking - Driveway & Garage Electricity - Mains Gas - Mains Mobile coverage - Signal strength (0-4 with 4 being the best) - EE: 3, Three: 3, O2: 4, Vodafone: 3 Broadband connection - Yes Broadband coverage - 1800 Water - Mains Boiler installed - June 2011 Boiler serviced - March 2025 Flood risk: N/A Building safety - N/A Restrictions - N/A Shared contributions - N/A Rights and easements - N/A Coastal erosion risk - N/A Accessibility/adaptations - N/A Coalfield or mining area N/A Service Charge N/A Tree Preservation Order - N/A Conservation area - N/A Please note - Successful bidders will be subject to Anti-Money Laundering and Compliance checks at a cost of £30 per person.
Value & comps
No previous sales on record.
Returns
Set an offer; the calculator follows it.
We're still gathering serviced-accommodation data for this area.
Archie refurb estimate: a Pro feature
0.0% below asking
This is not financial or investment advice. Prop AI Deals is not authorised by the Financial Conduct Authority (FCA) to provide investment advice.
All investment calculators, property analyses, and AI-generated insights are for informational purposes only. Property investment carries risk and may result in financial loss. All calculations should be independently verified and you should consult with FCA-authorised financial advisers before making any investment decisions.
Past performance does not guarantee future results. Tax implications vary by individual circumstances.
Deal
Properties like this can earn 2–3x BTL yields when converted to HMO, with retrofit costs around £10k/room. Sign in to see the full tier, yield projection, and cost breakdown.
Commercial properties like this can earn 30-50% higher yields when converted to residential under Class MA / Q / P / PA, with prior approval costing ~GBP 96/unit. Sign in to see the recommended route, yield uplift, and cost breakdown.
BRRR-suited properties can recycle 80-100% of investor capital on refi, leaving a high-yielding rental with most of the money out. Sign in to see the refurb cost stack, ARV projection, and refinance maths.
Detached + large garden = sub-division play. Pro tier unlocks the tier badge, plot size, uplift estimate, and regional land benchmark.
Short-lease flats trade at deep discount, but extending under the 1993 Act often costs far less than the discount. Pro tier unlocks the tier badge, premium breakdown, long-lease ARV and arbitrage maths.
See projected short-stay revenue vs a vanilla BTL for this property.
See real sub-let margins (HMO room rates & SA nightly rates) vs the landlord rent.
Area
Agent & docs

FAQ
About 36, DONINGTON DRIVE, ASHBY-DE-LA-ZOUCH
Explore nearby