We've tightened what earns a Pursue. A home now needs a published valuation, a strategy that still makes money after real running costs and lender stress tests, and no listing problems that would stop a mortgage. You'll see fewer Pursues, and each one has been checked harder.
See how verdicts work5-bedroom detached house · PR7 7LD
Listing removedListed 211 days
Opportunity summary
See Archie’s verdict, returns by strategy and what to check before viewing.
About
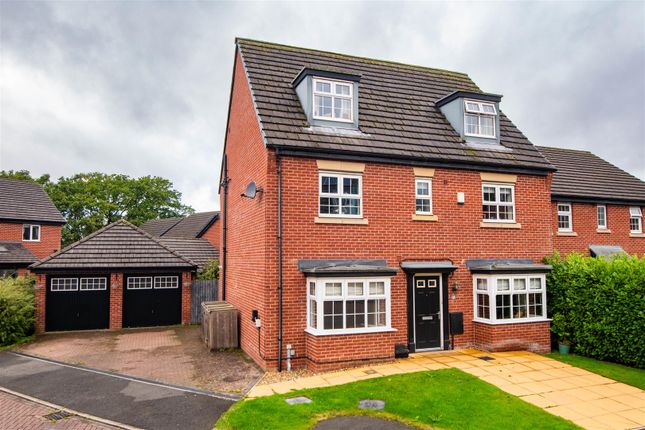
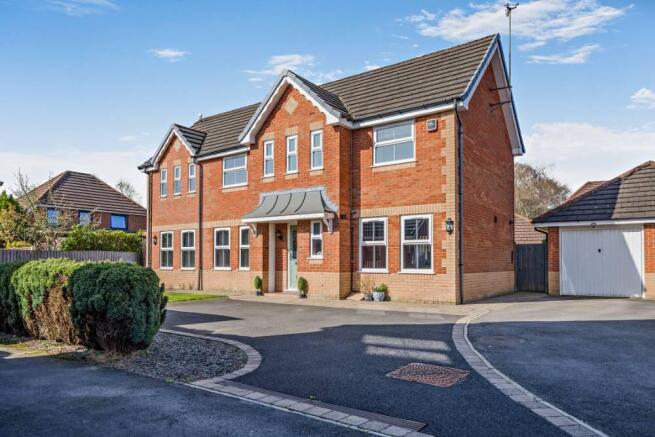
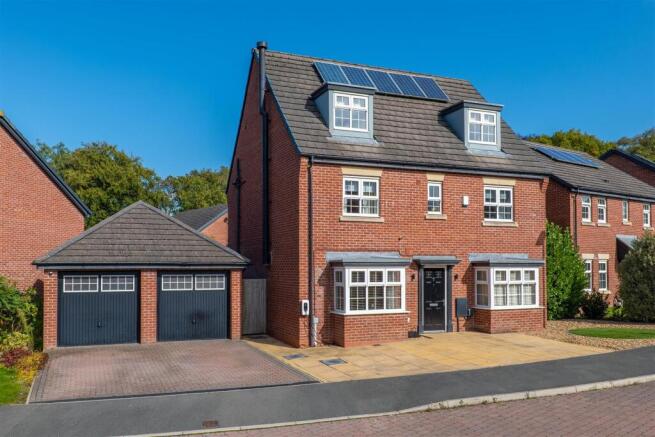
The Perfect Spot For “Walkies!” Or Just Enjoying The Woodland Views. This immaculate modern family home on a quiet cul-de-sac faces Worden Brook Woods.
It’s a lovely spot - one that you and your four-legged-friends will love exploring.
If you love the idea of a modern family home but aren’t so keen on living on a big, modern estate - 14 Westland Place could be the perfect solution.
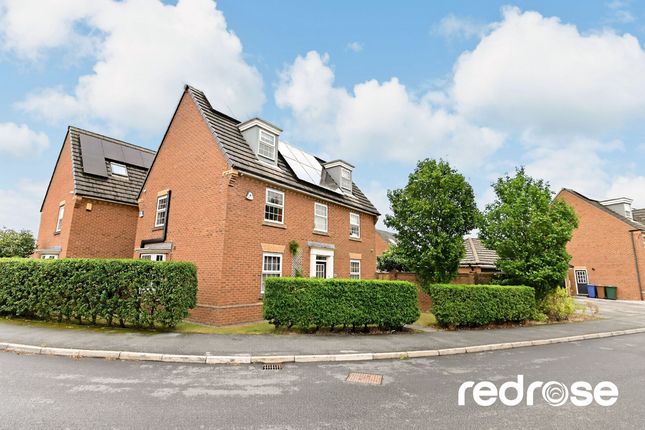
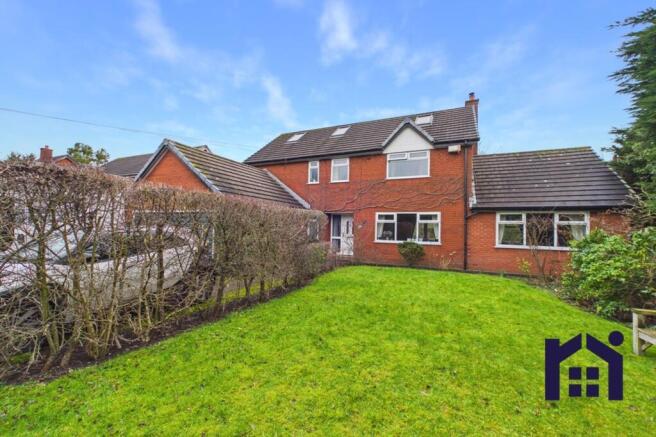
Brookwood Chase IS a large, modern Persimmon Homes development - but this spacious family home and its neighbours are tucked away on a quiet cul-de-sac, in a corner of the estate and looking out onto Worden Brook woods.
You can enjoy looking out to the woods from the stylish lounge and the two front bedrooms. And if you’re keen to get out and explore there’s a path into the woods right on your doorstep.
That leads through to the Brookwood Way walking trails. It’s the ideal spot if you have a dog and want to let them run about and get their paws muddy, rather than pounding the boring old pavements.
The ground floor has the lounge at the front, so you can relax on the sofa and look out at the woods.
The rear has a sleek and modern kitchen, with high gloss white fitted units and ceramic tiled flooring.
French doors lead out to the back garden which has been landscaped to include a choice of seating areas, a lawn and a large wooden summerhouse.
Upstairs has five bedrooms (one with an ensuite) along with a luxurious part-tiled family bathroom. The property is practical too.
There’s a utility room for your appliances, a downstairs w/c and a built-in single garage, which you can access from the hall.
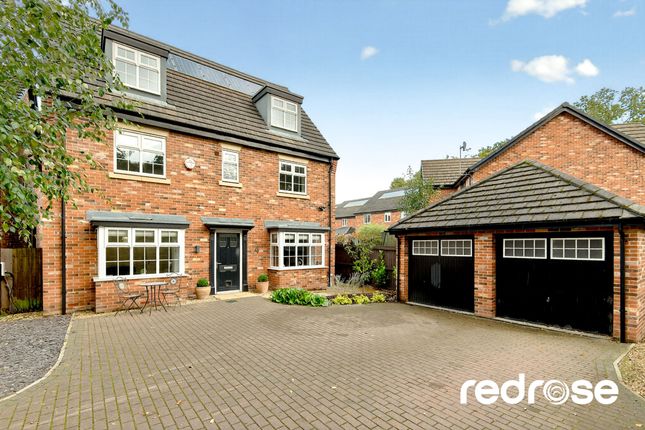
There’s space to park a couple of cars on the block paved drive at the front.
Brookwood Chase has become a popular development for couples and families - and this tucked-away cul-de-sac might just be the best spot on the entire development.
It’s only 5 minutes in the car to Buckshaw Village, which has a choice of local shops and a community centre along with bigger name retailers and places to eat - there’s Tesco and Aldi along with KFC and a Harvester.
Trinity Primary School (which is rated “Good” by Ofsted) is a similar distance away - it’s by the community centre and doctor’s surgery.
The “Outstanding” Balshaw's Church of England High School is a little further away but still less than 10 minutes in the car.
If you’re heading further afield, the location between the M61 and M6 will make it easy to get on the motorway and there are regular trains to Manchester, Manchester Airport and Blackpool from the nearby Buckshaw Parkway station.
This immaculate family home is bound to be popular with families looking for a spacious and modern home that avoids the feeling of living on a big newly built estate.
Lounge Wooden door; ceiling and walls painted plaster; Amtico flooring; pendant light fitting; 2 x uPVC double glazed windows; radiator; chrome power points.
Kitchen Family Room Wooden door; uPVC French doors; ceiling and walls painted plaster; ceramic tiled flooring; 6 x spot lights; 1 x 6 bulb light fitting; chrome power points; radiator; uPVC double glazed window; Leisure stainless steel sink; laminate worksurface; white gloss cupboards; Belling Range; stainless steel extractor; Zanussi Dishwasher.
Utility Room Wooden door; composite door; ceiling and walls painted plaster; ceramic tiled flooring; pendant light fitting; extractor; laminate worksurface; white gloss cupboards; chrome power points; radiator.
Cloakroom Wooden door; ceiling and walls painted plaster; ceramic tiled flooring; Sottini ceramic wash basin with tiled splash back; Sottini ceramic toilet with chrome flush; extractor; radiator.
Bedroom 1 Wooden door; ceiling and walls painted plaster; carpeted flooring; pendant light fitting; radiator; 2 x uPVC double glazed window; chrome power points; ESI thermostat; built in wardrobes.
En-Suite Wooden door; ceiling painted plaster; walls painted and tiled; vinyl flooring; 3 x spot lights; uPVC double glazed window; extractor; Sottini ceramic wash basin; Sottini ceramic toilet; shower enclosure with mira chrome fittings; chrome ladder radiator.
Bedroom 2 Wooden door; ceiling and walls painted plaster; carpeted flooring; pendant light fitting; radiator; 1 x uPVC double glazed window; chrome power points.
Bedroom 3 Wooden door; ceiling and walls painted plaster; carpeted flooring; pendant light fitting; radiator; 1 x uPVC double glazed window; chrome power points.
Bedroom 4 Wooden door; ceiling and walls painted plaster; carpeted flooring; pendant light fitting; radiator; 1 x uPVC double glazed window; chrome power points.
Bedroom 5 Wooden door; ceiling and walls painted plaster; carpeted flooring; pendant light fitting; radiator; 2 x uPVC double glazed window; chrome power points; storage space Bathroom Wooden door; ceiling painted plaster; walls painted and tiled; vinyl flooring; uPVC double glazed window; chrome ladder radiator; glazed shelf; Sottini ceramic wash basin; Sottini ceramic toilet; Acrylic bathtub; electric Mira shower with shower glass screen.
Garage Metal ‘up and over’ door; plaster ceiling; breeze block walls; carpeted flooring; lighting; fuse box; white plastic power points.
Front Garden Block paved driveway; gravel edging; concrete paving stones; overhead door canopy; wooden gate leading into rear garden.
Entrance Hall Composite entrance door; ceiling and walls painted plaster; ceramic tiled flooring; pendant light fitting; chrome power points; radiator; smoke alarm; under stairs storage; ESI thermostat.
Landing Carpet stairs and landing; ceiling and walls painted plaster; chrome power points; pendant light fitting; wooden hand rail; loft hatch.
Rear garden Wooden decking; wooden fence enclosure; concrete paving stones; lawned; summer house.
Value & comps
No previous sales on record.
Returns
Set an offer; the calculator follows it.
We're still gathering serviced-accommodation data for this area.
Archie refurb estimate: a Pro feature
0.0% below asking
This is not financial or investment advice. Prop AI Deals is not authorised by the Financial Conduct Authority (FCA) to provide investment advice.
All investment calculators, property analyses, and AI-generated insights are for informational purposes only. Property investment carries risk and may result in financial loss. All calculations should be independently verified and you should consult with FCA-authorised financial advisers before making any investment decisions.
Past performance does not guarantee future results. Tax implications vary by individual circumstances.
Deal
Properties like this can earn 2–3x BTL yields when converted to HMO, with retrofit costs around £10k/room. Sign in to see the full tier, yield projection, and cost breakdown.
Commercial properties like this can earn 30-50% higher yields when converted to residential under Class MA / Q / P / PA, with prior approval costing ~GBP 96/unit. Sign in to see the recommended route, yield uplift, and cost breakdown.
BRRR-suited properties can recycle 80-100% of investor capital on refi, leaving a high-yielding rental with most of the money out. Sign in to see the refurb cost stack, ARV projection, and refinance maths.
Detached + large garden = sub-division play. Pro tier unlocks the tier badge, plot size, uplift estimate, and regional land benchmark.
Short-lease flats trade at deep discount, but extending under the 1993 Act often costs far less than the discount. Pro tier unlocks the tier badge, premium breakdown, long-lease ARV and arbitrage maths.
See projected short-stay revenue vs a vanilla BTL for this property.
See real sub-let margins (HMO room rates & SA nightly rates) vs the landlord rent.
Area
Agent & docs

FAQ
About Westland Place, Buckshaw Village, PR7
Explore nearby