We've tightened what earns a Pursue. A home now needs a published valuation, a strategy that still makes money after real running costs and lender stress tests, and no listing problems that would stop a mortgage. You'll see fewer Pursues, and each one has been checked harder.
See how verdicts work5-bedroom detached house · CB21 4NF
For saleListed 1 day
Opportunity summary
See Archie’s verdict, returns by strategy and what to check before viewing.
About
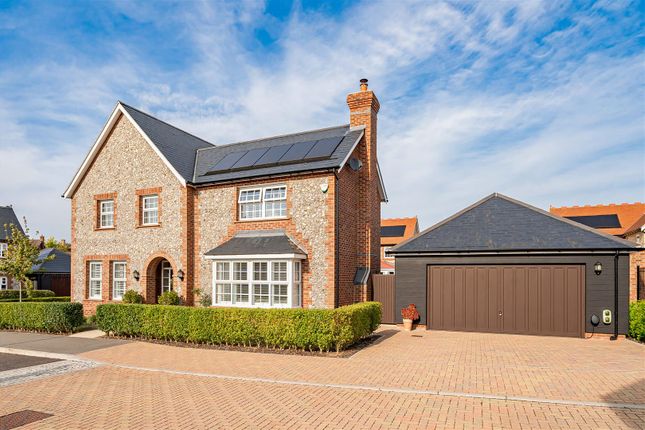
An impressive five-bedroom detached family home, offering approximately 4,340 sq ft of generously proportioned living accommodation arranged across two floors, with a further 503.3 sq ft of space provided by the two integral garages.
Situated on Bakers Lane in Linton, this substantial home combines spacious, versatile living areas with contemporary fittings, extensive bedroom accommodation and a generous enclosed rear garden.
The ground floor is arranged around a welcoming entrance hall, with a spacious living room featuring a brick fireplace and timber mantel, a separate sitting room, and a dedicated study which provides plenty of flexibility for family life, entertaining and working from home.
At the heart of the property is an expansive open-plan kitchen/dining/family room.
The kitchen features bespoke cabinetry, quartz worktops and a substantial central island with an inset hob and breakfast bar seating.
A range of built-in cooking appliances and an American-style fridge/freezer complement the design, while pendant lighting adds warmth above the island.
Large glazed doors open onto the rear terrace, connecting the accommodation with the garden.
A separate utility room provides additional storage, a sink and practical side access, while a ground-floor cloakroom completes the accommodation.
Oak flooring and marble-effect tiling feature throughout much of the ground floor, alongside recessed ceiling lighting.
Upstairs, five well-proportioned bedrooms offer generous accommodation beneath characterful sloping ceilings, with rooflights bringing in natural light.
The principal bedroom benefits from a walk-in wardrobe and an en-suite bathroom, while three further bedrooms also enjoy their own en-suite facilities.
A separate family bathroom serves the remaining bedroom. The bathrooms feature a combination of baths and separate showers, complemented by contemporary tiling.
Externally, the property is approached through gates onto a substantial block-paved driveway, providing ample parking and access to the two garages.
To the rear, the enclosed garden features a generous paved terrace, a raised lawn and planted borders, offering space for outdoor dining, entertaining and family use.
Linton is an attractive and well-established South Cambridgeshire village, conveniently positioned for access to Cambridge and Saffron Walden.
The village offers a range of local shops, cafés and public houses, alongside community and recreational facilities.
The surrounding countryside provides opportunities for walking, while nearby attractions include Linton Zoo and Audley End House and Gardens, near Saffron Walden.
Local schooling includes Linton Church of England Infant School, Linton Heights Junior School and Linton Village College, providing education from infant through to secondary level.
Linton combines a rural setting with convenient road connections, with access to the A11 and M11 for journeys towards Cambridge, London and the wider region.
Whilst every effort has been made to create accurate information, we would ask that any interested buyers carry out their own due diligence process.
The information provided on these particulars, do not form part of any contract. Antony Davis are acting solely for the seller as their estate agent, and are not qualified valuation surveyors.
Council Tax Band: F (South Cambridgeshire District Council) Tenure: Freehold
Value & comps
No previous sales on record.
Returns
Set an offer; the calculator follows it.
We're still gathering serviced-accommodation data for this area.
Archie refurb estimate: a Pro feature
0.0% below asking
This is not financial or investment advice. Prop AI Deals is not authorised by the Financial Conduct Authority (FCA) to provide investment advice.
All investment calculators, property analyses, and AI-generated insights are for informational purposes only. Property investment carries risk and may result in financial loss. All calculations should be independently verified and you should consult with FCA-authorised financial advisers before making any investment decisions.
Past performance does not guarantee future results. Tax implications vary by individual circumstances.
Deal
Properties like this can earn 2–3x BTL yields when converted to HMO, with retrofit costs around £10k/room. Sign in to see the full tier, yield projection, and cost breakdown.
Commercial properties like this can earn 30-50% higher yields when converted to residential under Class MA / Q / P / PA, with prior approval costing ~GBP 96/unit. Sign in to see the recommended route, yield uplift, and cost breakdown.
BRRR-suited properties can recycle 80-100% of investor capital on refi, leaving a high-yielding rental with most of the money out. Sign in to see the refurb cost stack, ARV projection, and refinance maths.
Detached + large garden = sub-division play. Pro tier unlocks the tier badge, plot size, uplift estimate, and regional land benchmark.
Short-lease flats trade at deep discount, but extending under the 1993 Act often costs far less than the discount. Pro tier unlocks the tier badge, premium breakdown, long-lease ARV and arbitrage maths.
See projected short-stay revenue vs a vanilla BTL for this property.
See real sub-let margins (HMO room rates & SA nightly rates) vs the landlord rent.
Area
Agent & docs

FAQ
About Bakers Lane, Linton, Cambridge
Explore nearby