We've tightened what earns a Pursue. A home now needs a published valuation, a strategy that still makes money after real running costs and lender stress tests, and no listing problems that would stop a mortgage. You'll see fewer Pursues, and each one has been checked harder.
See how verdicts work4-bedroom house · CB21 4PE
For saleListed 147 days
Opportunity summary
See Archie’s verdict, returns by strategy and what to check before viewing.
About
The Accommodation The ground floor of Holly Cottage opens into a welcoming entrance hall that immediately introduces the property’s character, seamlessly connecting an array of exceptionally versatile living spaces.
At the heart of the home is a magnificent, bright, and expansive open-plan kitchen and dining room, meticulously designed with sleek shaker-style cabinetry, premium integrated appliances, and a classic Belfast sink set against a striking feature red-brick wall with an exposed timber lintel.
This superb culinary space benefits from dual roof lanterns and wide folding windows that flood the room with natural light and frame breathtaking panoramic views over the rolling countryside beyond.
Flowing naturally from the dining area is a charming snug featuring a cosy log-burning stove set within a rustic brick fireplace, offering a perfect retreat for relaxed evenings.
Double doors lead through to a generous, dual-aspect sitting room, which centres around an elegant open brick fireplace, creating a warm, sophisticated ambience ideal for formal entertaining.
Demonstrating an incredibly adaptable layout, the ground floor also hosts a separate spacious family room that can seamlessly serve as a fourth bedroom, alongside a dedicated front-facing bedroom three.
An inner hallway provides access to Bedroom Two, an impressive double bedroom suite complete with its own private, modern wet room.
Practicality is further elevated by a well-appointed utility room with a WC and laundry facilities conveniently situated just off the main entrance hall.
An elegant staircase rises from the entrance hall to a bright, well-proportioned first-floor landing, which features a useful built-in storage cupboard and dedicated eaves access, this level is dedicated to a principal bedroom suite of exceptional scale, offering a peaceful, private sanctuary tucked away from the main ground-floor living areas.
The principal bedroom itself, is a generous double room nestled beneath charming sloping eaves with inset spotlights, boasting a large dormer window that fills the space with natural light and looks out over the surrounding greenery.
Serving this room is a spacious family bathroom, which balances character and modern convenience with its integrated wood-finish vanity unit, WC, large washbasin, and a panelled bath with an overhead shower attachment set under the slope of the roof, all complemented by far-reaching rural vistas from the rear window.
While the property offers extensive additional sleeping quarters on the ground floor this self-contained first-floor configuration delivers an ideal private retreat for the heads of the house.
This home elegantly adapts to multi-generational living or guest accommodation without compromising on privacy.
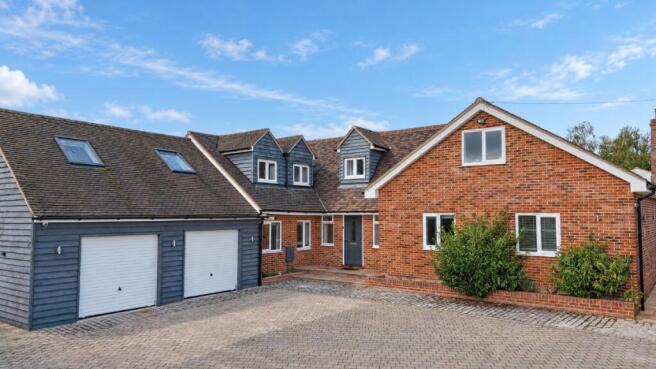
Outside Approached via a sweeping tarmac driveway that offers ample parking, the front of the property is framed by mature privacy hedging and an integrated garage building.
To the rear, the beautifully landscaped gardens unfold into a private, multi-zoned haven that seamlessly blends into the surrounding countryside.
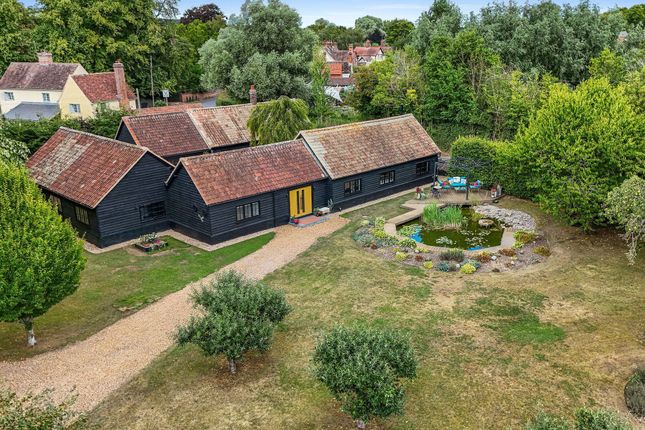
A manicured lawn directly borders the house, where vibrant flower beds, a brick-edged pond, and steps lead down from the timber-clad rear elevation.
This upper lawn features a charming rustic bench and a timber summerhouse nestled beneath the shade of mature trees, while a post-and-rail fence provides uninterrupted views over expansive equestrian paddocks where horses graze.
Transitioning further into the grounds, a paved sun terrace accommodates comfortable outdoor sofas next to a raised timber deck hosting an above-ground swimming pool, both looking across the breathtaking rolling hills.
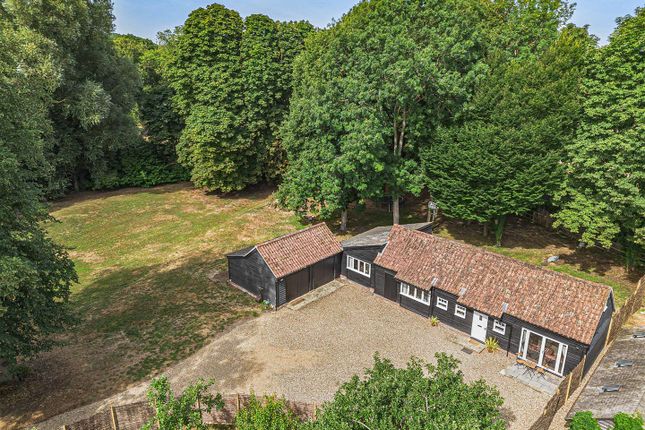
Ideal for equine enthusiasts, the extensive grounds feature dedicated equestrian facilities including a large sand manege perfect for a resident pony, a standalone tack room, a workshop, and a substantial detached stable block incorporating four separate stables and an additional integrated tack room.
This professional setup sits alongside a detached, elevated summer pod with a covered veranda that provides a sheltered outdoor dining area, complete with sweeping vistas of the entire landscape.
Value & comps
No previous sales on record.
Returns
Set an offer; the calculator follows it.
We're still gathering serviced-accommodation data for this area.
Archie refurb estimate: a Pro feature
0.0% below asking
This is not financial or investment advice. Prop AI Deals is not authorised by the Financial Conduct Authority (FCA) to provide investment advice.
All investment calculators, property analyses, and AI-generated insights are for informational purposes only. Property investment carries risk and may result in financial loss. All calculations should be independently verified and you should consult with FCA-authorised financial advisers before making any investment decisions.
Past performance does not guarantee future results. Tax implications vary by individual circumstances.
Deal
Properties like this can earn 2–3x BTL yields when converted to HMO, with retrofit costs around £10k/room. Sign in to see the full tier, yield projection, and cost breakdown.
Commercial properties like this can earn 30-50% higher yields when converted to residential under Class MA / Q / P / PA, with prior approval costing ~GBP 96/unit. Sign in to see the recommended route, yield uplift, and cost breakdown.
BRRR-suited properties can recycle 80-100% of investor capital on refi, leaving a high-yielding rental with most of the money out. Sign in to see the refurb cost stack, ARV projection, and refinance maths.
Detached + large garden = sub-division play. Pro tier unlocks the tier badge, plot size, uplift estimate, and regional land benchmark.
Short-lease flats trade at deep discount, but extending under the 1993 Act often costs far less than the discount. Pro tier unlocks the tier badge, premium breakdown, long-lease ARV and arbitrage maths.
See projected short-stay revenue vs a vanilla BTL for this property.
See real sub-let margins (HMO room rates & SA nightly rates) vs the landlord rent.
Area
Agent & docs

FAQ
About Holly Cottage, 1A Bilberry End, Cambridge
Explore nearby