We've tightened what earns a Pursue. A home now needs a published valuation, a strategy that still makes money after real running costs and lender stress tests, and no listing problems that would stop a mortgage. You'll see fewer Pursues, and each one has been checked harder.
See how verdicts work3-bedroom detached house · BH9 1JH
For saleListed 128 days
Opportunity summary
See Archie’s verdict, returns by strategy and what to check before viewing.
About
HOUSE & SON House & Son - Residential Sales, Lettings, Property Management, Surveys & Valuation Leading Independent Property Professionals Since 1939.
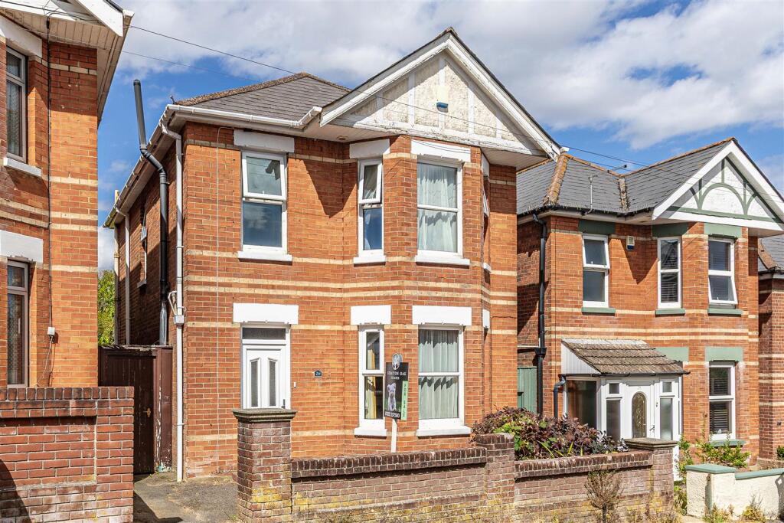
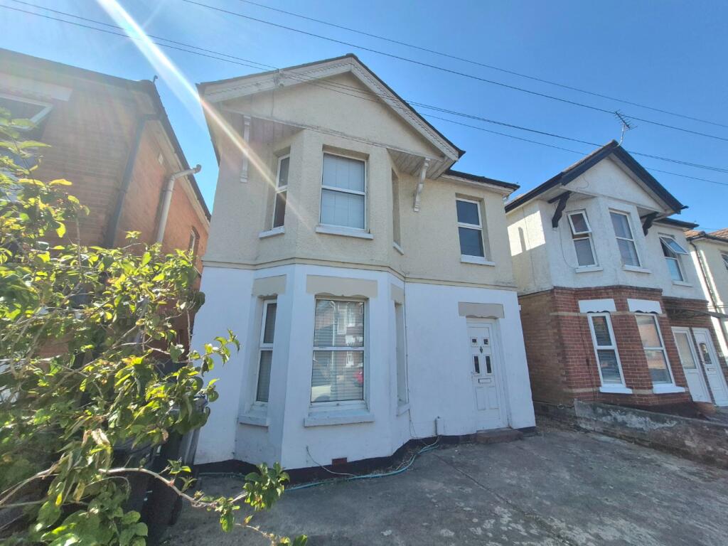
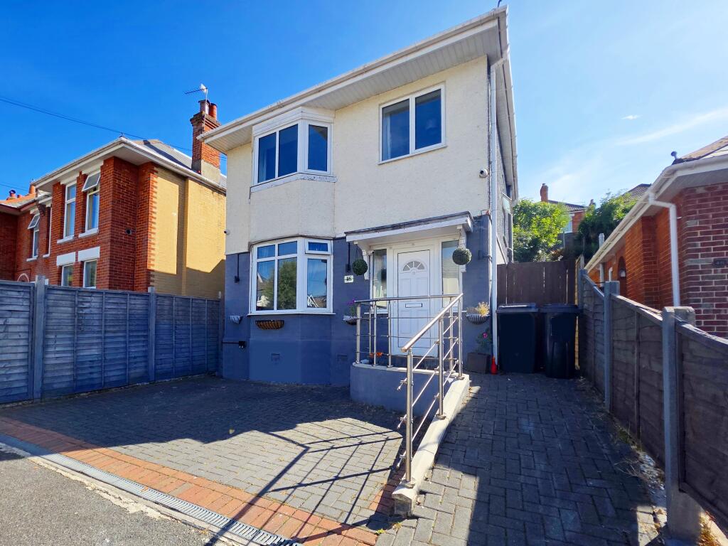
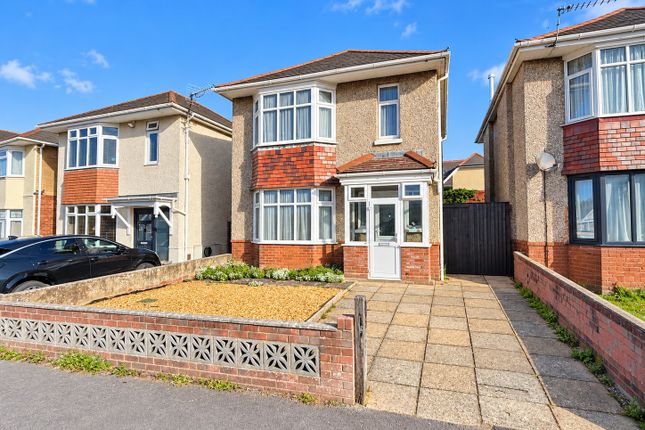
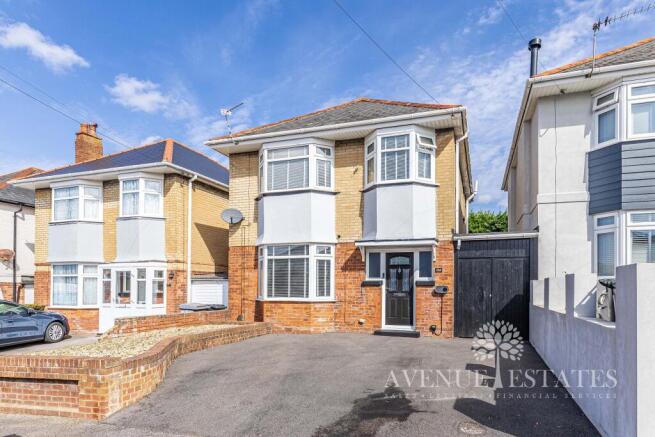
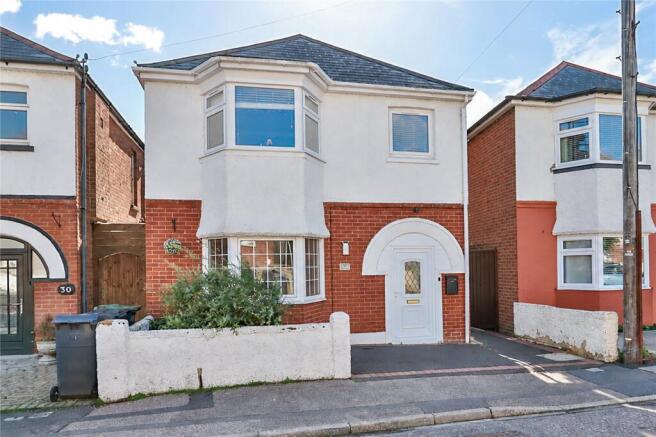
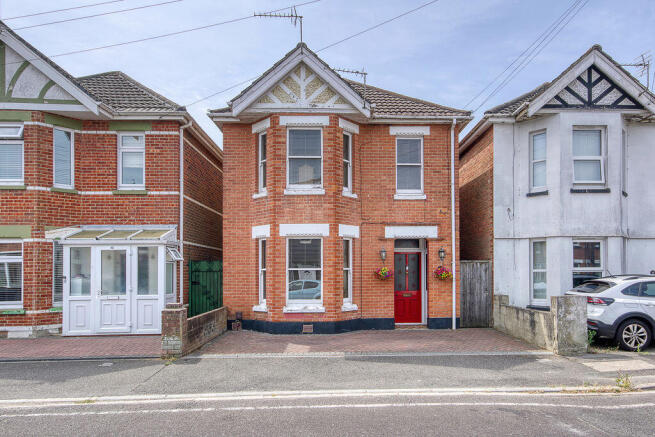
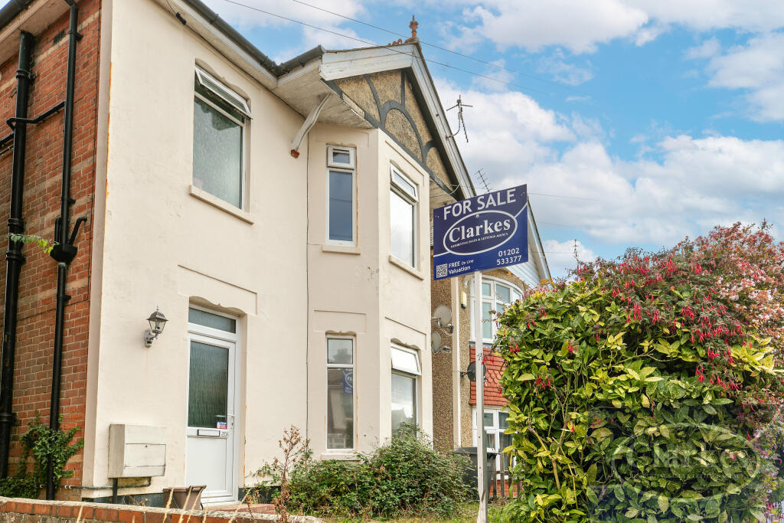
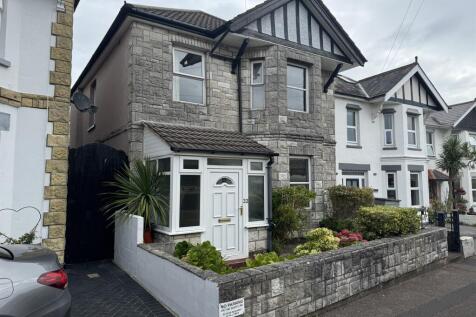
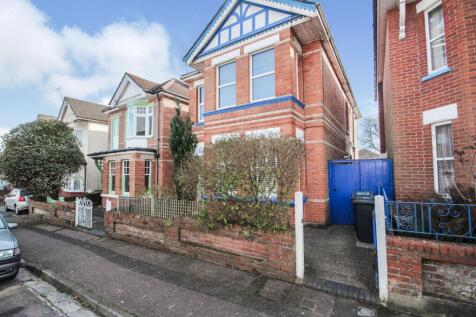
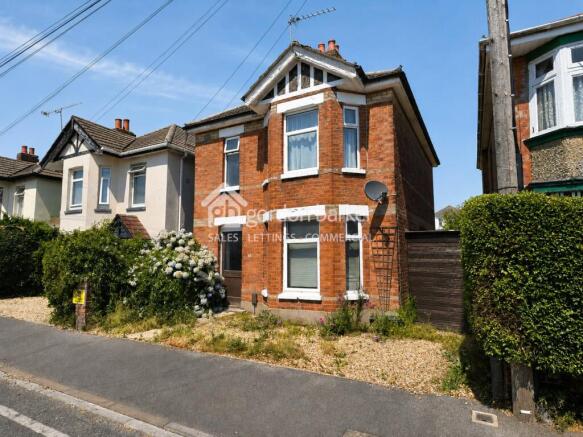
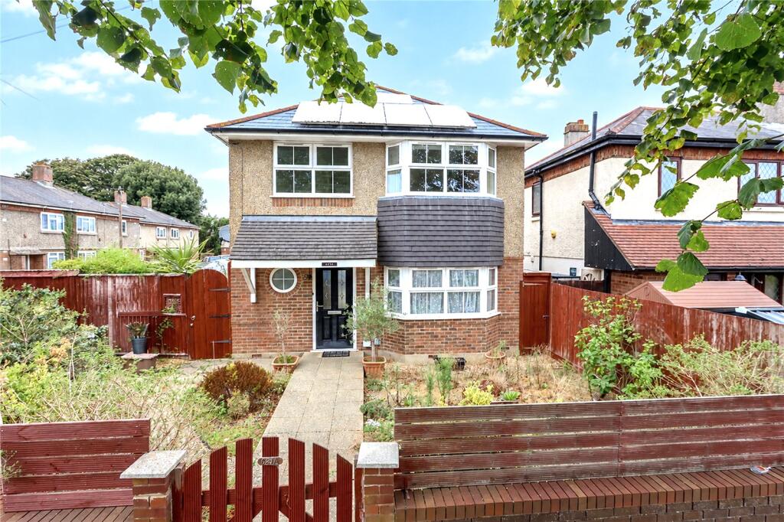
Guide Price £360,000 - £370,000 Occupying a popular and convenient position within Winton, this charming three-bedroom detached home has been lovingly cared for and thoughtfully improved by the current owners since 2020.
Beautifully presented throughout with fresh, modern décor, the property offers a wonderful balance of character, practicality and future potential, making it an ideal home for growing families, first-time buyers and those seeking a property that is ready to enjoy from day one.
A spacious entrance hall welcomes you into the home and provides access to the principal ground floor accommodation.
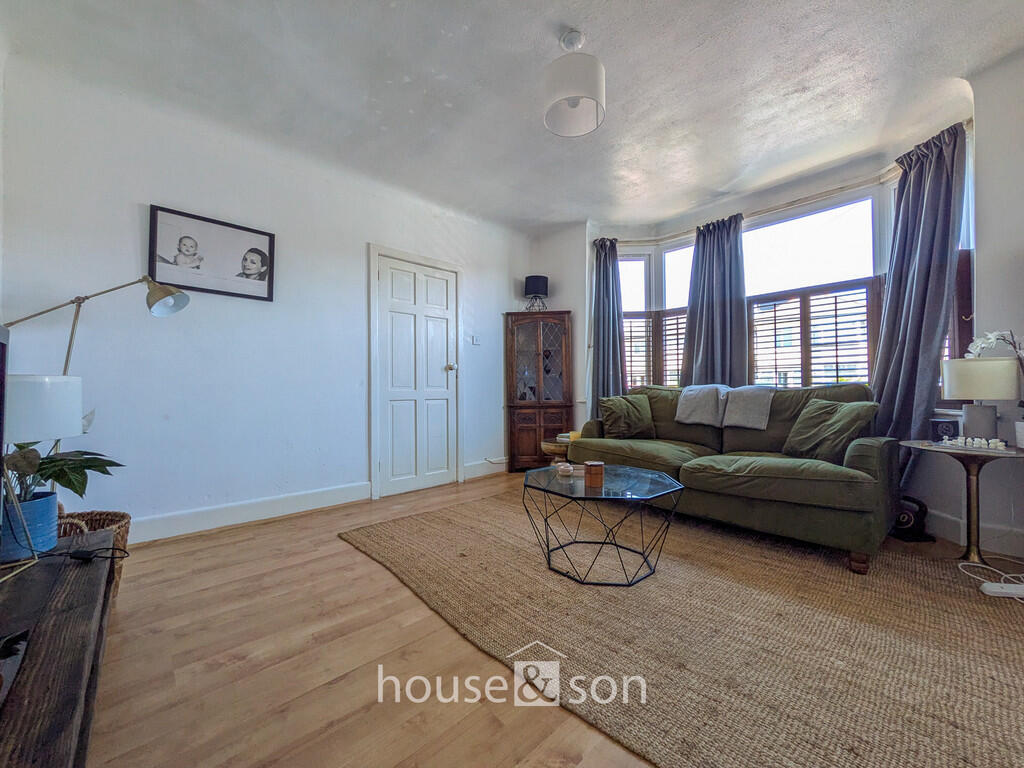
To the front, the living room is a bright and inviting space centred around an attractive fireplace and bay window, creating a comfortable setting in which to relax and unwind.
To the rear, the separate dining room enjoys views over the garden and offers an excellent space for family meals, celebrations and entertaining guests, whilst also benefiting from a generous storage cupboard, which offers potential for conversion into a ground-floor cloakroom.
The kitchen was replaced in approximately 2022 and has been thoughtfully designed to maximise both storage and workspace.
Fitted with a range of modern soft-close wall and base units, the kitchen also benefits from an integrated hob, oven and dishwasher, together with ample work surface space for everyday family life.
The gas boiler is serviced annually, providing additional peace of mind.
The first floor offers two generous double bedrooms together with a well-proportioned third bedroom, ideal as a child's room, nursery, study or home office.
Serving the accommodation is a contemporary family bathroom, updated in approximately 2023 and finished in a modern style with a bath and shower over, wash hand basin and toilet.
The property has continued to benefit from ongoing care and maintenance, with several windows having been replaced during the current ownership.
The loft has also been partially boarded and fitted with lighting, creating useful additional storage space.
Outside, the landscaped rear garden provides a lovely extension of the living accommodation.
Designed to be enjoyed throughout the seasons, it features a patio area perfect for outdoor dining and entertaining, together with a lawn offering plenty of space for children to play or keen gardeners to enjoy.
The property also offers future scope for off-road parking. Previous planning permission was granted for a dropped kerb to the front of the property, although this consent has since lapsed.
Prospective purchasers may wish to explore a fresh application should private parking be desired.
Acland Road enjoys a convenient position within the ever-popular Winton area of Bournemouth, well known for its excellent range of shops, cafés, restaurants and everyday amenities centred around Wimborne Road.
Families are particularly well catered for with a number of highly regarded schools nearby, including St Luke's Church of England Primary School, Glenmoor Academy, Winton Academy, Bournemouth School and Bournemouth School for Girls.
Bournemouth Town Centre, the mainline railway station and the area's award-winning coastline are all within easy reach, further enhancing the appeal of this well-located family home.
HALLWAY 12' 0" x 6' 0" (3.66m x 1.83m) LOUNGE 14' 3 into bay plus recess" x 12' 1" (4.34m x 3.68m) DINING ROOM 12' 0" x 10' 5" (3.66m x 3.18m) KITCHEN 12' 0" x 7' 8" (3.66m x 2.34m) STAIRS TO FIRST FLOOR BEDROOM ONE 14' 3" x 12' 0" (4.34m x 3.66m) BEDROOM TWO 12' 1" x 9' 2" (3.68m x 2.79m) BEDROOM THREE 6' 1" x 8' 8" (1.85m x 2.64m) BATHROOM 6' 0" x 4' 0" (1.83m x 1.22m) GARDEN DISCLAIMER Please note that while every effort is made to ensure the accuracy of the information provided, errors and omissions can occasionally occur.
The details supplied regarding lease terms are based on information obtained from the Land Registry and other relevant sources at the time of review.
Any building alterations, consents, or planning permissions relating to the property have not been verified by House & Son.
Verification of such matters, as well as confirmation of lease details and any other legal documentation, should be undertaken by the purchaser's or purchaser's legal representative prior to reliance or completion of any transaction.
House & Son accepts no liability for any loss or inconvenience arising from reliance on information provided in error, save as otherwise required by law.
Value & comps
No previous sales on record.
Returns
Set an offer; the calculator follows it.
We're still gathering serviced-accommodation data for this area.
Archie refurb estimate: a Pro feature
0.0% below asking
This is not financial or investment advice. Prop AI Deals is not authorised by the Financial Conduct Authority (FCA) to provide investment advice.
All investment calculators, property analyses, and AI-generated insights are for informational purposes only. Property investment carries risk and may result in financial loss. All calculations should be independently verified and you should consult with FCA-authorised financial advisers before making any investment decisions.
Past performance does not guarantee future results. Tax implications vary by individual circumstances.
Deal
Properties like this can earn 2–3x BTL yields when converted to HMO, with retrofit costs around £10k/room. Sign in to see the full tier, yield projection, and cost breakdown.
Commercial properties like this can earn 30-50% higher yields when converted to residential under Class MA / Q / P / PA, with prior approval costing ~GBP 96/unit. Sign in to see the recommended route, yield uplift, and cost breakdown.
BRRR-suited properties can recycle 80-100% of investor capital on refi, leaving a high-yielding rental with most of the money out. Sign in to see the refurb cost stack, ARV projection, and refinance maths.
Detached + large garden = sub-division play. Pro tier unlocks the tier badge, plot size, uplift estimate, and regional land benchmark.
Short-lease flats trade at deep discount, but extending under the 1993 Act often costs far less than the discount. Pro tier unlocks the tier badge, premium breakdown, long-lease ARV and arbitrage maths.
See projected short-stay revenue vs a vanilla BTL for this property.
See real sub-let margins (HMO room rates & SA nightly rates) vs the landlord rent.
Area
Agent & docs

FAQ
About Acland Road, Bournemouth
Explore nearby