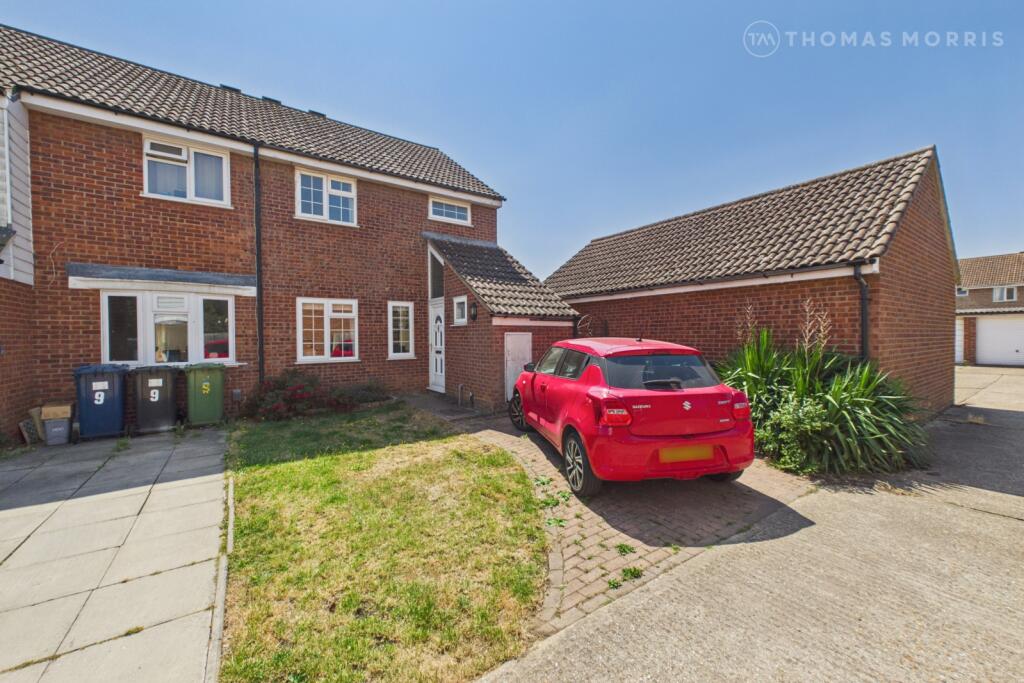
4-bedroom terraced house · PE27 5DE
Listing removedListed 292 days
Opportunity summary
See Archie’s verdict, returns by strategy and what to check before viewing.
About
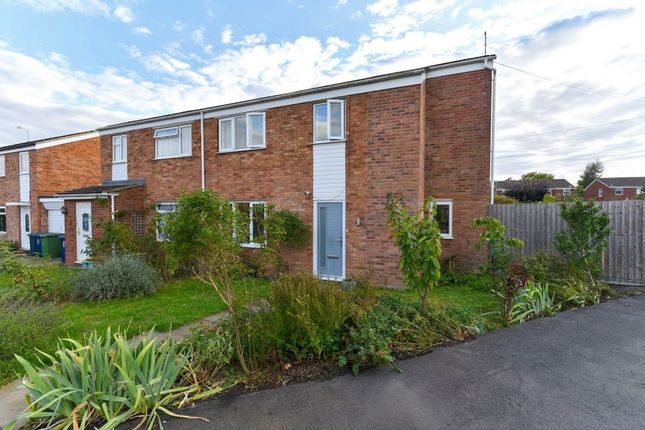
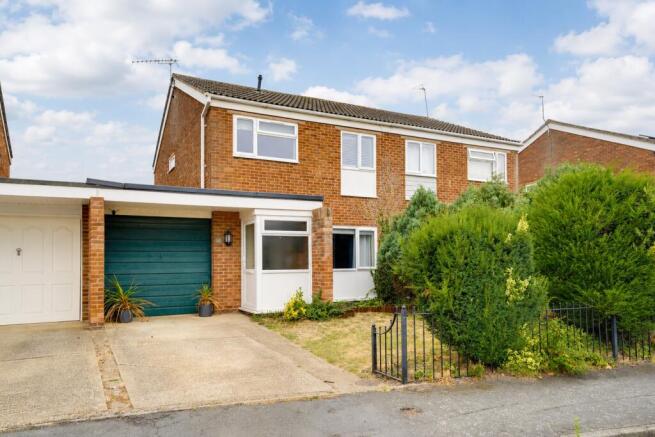
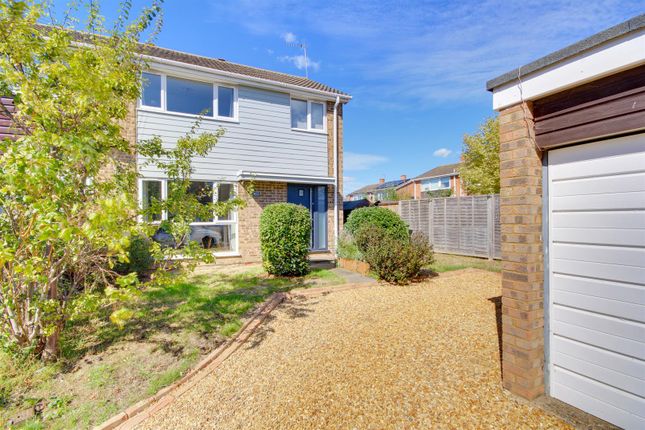
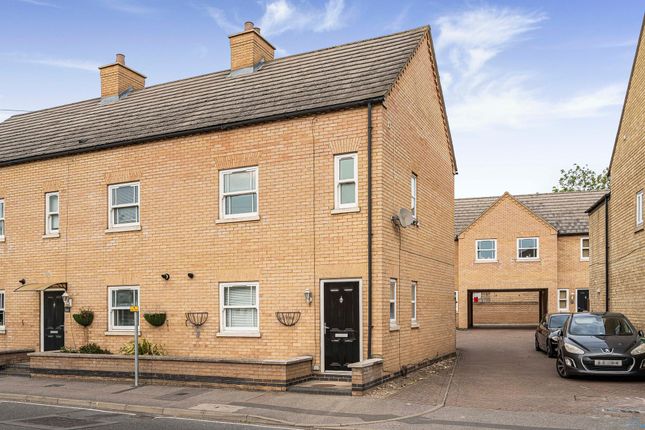
SOLD SOLD SOLD! Welcome to River Place – an exclusive gated development of substantial townhouses perfectly positioned in the heart of St Ives town centre.
This impressive home offers generous, flexible living space arranged over three floors, ideal for modern family life.
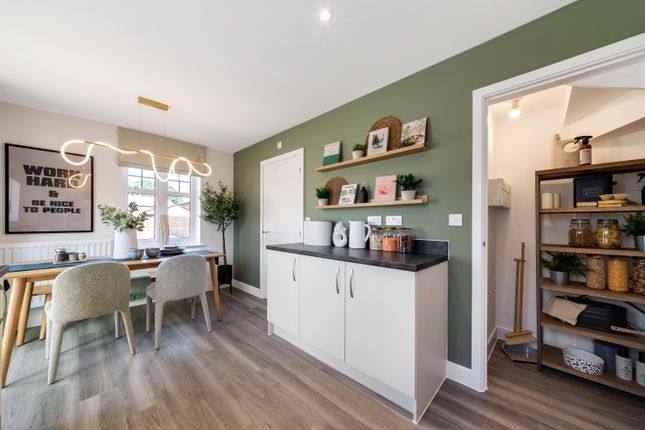
The property features three/four bedrooms, two bathrooms, a spacious first-floor lounge, and a bright kitchen/diner with double doors leading to a beautifully redesigned courtyard garden.
The grand entrance hall creates an immediate sense of space, while a utility room and cloakroom add everyday practicality.
The ground floor benefits from underfloor heating, and a brand-new boiler was installed in 2024.
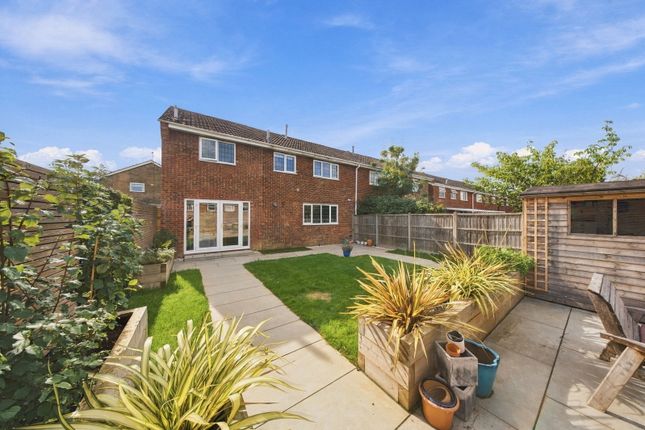
Outside, the property enjoys an allocated parking space and a low-maintenance, recently updated rear courtyard garden—perfect for outdoor dining or relaxing.
Offered with NO FORWARD CHAIN , this superb home presents an exceptional opportunity to move into one of St Ives’ most desirable developments. Don’t miss out!
Ground Floor Entrance Hall Bedroom 4/Office 3.53m (11'7") x 2.89m (9'6") Cloakroom Utility Room 1.68m (5'6") x 1.50m (4'11") Kitchen/Diner 4.95m (16'3") x 3.27m (10'9") max First Floor Landing Lounge 4.95m (16'3") x 3.53m (11'7") Bedroom 1 4.95m (16'3") x 3.29m (10'10") En-suite Bathroom Second Floor Landing Bedroom 2 4.95m (16'3") x 3.53m (11'7") max Bedroom 3 4.95m (16'3") x 3.29m (10'10") max Bathroom Outside Electronic double gates and a secure pedestrian gate give access to this private development.
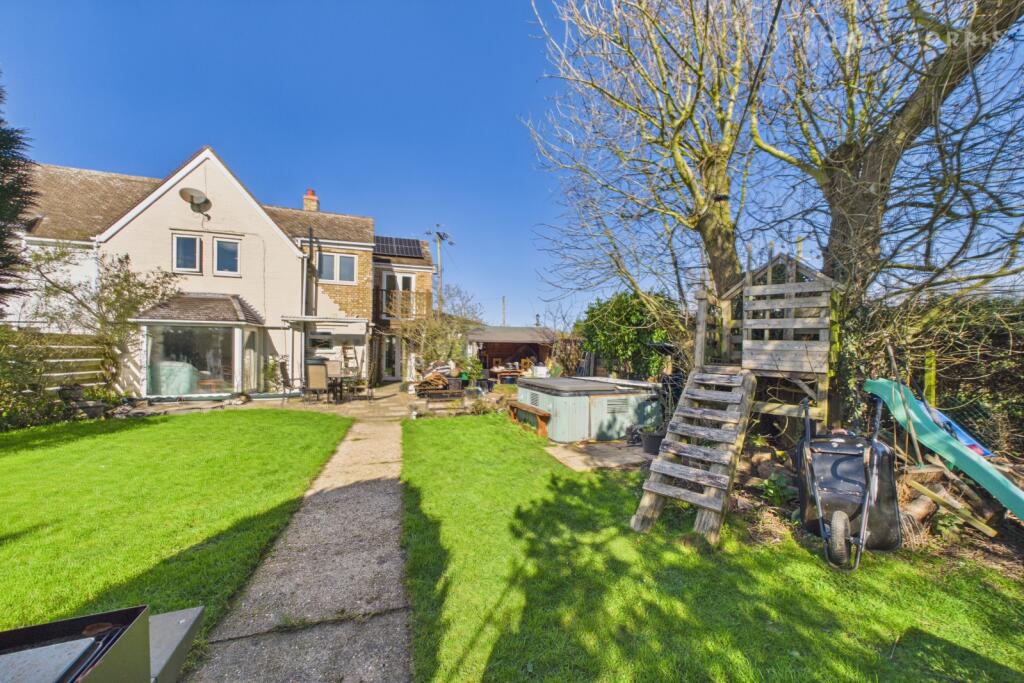
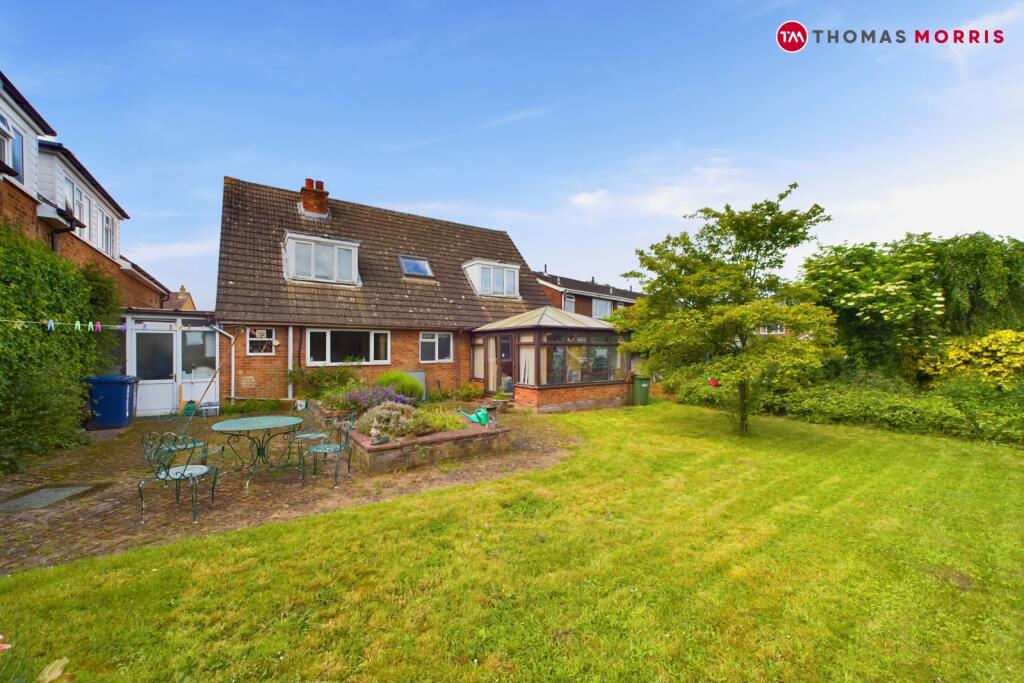
The property has an enclosed courtyard garden which is mainly paved with raised borders and a garden shed. The property also benefits from a allocated parking space.
Further Information Tenure: Leasehold, with a share in the freehold.
Lease Length: 999 years from May 2005, 980 years remain Service Charge: 2024 charges were £2572 - see agents notes Council Tax Band: C EPC Rating: B Agents Notes Service Charge covers private collection of rubbish bins, all lighting, development entry system, electronic gates, all exterior house painting, maintenance of roadways and paths, gardening, annual gutter clearing and building insurance.
The sellers informs us that usually the charge is around £2000pa but in 2024 all the properties were re-painted which required scaffolding. The seller advises that a new boiler was installed in 2024.
Some CGI imagery has been used in the marketing for this property.
NOTE TO PURCHASERS THESE PARTICULARS ARE ISSUED IN GOOD FAITH BUT DO NOT CONSTITUTE REPRESENTATIONS OF FACT OR FORM PART OF ANY OFFER OR CONTRACT.
THE MATTERS REFERRED TO IN THESE PARTICULARS SHOULD BE INDEPENDENTLY VERIFIED BY PROSPECTIVE BUYERS OR TENANTS.
NEITHER WELLINGTONWISE NOR ANY OF ITS EMPLOYEES OR AGENTS HAS ANY AUTHORITY TO MAKE OR GIVE ANY REPRESENTATION OR WARRANTY WHATEVER IN RELATION TO THIS PROPERTY.
Value & comps
No previous sales on record.
Returns
Set an offer; the calculator follows it.
We're still gathering serviced-accommodation data for this area.
Archie refurb estimate: a Pro feature
0.0% below asking
This is not financial or investment advice. Prop AI Deals is not authorised by the Financial Conduct Authority (FCA) to provide investment advice.
All investment calculators, property analyses, and AI-generated insights are for informational purposes only. Property investment carries risk and may result in financial loss. All calculations should be independently verified and you should consult with FCA-authorised financial advisors before making any investment decisions.
Past performance does not guarantee future results. Tax implications vary by individual circumstances.
Deal
Properties like this can earn 2–3x BTL yields when converted to HMO, with retrofit costs around £10k/room. Sign in to see the full tier, yield projection, and cost breakdown.
Commercial properties like this can earn 30-50% higher yields when converted to residential under Class MA / Q / P / PA, with prior approval costing ~GBP 96/unit. Sign in to see the recommended route, yield uplift, and cost breakdown.
BRRR-suited properties can recycle 80-100% of investor capital on refi, leaving a high-yielding rental with most of the money out. Sign in to see the refurb cost stack, ARV projection, and refinance maths.
Detached + large garden = sub-division play. Pro tier unlocks the tier badge, plot size, uplift estimate, and regional land benchmark.
Short-lease flats trade at deep discount, but extending under the 1993 Act often costs far less than the discount. Pro tier unlocks the tier badge, premium breakdown, long-lease ARV and arbitrage maths.
See projected short-stay revenue vs a vanilla BTL for this property.
See real sub-let margins (HMO room rates & SA nightly rates) vs the landlord rent.
Area
Agent & docs
FAQ
About Ramsey Road, St. Ives, Cambridgeshire, PE27
Explore nearby