Modern Method of Auction
Auction date not yet published
We've tightened what earns a Pursue. A home now needs a published valuation, a strategy that still makes money after real running costs and lender stress tests, and no listing problems that would stop a mortgage. You'll see fewer Pursues, and each one has been checked harder.
See how verdicts work4-bedroom terraced house · CV1 2BS
For saleListed 529 days
Opportunity summary
See Archie’s verdict, returns by strategy and what to check before viewing.
About
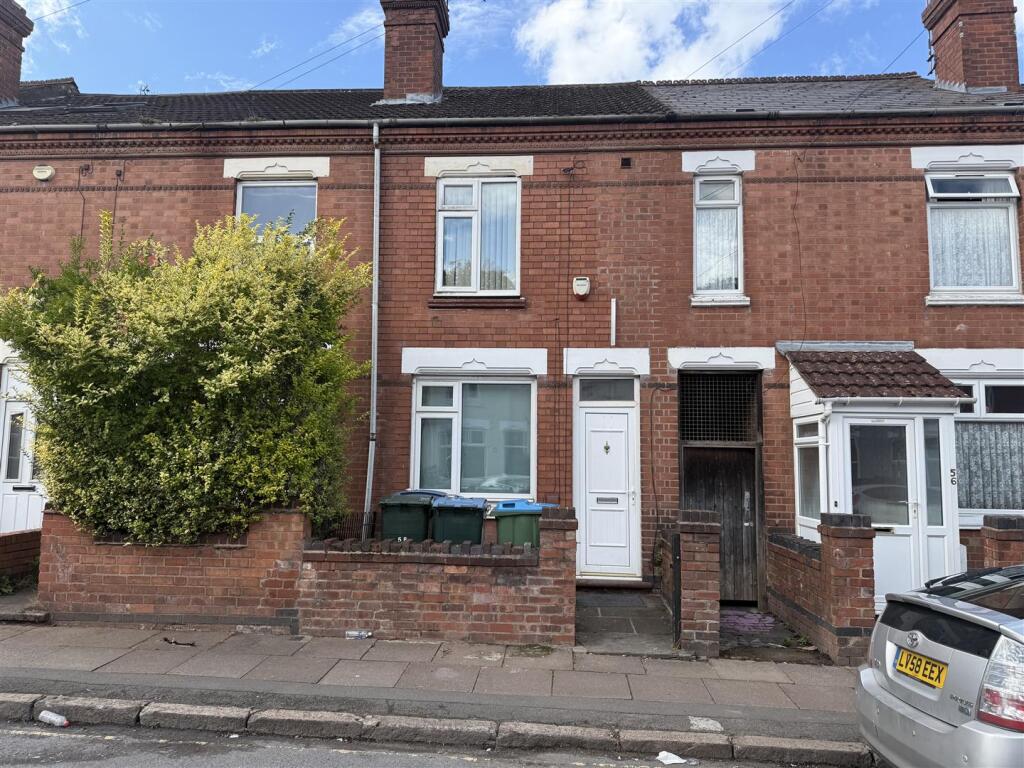
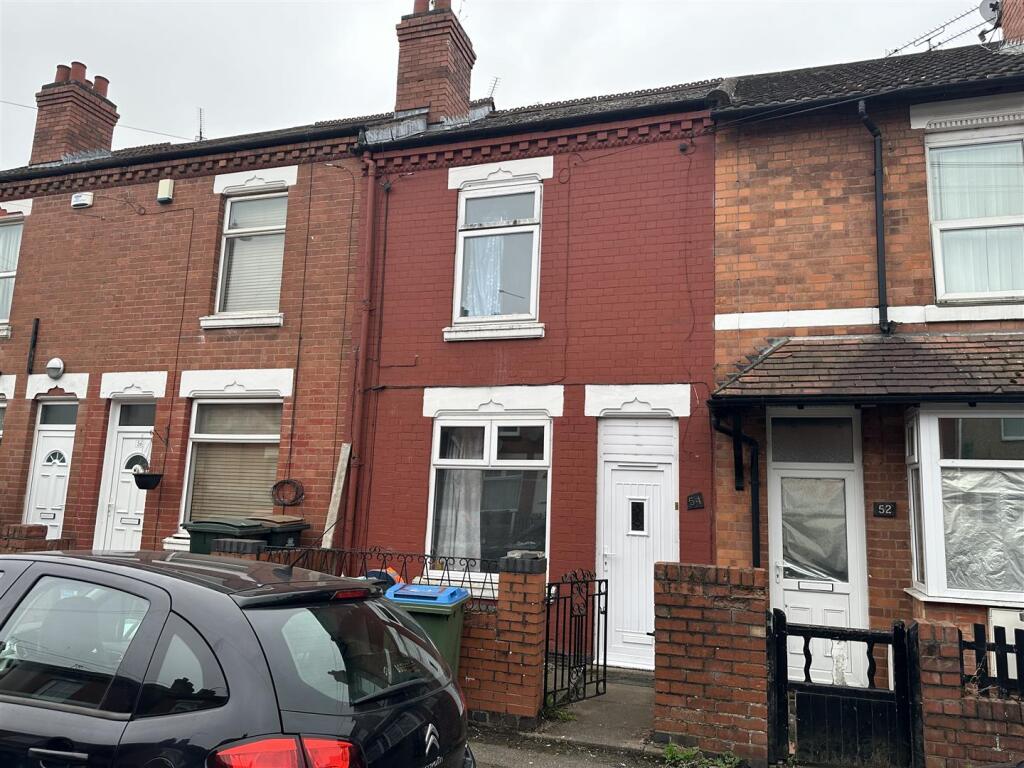
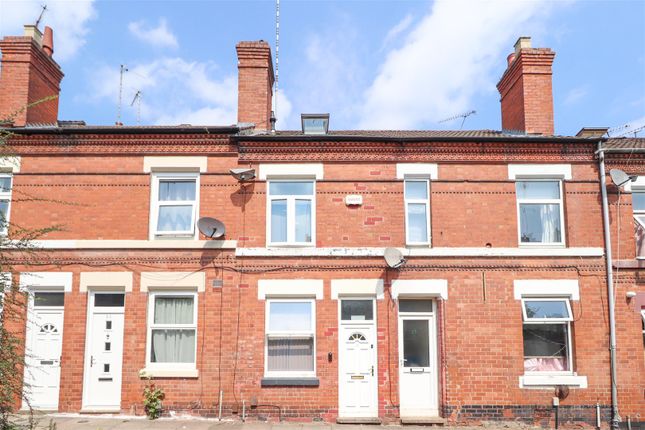
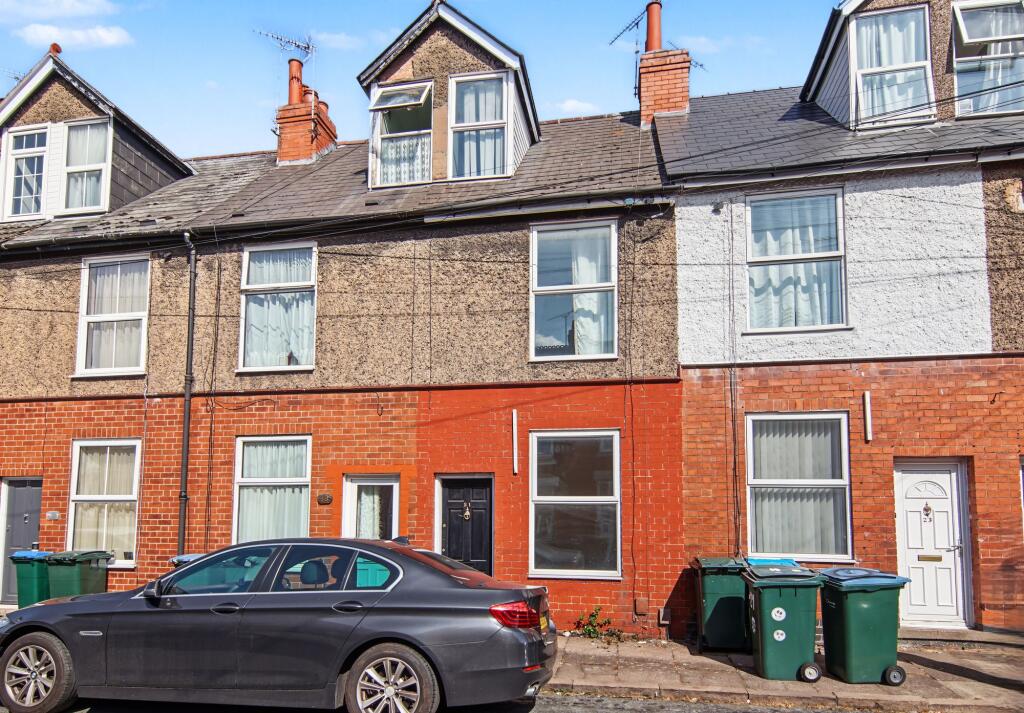
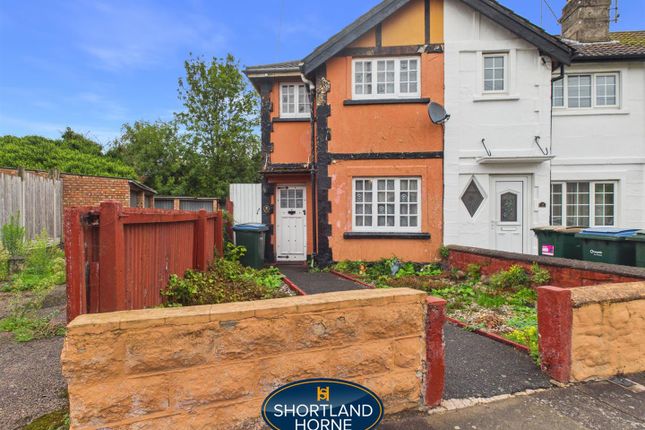
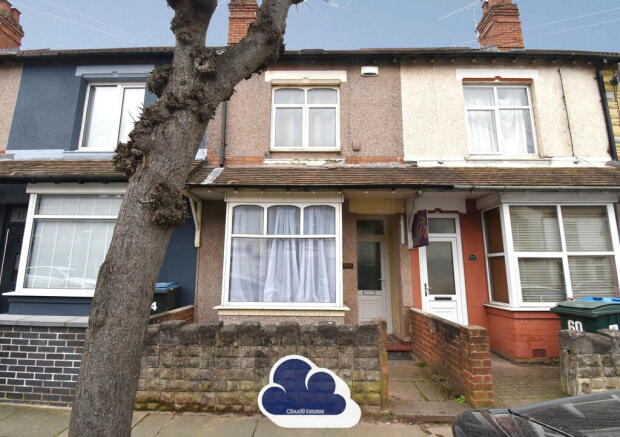
For sale is a terraced house in good condition, situated conveniently close to the city centre.
The property boasts a selection of rooms, with four bedrooms, three bathrooms, a single kitchen, and a reception room.
This configuration makes it an excellent investment opportunity, currently subject to an assured shorthold tenancy agreement. Further details are available upon request.
The property is energy efficient, with an EPC rating of C, and falls within council tax band A. This asset presents a great chance for investors seeking a property with a promising return.
Its strategic location and good condition make it a compelling choice for those looking to expand their property portfolio.
Subject to an assured shorthold tenancy agreement, further details on request.
This property is for sale by Modern Method of Auction allowing the buyer and seller to complete within a 56 Day Reservation Period.
Interested parties’ personal data will be shared with the Auctioneer (iamsold Ltd). If considering a mortgage, inspect and consider the property carefully with your lender before bidding.
A Buyer Information Pack is provided, which you must view before bidding. The buyer is responsible for the Pack fee.
For the most recent information on the Buyer Information Pack fee, please contact the iamsold team.
The buyer signs a Reservation Agreement and makes payment of a Non-Refundable Reservation Fee of 4.5% of the purchase price inc VAT, subject to a minimum of £6,600 inc. VAT.
This Fee is paid to reserve the property to the buyer during the Reservation Period and is paid in addition to the purchase price. The Fee is considered within calculations for stamp duty.
Services may be recommended by the Agent/Auctioneer in which they will receive payment from the service provider if the service is taken. Payment varies but will be no more than £960 inc. VAT.
These services are optional. Hallway The hall has a tiled floor covering, a double panel radiator and is accessed through a composite front door.
There is a open plan store area and the electric meter and distribution board can be found to high level.
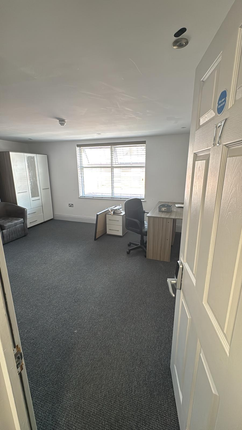
Front Reception Room/Bedroom 4 (11' 1" x 7' 8" (3.379m x 2.339m)) The front reception room has a carpet floor covering, a UPVC double glazed window to the front aspect and a double panel radiator.
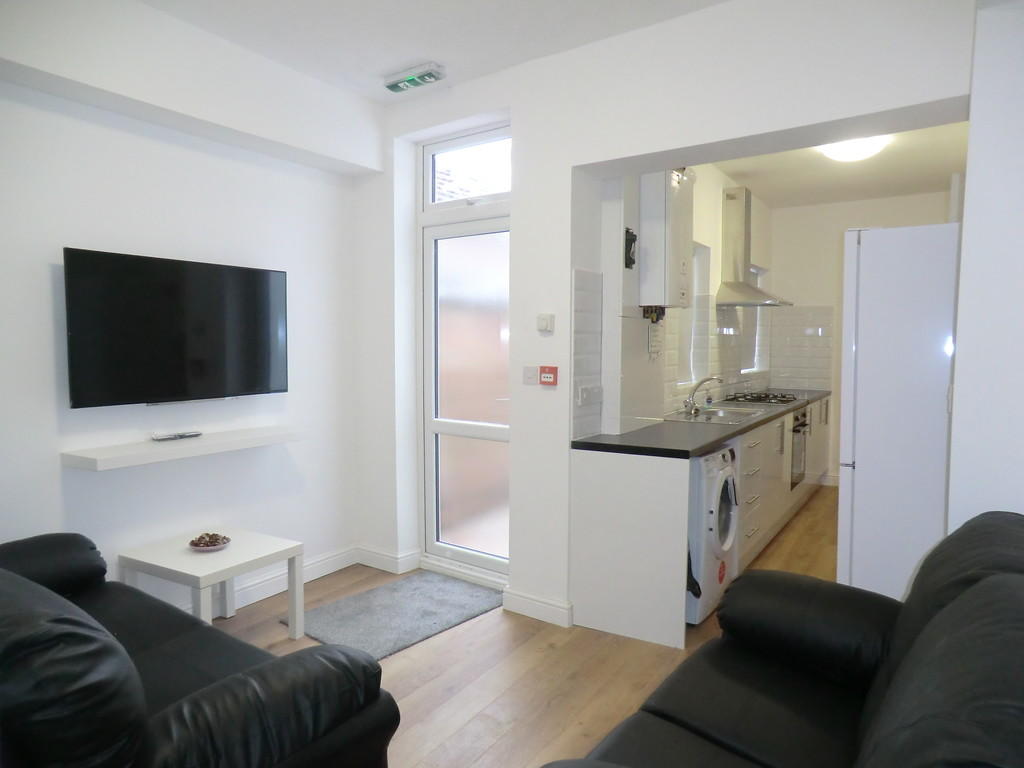
Lounge (11' 1" x 11' 9" (3.381m x 3.573m)) The lounge has a vertical double panel radiator, a tiled floor covering and UPVC patio doors leading to the rear garden.
There are doors leading to the Kitchen and the stairs providing access to the first floor.
Kitchen (12' 11" x 6' 10" (3.949m x 2.076m)) The modern kitchen has a tiled floor covering, a UPVC double glazed window and wall tiling above real wood work surface areas.
There is a stainless steel sink and drainer with cupboards under, a further range of eye and base level cupboards and drawers. Combination boiler. Integrated oven, hob and extractor hood over.
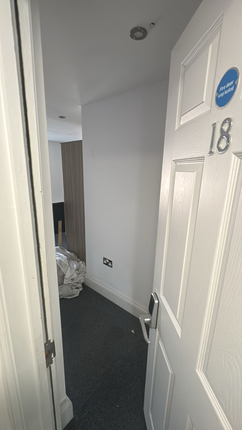
Shower Room The downstairs shower room has a low flush WC, a pedestal wash hand basin and a low flush toilet. Shower cubicle complete with a mains powered shower.
There is also a extractor fan, a loft access hatch and a heated towel rail.
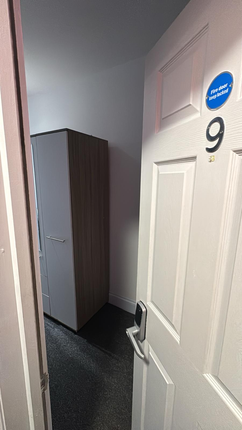
Bedroom One (7' 11" x 11' 1" (2.424m x 3.375m)) Bedroom one has a carpet floor covering, a double panel radiator and a UPVC double glazed window to the front aspect.
Bedroom Two (11' 1" x 7' 2" (3.369m x 2.197m)) The second bedroom has a carpet floor covering, a UPVC double glazed window to the rear aspect and a double panel radiator.
Shower Room Two The first floor shower room has a low flush WC, a pedestal wash hand basin and a low flush toilet. Shower cubicle complete with a electric shower.
There is also a extractor fan, a loft access hatch and a heated towel rail.
Bedroom 3/Loft 3.38m measured into the eaves x 5.4mmeasured into the eaves - The loft room has a carpet floor covering, a double panel radiator and a 'Velux' style window.
There is a tiled area which has a pedestal wash hand basin housed on it and an opening leading on to the en-suite.
Ensuite Bathroom The ensuite shower room is fully tiled and has a shower cubicle with an electric shower, a low flush WC and a chrome, heated towel rail.
Rear Garden Low maintance rear garden which is mainly paved. There is a rear access gate.
Value & comps
No previous sales on record.
See the independent valuation, upside vs guide, and per-strategy max bid for this lot. Sign in to see it.
Returns
Set an offer; the calculator follows it.
We're still gathering serviced-accommodation data for this area.
Archie refurb estimate: a Pro feature
0.0% below starting price
This is not financial or investment advice. Prop AI Deals is not authorised by the Financial Conduct Authority (FCA) to provide investment advice.
All investment calculators, property analyses, and AI-generated insights are for informational purposes only. Property investment carries risk and may result in financial loss. All calculations should be independently verified and you should consult with FCA-authorised financial advisers before making any investment decisions.
Past performance does not guarantee future results. Tax implications vary by individual circumstances.
Deal
Properties like this can earn 2–3x BTL yields when converted to HMO, with retrofit costs around £10k/room. Sign in to see the full tier, yield projection, and cost breakdown.
Commercial properties like this can earn 30-50% higher yields when converted to residential under Class MA / Q / P / PA, with prior approval costing ~GBP 96/unit. Sign in to see the recommended route, yield uplift, and cost breakdown.
BRRR-suited properties can recycle 80-100% of investor capital on refi, leaving a high-yielding rental with most of the money out. Sign in to see the refurb cost stack, ARV projection, and refinance maths.
Detached + large garden = sub-division play. Pro tier unlocks the tier badge, plot size, uplift estimate, and regional land benchmark.
Short-lease flats trade at deep discount, but extending under the 1993 Act often costs far less than the discount. Pro tier unlocks the tier badge, premium breakdown, long-lease ARV and arbitrage maths.
See projected short-stay revenue vs a vanilla BTL for this property.
See real sub-let margins (HMO room rates & SA nightly rates) vs the landlord rent.
Area
Agent & docs
FAQ
About 15, Northfield Road, Coventry
Explore nearby