We've tightened what earns a Pursue. A home now needs a published valuation, a strategy that still makes money after real running costs and lender stress tests, and no listing problems that would stop a mortgage. You'll see fewer Pursues, and each one has been checked harder.
See how verdicts work3-bedroom house · SN15 2NU
Listing removedListed 158 days
Opportunity summary
See Archie’s verdict, returns by strategy and what to check before viewing.
About
Meet the experts, and get some free mortgage advice on Saturday 20th June. Book your Appointment on . Deposit contribution ! Ready to move into!
First Time Buyers pay No Stamp Duty on first £300,000 Strakers are delighted to support Redcliffe Homes with their exciting new development at Lackham Place. All viewings pre booked by appointment.
Please kindly call to book.
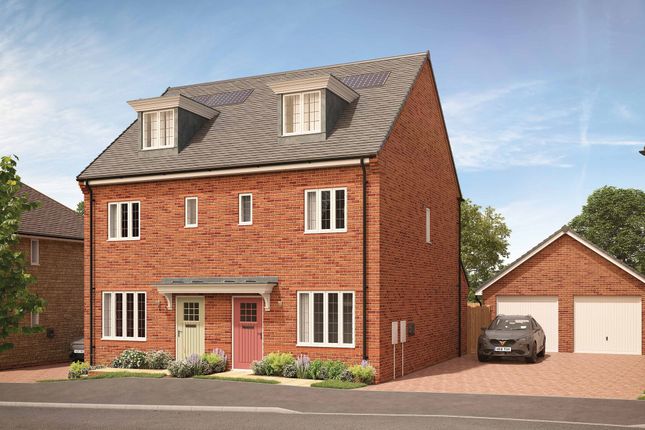
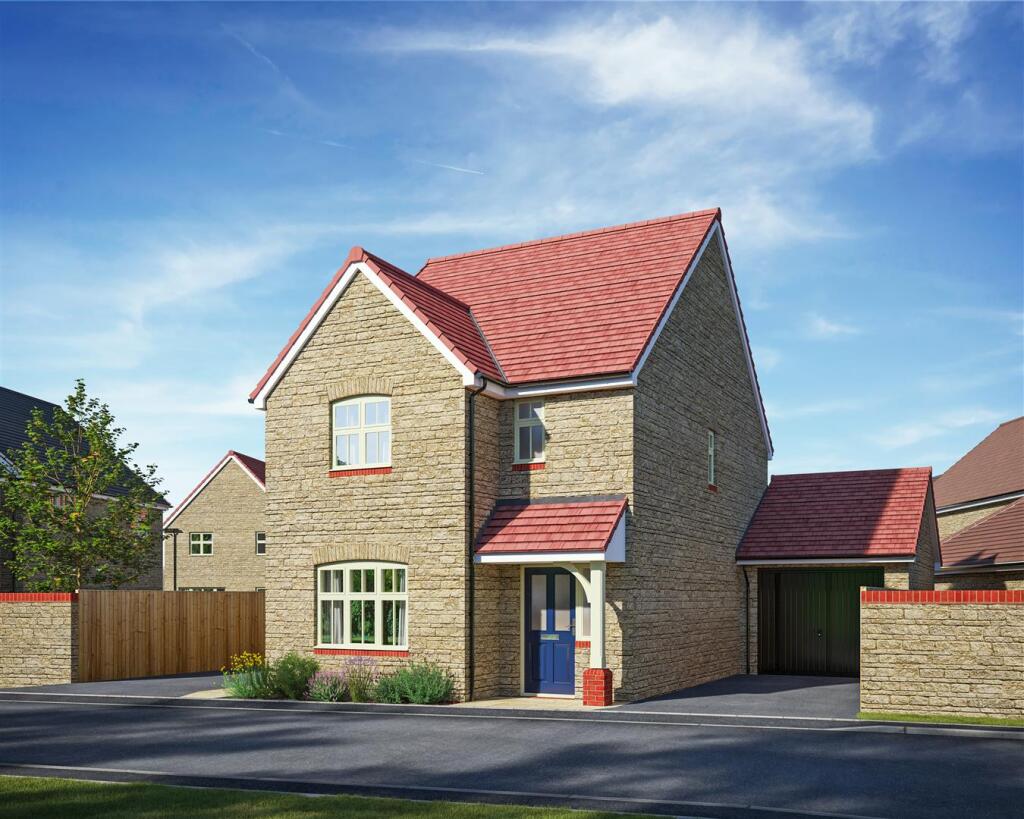
'The Lowden' is an attractive home on three levels, providing spacious accommodation on the ground floor with a separate kitchen/dining room and lounge to the rear overlooking the garden.
In addition to the two bedrooms on the first floor, the main bedroom features plenty of storage and its own en-suite. This home benefits from a single garage and 2 parking spaces.
This property also benefits from an Air Source Heat Pump and an Electric Car Charger. Please contact Strakers to register your interest for the exciting ‘Lackham Place’ Development by Redcliffe Homes.
Comprising a range of two, three, four and five bedroom homes and offering swift and easy access to the A4, the M4 Motorway and Chippenham station (with direct rail connections to Reading and London).
Situation Redcliffe Homes is delighted to welcome you to Lackham Place, Rowden Park Garden Village, a new collection of individually designed 2,3 and 4-bedroom homes.
Lackham Place is nestled among picturesque countryside and just a stones throw away from the beautiful thriving market town of connections, enjoying the very best of town and country living.
An ideal base to explore Wiltshire and the Cotswolds.
Accommodation Ground floor Kitchen/Dining 2600mm x 5008mm 8’ 6” x 16’ 5” Living Room 4714mm x 3057mm 15’ 6” x 10’ 0” First floor Bedroom 2 2519mm x 4907mm 8’ 3” x 16’ 1” Bedroom 3 2394mm x 3152mm 7’ 10” x 10’ 4” Second floor Bedroom 1 4714mm x 5593mm 15’ 6” x 18’ 4” *In Bedroom 1, the wardrobe upgrade position is shown* total area: 1104 sq ft | 103 sq M The room sizes shown are taken from the dimension arrows on the floor plans, and a tolerance of +/- 50mm is allowed.
External finishes on certain designs, layouts, window positions and styles may vary, please check with the Sales Advisor. These floor plans are a guide only and may be subject to change.
Total area is approximate only. Computer generated image indicative only.
Agents Notes Nb - Computer generated images (CGI), photographs, internal and external room layouts, house layouts and site plans are produced in good faith and are intended to give potential customers a flavour of each particular house type.
They do not necessarily represent specific plots or developments and actual external finishes. Plot sizes and landscaping will vary.
For details of specific plots, please refer to the sales consultant.
Value & comps
No previous sales on record.
Returns
Set an offer; the calculator follows it.
We're still gathering serviced-accommodation data for this area.
Archie refurb estimate: a Pro feature
0.0% below asking
This is not financial or investment advice. Prop AI Deals is not authorised by the Financial Conduct Authority (FCA) to provide investment advice.
All investment calculators, property analyses, and AI-generated insights are for informational purposes only. Property investment carries risk and may result in financial loss. All calculations should be independently verified and you should consult with FCA-authorised financial advisers before making any investment decisions.
Past performance does not guarantee future results. Tax implications vary by individual circumstances.
Deal
Properties like this can earn 2–3x BTL yields when converted to HMO, with retrofit costs around £10k/room. Sign in to see the full tier, yield projection, and cost breakdown.
Commercial properties like this can earn 30-50% higher yields when converted to residential under Class MA / Q / P / PA, with prior approval costing ~GBP 96/unit. Sign in to see the recommended route, yield uplift, and cost breakdown.
BRRR-suited properties can recycle 80-100% of investor capital on refi, leaving a high-yielding rental with most of the money out. Sign in to see the refurb cost stack, ARV projection, and refinance maths.
Detached + large garden = sub-division play. Pro tier unlocks the tier badge, plot size, uplift estimate, and regional land benchmark.
Short-lease flats trade at deep discount, but extending under the 1993 Act often costs far less than the discount. Pro tier unlocks the tier badge, premium breakdown, long-lease ARV and arbitrage maths.
See projected short-stay revenue vs a vanilla BTL for this property.
See real sub-let margins (HMO room rates & SA nightly rates) vs the landlord rent.
Area
Agent & docs

FAQ
About Plot 142, The Lowden, Lackham Place, Chippenham
Explore nearby