We've tightened what earns a Pursue. A home now needs a published valuation, a strategy that still makes money after real running costs and lender stress tests, and no listing problems that would stop a mortgage. You'll see fewer Pursues, and each one has been checked harder.
See how verdicts work4-bedroom detached house · WF11 9LD
Sold STCListed 108 days
Opportunity summary
See Archie’s verdict, returns by strategy and what to check before viewing.
About
Highfield Bungalow, Rawfield Lane, Fairburn -NO CHAIN!
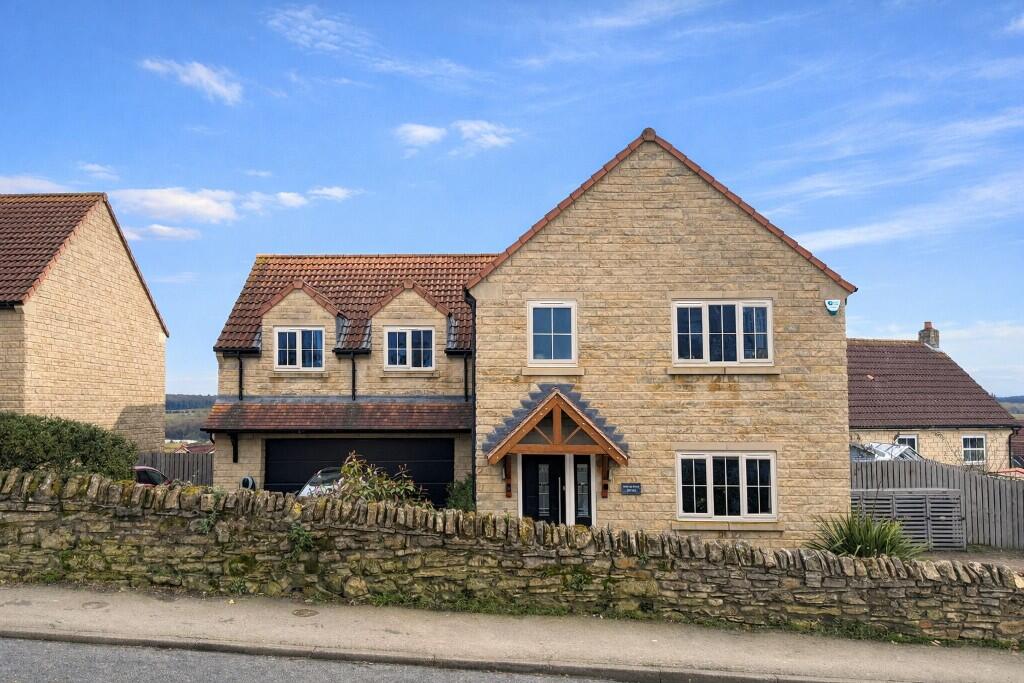
Tucked away on an impressive plot of approximately 0.5 acres, this charming four-bedroom detached home perfectly blends character, space and versatility.
Offering a delightful cottage feel throughout, the property boasts generous reception spaces, a stunning farmhouse-style kitchen, a bright sun room overlooking the gardens and a self-contained two-bedroom annexe.
With ample off-road parking, extensive outside storage and flexible accommodation ideal for growing or multi-generational families, this is a rare opportunity to purchase a truly unique home in a sought-after village location.
Key Features Detached four-bedroom family home Approximately 0.5-acre plot Self-contained two-bedroom annexe Charming cottage-style character throughout Spacious farmhouse-style kitchen with central island Separate utility room Additional kitchenette Large sun room with garden views Multiple reception rooms Principal bedroom with ensuite Contemporary family bathroom Ground floor bedroom Ample off-road parking Multiple outside storage sheds Mature gardens offering excellent privacy Ideal for multi-generational living or home business potential Property Description Stepping through the entrance, you are welcomed into a spacious hallway that leads into the heart of the home.
The impressive farmhouse-style kitchen is beautifully designed with a central island, providing the perfect space for family life and entertaining, whilst a separate utility room keeps everyday practicality tucked away.
An additional kitchenette offers further flexibility, ideal for larger families or those who enjoy hosting.
The generous lounge provides a cosy yet spacious living area, while the spectacular sun room stretches across the rear of the property, flooding the home with natural light and creating the perfect place to relax whilst enjoying views across the gardens.
The accommodation offers four well-proportioned bedrooms within the main residence, including an impressive principal bedroom complete with fitted storage and a private ensuite shower room.
A stylish family bathroom serves the remaining bedrooms.
Outside, the property continues to impress with extensive gardens set within approximately half an acre, offering plenty of space for children to play, gardening enthusiasts or simply enjoying the peaceful surroundings.
There is ample driveway parking for multiple vehicles together with several useful storage sheds.
A fantastic addition is the detached self-contained two-bedroom annexe, complete with its own kitchen/dining area and shower room, making it ideal for dependent relatives, guests, older children, Airbnb opportunities or those working from home.
Accommodation & Measurements: Entrance Hall – 5.31m x 2.40m Lounge – 6.21m x 3.65m Sun Room – 9.49m x 3.63m Kitchen / Sitting Room – 4.84m x 8.87m Utility Room – 1.80m x 2.49m Bedroom Four – 3.04m x 3.67m Utility (Rear Entrance) – 1.76m x 2.00m Bedroom One – 5.97m x 4.31m Bedroom Two – 3.56m x 4.91m Bedroom Three – 3.14m x 4.39m Landing – 2.67m x 1.74m Family Bathroom – 2.67m x 2.49m Detached Annexe Kitchen / Dining Room – 2.83m x 7.90m Bedroom One – 3.58m x 2.96m Bedroom Two – 3.00m x 3.00m Shower Room – 2.23m x 2.24m Store – 3.02m x 3.12m Additional Store Rooms Total Approximate Internal Area: 263.1 sq.m Outside Occupying a generous 0.5-acre plot, the property enjoys extensive mature gardens providing excellent privacy and plenty of outdoor space for entertaining, family life or keen gardeners.
A substantial driveway offers ample parking for numerous vehicles, whilst a selection of outside storage sheds provides practical storage for garden equipment, hobbies or workshop use.
The grounds perfectly complement the home's charming cottage character.
Local Amenities Situated in the highly desirable village of Fairburn, the property enjoys an excellent balance of countryside living with convenient access to everyday amenities.
The village offers local shops, schools, pubs and beautiful countryside walks, whilst nearby Pontefract, Castleford and Leeds provide an extensive range of shopping, leisure and dining facilities.
Excellent road links via the A1(M), M62 and M1 make commuting throughout Yorkshire simple, and nearby railway stations provide regular services to Leeds, York and beyond.
Families will also appreciate the selection of well-regarded primary and secondary schools within easy reach.
Disclaimer: Rockello Real Estate makes every effort to ensure that the information provided in this advertisement is accurate and up to date.
However, the details, descriptions, measurements, and images are provided for general guidance only and do not constitute any part of an offer or contract. All measurements are approximate.
Prospective buyers should not rely solely on this information and are advised to verify all details through inspection or with their legal adviser.
Rockello Real Estate accepts no liability for any errors, omissions, or inaccuracies.
Value & comps
No previous sales on record.
Returns
Set an offer; the calculator follows it.
We're still gathering serviced-accommodation data for this area.
Archie refurb estimate: a Pro feature
0.0% below asking
This is not financial or investment advice. Prop AI Deals is not authorised by the Financial Conduct Authority (FCA) to provide investment advice.
All investment calculators, property analyses, and AI-generated insights are for informational purposes only. Property investment carries risk and may result in financial loss. All calculations should be independently verified and you should consult with FCA-authorised financial advisers before making any investment decisions.
Past performance does not guarantee future results. Tax implications vary by individual circumstances.
Deal
Properties like this can earn 2–3x BTL yields when converted to HMO, with retrofit costs around £10k/room. Sign in to see the full tier, yield projection, and cost breakdown.
Commercial properties like this can earn 30-50% higher yields when converted to residential under Class MA / Q / P / PA, with prior approval costing ~GBP 96/unit. Sign in to see the recommended route, yield uplift, and cost breakdown.
BRRR-suited properties can recycle 80-100% of investor capital on refi, leaving a high-yielding rental with most of the money out. Sign in to see the refurb cost stack, ARV projection, and refinance maths.
Detached + large garden = sub-division play. Pro tier unlocks the tier badge, plot size, uplift estimate, and regional land benchmark.
Short-lease flats trade at deep discount, but extending under the 1993 Act often costs far less than the discount. Pro tier unlocks the tier badge, premium breakdown, long-lease ARV and arbitrage maths.
See projected short-stay revenue vs a vanilla BTL for this property.
See real sub-let margins (HMO room rates & SA nightly rates) vs the landlord rent.
Area
Agent & docs

FAQ
About Highfield Bungalow, Rawfield Lane, Fairburn, North Yorkshire
Explore nearby