We've tightened what earns a Pursue. A home now needs a published valuation, a strategy that still makes money after real running costs and lender stress tests, and no listing problems that would stop a mortgage. You'll see fewer Pursues, and each one has been checked harder.
See how verdicts work3-bedroom house · EX22 7PB
For saleListed 112 days
Opportunity summary
See Archie’s verdict, returns by strategy and what to check before viewing.
About
A highly attractive former dairy farm, now operated as a stock-rearing enterprise, offering a well-balanced combination of residential accommodation, versatile agricultural buildings and productive pasture and arable land.
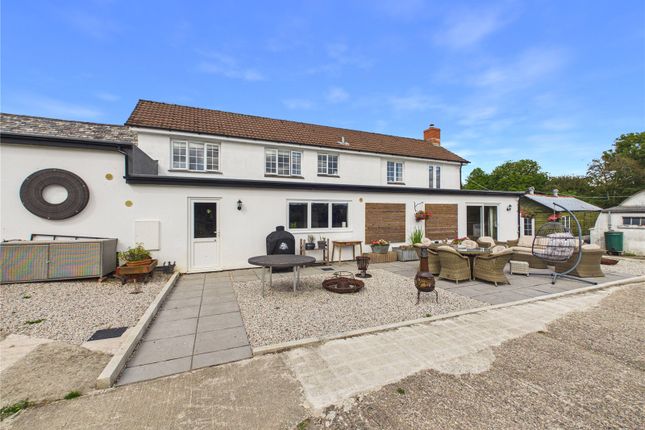
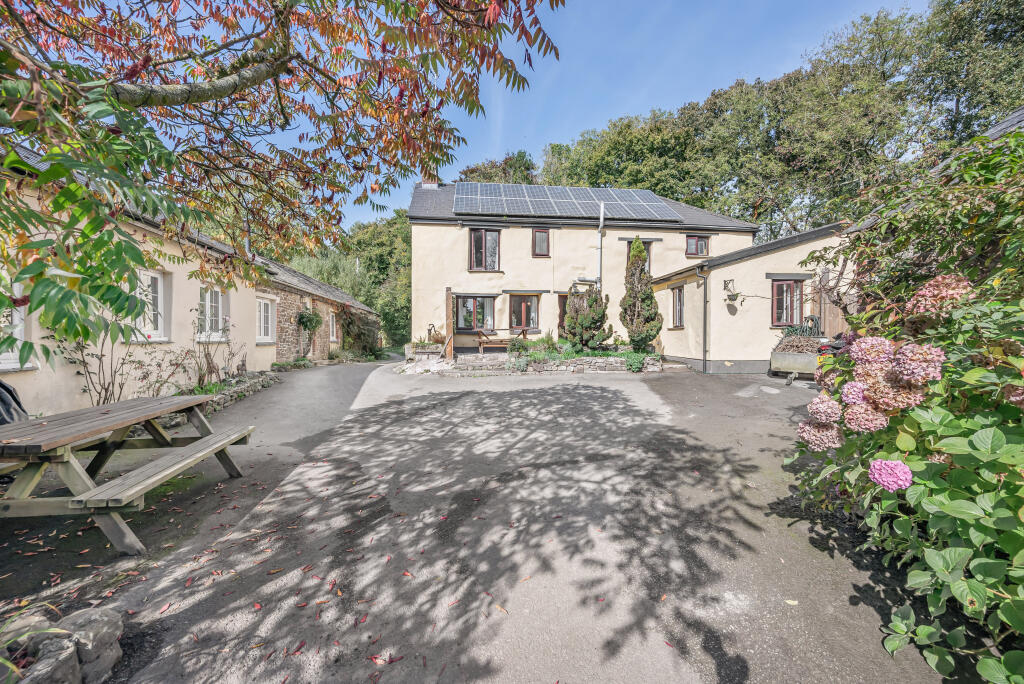
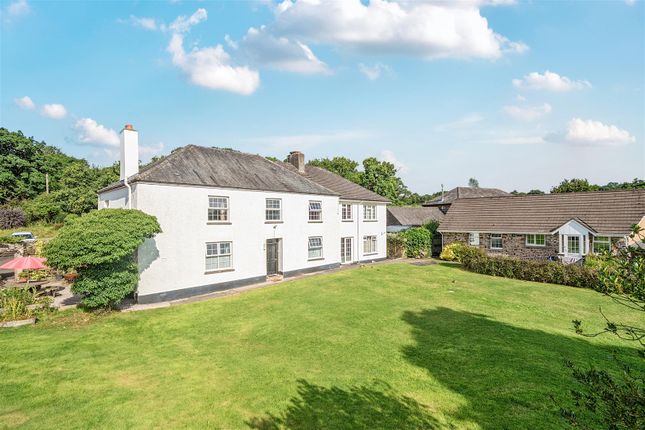
The property includes a four-bedroom farmhouse, enjoying an attractive, elevated position overlooking its own land and the countryside beyond.
Whilst modest in scale, the farmhouse provides comfortable family accommodation.
The farmstead benefits from a superb range of adaptable agricultural buildings, including livestock housing, general purpose stores, former dairy buildings and ancillary structures, offering flexibility for a variety of agricultural, livestock, equestrian or diversification opportunities (subject to the necessary consents).
Extending to approximately 73.65 acres, the land is conveniently contained within a ring fence surrounding the farmstead, enabling efficient management and easy access.
The holding is predominantly laid to productive grassland and is well suited to livestock farming.
Lot 1 ~ The Farmhouse Approached from the parish road onto a stoned parking area, double metal gates give access to a further concreted parking area immediately to the front of the property.
Front entrance door leading to porch and hallway with stairs to first floor and doors off to Sitting room Open fireplace with tiled surround and hearth.
Alcove with shelving and further alcove cupboard. Kitchen Fitted with a range of pine/oak units, worktops over, sink and drainer. Door to understairs larder cupboard.
Oil fired Stanley Cooker (also does hot water and radiators). Door through to play room and utility & rear porch Door to store cupboard, cupboard with sink over. Rear entrance door.
Play room/dining room Patio doors to front garden. Store room to rear with door to outside. First floor landing Built in cupboard. Access to loft space.
Bathroom Paneled bath, pedestal wash hand basin and WC. Built in linen cupboard.
Bedroom (Single) bedroom (Single) bedroom (Double) Lot 1 ~ The Farm Buildings Set a short distance from the farmhouse, the buildings were used historically for a dairy operation, but in recent times they have been used for stock rearing.
Loose house/cubicle shed - 93'3" x 65'7" (28.42m x 20m) With 96 cubicles, loafing and feed areas.
Adjoining Loose house - 53'9" x 53'9" (16.38m x 16.38m) Covered silage clamp - 57'8" x 45'2" (17.58m x 13.77m) Earth bank slurry pit Former parlour - 71'9" x 19' (21.87m x 5.8m) Former dairy building & machinery store - 109'1" x 100'11" (33.25m x 30.76m) Including 50 cubicles, loafing and feeding area.
Internal office. General purpose building - 21'4" x 12'5" (6.5m x 3.78m) Divided into loose pens. Small yard outside.
Lot 1 ~ The Land Extending to approximately 57.61 acres (23.31 hectares), the land lies within a ring fence around the farmstead, providing an attractive and practical farming unit with excellent accessibility from both the farmyard and adjoining parish roads.
The holding is divided into four enclosures, comprising a combination of permanent pasture and a field used within an arable rotation, including maize production.
The land is generally gently sloping and is very well suited to forage production. A belt of woodland extending to approximately 4.5 acres forms part of the south eastern boundary.
Lot 2 ~ The Land Situated to the west of the farmstead, this useful parcel of Grade 3 agricultural land extends to approximately 16.04 acres (6.49 hectares) and comprises a single enclosure.
Benefiting from direct road frontage, the land offers excellent access and is conveniently located in close proximity to the main farm.
The land is gently sloping in nature, falling towards a sheltered river which forms the southern boundary.
The parcel is well suited to both grazing and forage production and represents a valuable addition to the wider farming unit or a standalone agricultural investment.
Other Information Tenure: The farm is freehold with vacant possession upon completion.
Land Plan: The farm plan is based on ordnance survey extracts, and the areas are not guaranteed and purchasers must satisfy themselves as to their accuracy.
Easements, Wayleaves, Rights of Way: The property is offered for sale, subject to and with the benefit of all matters contained in or referred to in the Property and Charges Register of the registered title together with all public or private rights of way, wayleaves, easements and other rights of way, which cross the property.
Boundaries: Any purchaser shall be deemed to have full knowledge of all boundaries and neither vendor nor the vendor’s agents will be responsible for defining the boundaries or the ownership thereof.
Should any dispute arise as the boundaries or any points on the particulars or plans or the interpretation of them, the question shall be referred to the vendors agent whose decision acting as experts shall be final.
Stewardship Agreement: The farm is in a Mid-Tier Countryside Stewardship Agreement which ceases on 31.12.27. Nitrate Vulnerable Zone (nvz): The farm is not in an Nitrate Vulnerable Zone.
Photographs: Taken June 2026 Local Authorities: Torridge District Council, Bideford. Council Tax Band: Band D. Energy Performance Certificate: F (33).
Services Farmhouse = Mains water & mains electricity connected and private foul drainage. Farm Buildings = Mains water & mains electricity connected. Land = Mains water. Postcode EX22 7PB.
What3words Lot 1 = ///aboard.pampered.from Lot 2 = ///blues.puns.conjured. Viewings By appointment only.
Please contact Kivells Farms & Land Department on or email farms@Kivells to arrange an viewing.
Location Gratton Hill Farm enjoys a peaceful rural setting, just under six miles north of Holsworthy, a traditional market town offering a comprehensive range of everyday amenities, schooling and a Waitrose supermarket.
The stunning North Cornwall coast is within easy reach, with the popular seaside town of Bude approximately 17 miles to the west, while the historic port town of Bideford lies around 13 miles to the north.
Despite its rural setting, the property benefits from excellent communications, with the A30 at Launceston providing convenient access to Exeter, the M5 motorway and the wider national road network.
Disclaimer Kivells, their clients and any joint agents give notice that they are not authorised to make or give representations or warranties in relation to the property.
No responsibility is accepted for any statement within these particulars, which do not form part of any offer or contract. Areas, measurements and boundaries are approximate.
Text, photographs, CGI’s and plans are for guidance only. It should not be assumed the property has all necessary planning or building consents, and Kivells have not tested any services or equipment.
The property is sold subject to all matters in the Property and Charges Register, including rights of way and easements. Purchasers are deemed to know all boundaries.
Nothing herein constitutes financial advice; seek your own. Use of Mortgage Genies sw Ltd. Will result in a £250 + VAT referral fee to Kivells. Kivells retains copyright to all particulars and media.
Value & comps
No previous sales on record.
Returns
Set an offer; the calculator follows it.
We're still gathering serviced-accommodation data for this area.
Archie refurb estimate: a Pro feature
0.0% below asking
This is not financial or investment advice. Prop AI Deals is not authorised by the Financial Conduct Authority (FCA) to provide investment advice.
All investment calculators, property analyses, and AI-generated insights are for informational purposes only. Property investment carries risk and may result in financial loss. All calculations should be independently verified and you should consult with FCA-authorised financial advisers before making any investment decisions.
Past performance does not guarantee future results. Tax implications vary by individual circumstances.
Deal
Properties like this can earn 2–3x BTL yields when converted to HMO, with retrofit costs around £10k/room. Sign in to see the full tier, yield projection, and cost breakdown.
Commercial properties like this can earn 30-50% higher yields when converted to residential under Class MA / Q / P / PA, with prior approval costing ~GBP 96/unit. Sign in to see the recommended route, yield uplift, and cost breakdown.
BRRR-suited properties can recycle 80-100% of investor capital on refi, leaving a high-yielding rental with most of the money out. Sign in to see the refurb cost stack, ARV projection, and refinance maths.
Detached + large garden = sub-division play. Pro tier unlocks the tier badge, plot size, uplift estimate, and regional land benchmark.
Short-lease flats trade at deep discount, but extending under the 1993 Act often costs far less than the discount. Pro tier unlocks the tier badge, premium breakdown, long-lease ARV and arbitrage maths.
See projected short-stay revenue vs a vanilla BTL for this property.
See real sub-let margins (HMO room rates & SA nightly rates) vs the landlord rent.
Area
Agent & docs

FAQ
About Gratton Hill Farm [Lot 1], Milton Damerel, Holsworthy
Explore nearby