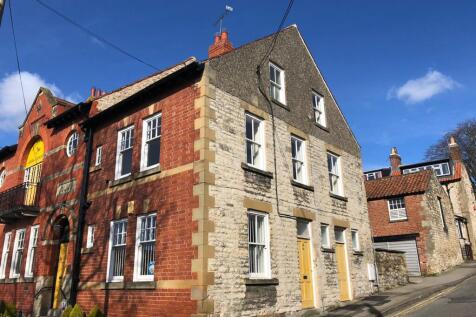
2-bedroom flat · YO18 7FA
To rentListed 147 days · slow let
Opportunity summary
See Archie’s verdict, returns by strategy and what to check before viewing.
About
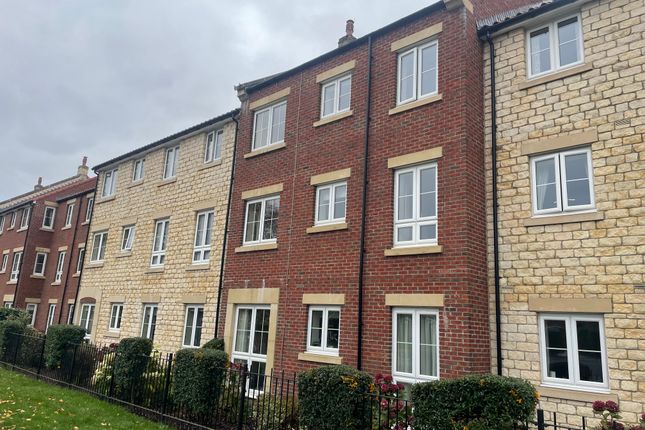
A two bedroom first floor apartment located within the Ryebeck Court development which was purpose built for retirement living for the over 60s.
There is a House Manager on site and a 24-hour emergency call system provided via a personal pendant alarm. Car parking permit scheme subject to availability.
There is also a Monthly Service Charge payable by the Tenant. The Accommodation Comprises Entrance Hall 24-hour Tunstall emergency response pull cord system is situated in the hall.
Dimplex electric heater. Storage Cupboard 2.20m X 3.40m max Gledhill water heating system. Shelving. Fusebox. Meter Box. Bathroom & W.C 2.35m X 1.45m Shower cubicle. Low flush wc.
Sink with mirror, light and shaver point over. Heated towel rail. Dimplex heater. Extractor fan. Fully tiled floors and walls. Sitting Room / Dining 5.35m X 3.75mm Carpet. TV Point. Telephone point.
Dimplex Electric Heater. Kitchen 2.30m X 2.50m max Tiled floor. Range of floor and wall units incorporating single drainer stainless steel sink unit. Hot point electric oven.
Hotpoint four ring ceramic hob with extractor over. Integrated fridge & freezer. Tiled splashback. Bedroom One 5.30m x 3.00m Carpet. Dimplex Electric Heater.
Walk in wardrobe with hanging space and shelving. En - Suite Shower Room 2.30m X 2.80m Walk in shower. Low flush wc. Sink with vanity unit under, mirror, light and shaver point over.
Heated towel rail. Dimplex heater. Extractor fan. Fully tiled floors and walls. Bedroom Two 3.75m x 2.70m Carpet. Dimplex Electric Heater.
General Information Services: Electricity and drainage Council Tax: Band C Holding Deposit: £180.00 Viewing: Strictly by appointment through the agents office.
The rent is £795.00 and seperate service charge is applicable payable monthly in advance and a deposit/bond of £900.00 is required before the commencement of the tenancy.
In addition to the rent the tenant will be responsible for the service charge and all outgoings.
Service Charge Includes; • Cleaning of communal windows • Water rates for communal areas and apartments • Electricity, heating, lighting and power to communal areas • 24-hour emergency call system • Upkeep of gardens and grounds • Repairs and maintenance to the interior and exterior communal areas • Contingency fund including internal and external redecoration of communal areas • Buildings insurance The service charge does not cover external costs such as your Council Tax, electricity or TV, but does include the cost of your House Manager, your water rates, the 24-hour emergency call system, the heating and maintenance of all communal areas, exterior property maintenance and gardening.
Find out more about service charges please contact your Property Consultant or House Manager. Car Parking Permit Scheme- Subject To Availability Parking is by allocated space subject to availability.
The fee is £250 per annum, permits are available on a first come, first served basis. To be discussed on application. Guest Suite Guest suite available to be pre booked at £25 per night.
Applying for the property After viewing the property, please complete an application form which can be obtained from our office or printed off of our website.
Once completed, the form is to be returned to Bulmers Letting, 19 Wheelgate, Malton, YO17 7HT and your application will be discussed with the landlord.
Application Approval If the landlord choses to proceed with your application, an ‘Application to Rent’ form must be completed by each applicant and a holding deposit may be taken at a maximum of one week’s rent in accordance with the Tenant Fee Act 2019 Council Tax Band: Holding Deposit: £180.00 Two Bedroom Unfurnished Apartment First Floor Purpose built for retirement living for the over 60s House Manager on site and a 24-hour emergency call system Parking Available by Seperate Negotiation
Value & comps
No previous sales on record.
Rental comparables are shown in the Rental section below. Sold comparables remain for area capital context only.
Returns
We're still gathering serviced-accommodation data for this area.
This is not financial or investment advice. Prop AI Deals is not authorised by the Financial Conduct Authority (FCA) to provide investment advice.
All investment calculators, property analyses, and AI-generated insights are for informational purposes only. Property investment carries risk and may result in financial loss. All calculations should be independently verified and you should consult with FCA-authorised financial advisers before making any investment decisions.
Past performance does not guarantee future results. Tax implications vary by individual circumstances.
Deal
Properties like this can earn 2–3x BTL yields when converted to HMO, with retrofit costs around £10k/room. Sign in to see the full tier, yield projection, and cost breakdown.
Commercial properties like this can earn 30-50% higher yields when converted to residential under Class MA / Q / P / PA, with prior approval costing ~GBP 96/unit. Sign in to see the recommended route, yield uplift, and cost breakdown.
BRRR-suited properties can recycle 80-100% of investor capital on refi, leaving a high-yielding rental with most of the money out. Sign in to see the refurb cost stack, ARV projection, and refinance maths.
Detached + large garden = sub-division play. Pro tier unlocks the tier badge, plot size, uplift estimate, and regional land benchmark.
Short-lease flats trade at deep discount, but extending under the 1993 Act often costs far less than the discount. Pro tier unlocks the tier badge, premium breakdown, long-lease ARV and arbitrage maths.
See projected short-stay revenue vs a vanilla BTL for this property.
See real sub-let margins (HMO room rates & SA nightly rates) vs the landlord rent.
Area
Agent & docs

FAQ
About 20, Pickering
Explore nearby