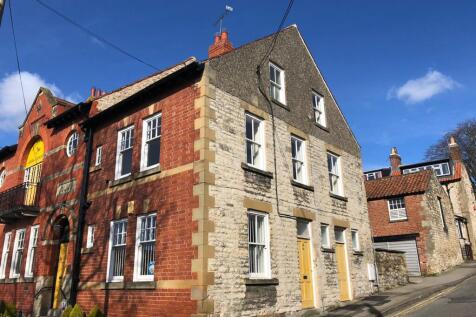
2-bedroom flat · YO18 7BE
To rentListed 3 days
Opportunity summary
See Archie’s verdict, returns by strategy and what to check before viewing.
About
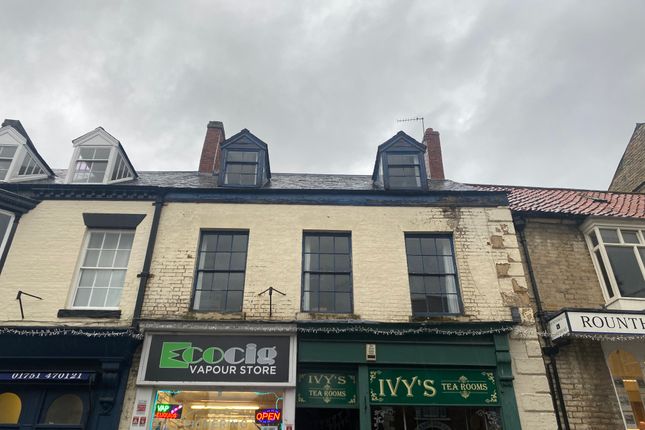
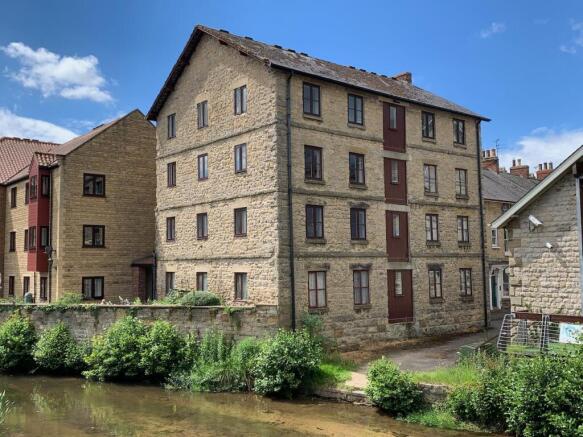
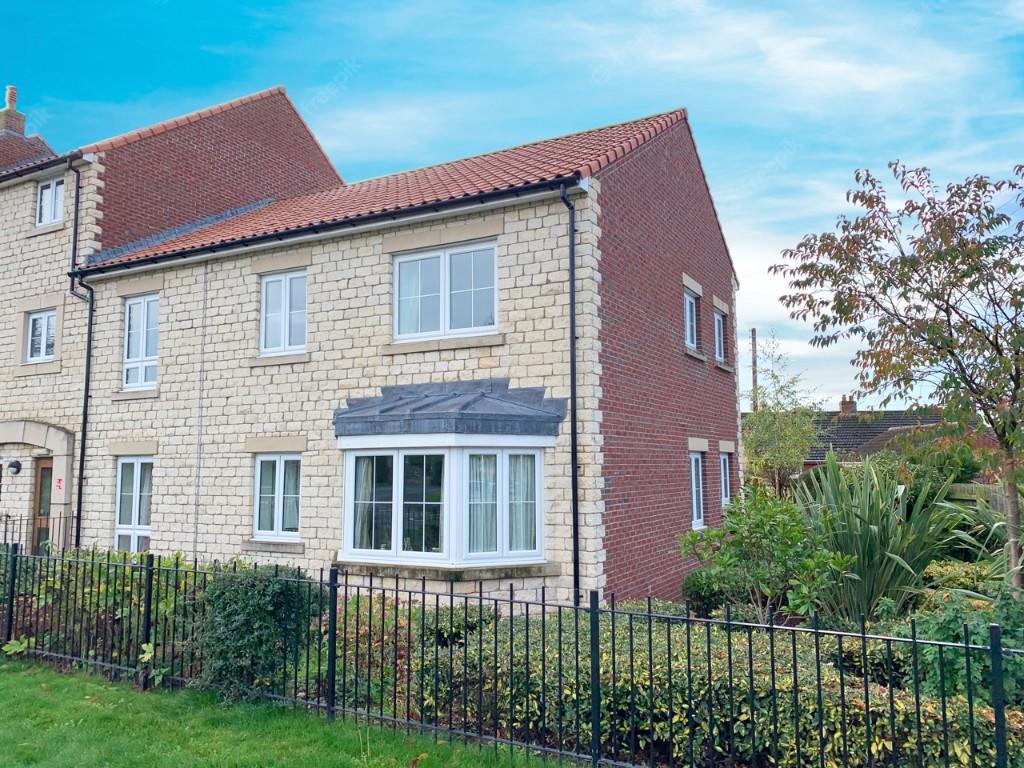
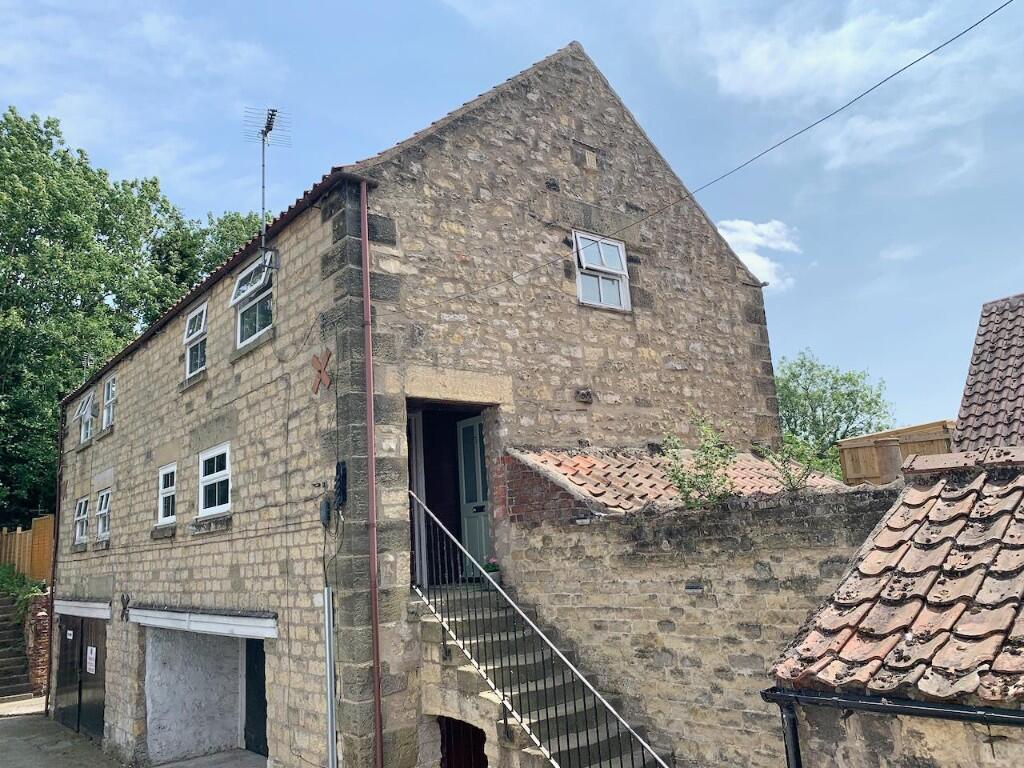
A well presented two bedroom first floor apartment that is located tucked away in a quiet position, within walking distance of local shops and amenities.
The accommodation comprises: a spacious entrance hall, kitchen diner, living room with gas fire leading to a conservatory, two bedrooms (one with an ensuite shower room), a bathroom and separate toilet.
There is a single garage available with the property. Pickering offers a great range of local amenities, including shops, cafes & pubs and leisure facilities.
The town also has well-regarded primary and secondary schools, regular bus services to surrounding towns, and good road links to Malton, York, Scarborough and Leeds.
Nearby attractions include the North York Moors National Park, the Coast, Castle Howard and the historic city of York.
Please note that the photographs are not current and for illustration purposes only. Please email our lettings team .
We will then email you a pre-application form which will need to be completed prior to being offered a viewing appointment.
AVAILABLE FROM THE 2nd NOVEMBER 2026 on an Assured Periodic Shorthold Tenancy No smokers No pets preferred EPC rating D Council Tax band C Let unfurnished Deposit: £1032 depending on rent ENTRANCE HALL Window to side aspect, telephone point, fitted cupboards.
KITCHEN/ DINER Dimensions: 5.46m x 3.43m (17'11 x 11'03).
Window to front aspect, radiator, range of wall and base units with roll top work surfaces, plumbed for washing machine, space for fridge freezer, electric oven and gas hob with extractor over, breakfast bar and power points.
LOUNGE Dimensions: 5.18m x 4.98m (17'00 x 16'04). Bay window to side aspect, feature beams to ceiling, radiator, TV point.
CONSERVATORY Windows to side and rear aspect, door to steps, electric radiator. BEDROOM ONE Dimensions: 4.22m x 5.26m (13'10 x 17'03).
Window to front and rear, range of fitted wardrobes, radiator and power points. ENSUITE SHOWER ROOM Dimensions: 1.88m x 1.52m (6'02 x 5'00).
Fully tiled shower cubical with power shower, wash hand basin with pedestal, part tiled walls, gas fired central heating boiler, extractor fan, radiator and towel rail.
BEDROOM TWO Dimensions: 4.32m x 2.82m (14'02 x 9'03). Window to front aspect, radiator and loft access. BATHROOM Dimensions: 1.65m x 1.98m (5'05 x 6'06).
Window to side aspect, radiator with towel rail over, panel enclosed bath with mixer taps and shower attachment, wash hand basin with pedestal, part tiled walls, shaver point, extractor fan, loft access and mirror fronted vanity unit.
SEPARATE WC Window to side aspect, part wood paneled walls, low flush WC, and extractor fan. EXTERIOR Garage parking, paved garden area with mature borders, washing line, seating area.
PARKING Garage parking. SERVICES Mains water, electricity, gas and drainage.
Disclaimer AML Please note that an AML fee is chargeable to the buyer once an offer is accepted to cover the cost of carrying out the required identity and anti-money laundering checks.
Once these checks have been completed, the fee cannot be refunded, even if the property purchase does not go ahead.
Disclaimer We take care to ensure our property details are accurate and fair, but they are for guidance only and do not form part of any contract.
Measurements, floor plans, photographs, and descriptions are provided in good faith as a general guide, and should be checked by any prospective purchaser.
We recommend that all buyers satisfy themselves on every aspect of the property before making a commitment to purchase.
Value & comps
No previous sales on record.
Rental comparables are shown in the Rental section below. Sold comparables remain for area capital context only.
Returns
We're still gathering serviced-accommodation data for this area.
This is not financial or investment advice. Prop AI Deals is not authorised by the Financial Conduct Authority (FCA) to provide investment advice.
All investment calculators, property analyses, and AI-generated insights are for informational purposes only. Property investment carries risk and may result in financial loss. All calculations should be independently verified and you should consult with FCA-authorised financial advisers before making any investment decisions.
Past performance does not guarantee future results. Tax implications vary by individual circumstances.
Deal
Properties like this can earn 2–3x BTL yields when converted to HMO, with retrofit costs around £10k/room. Sign in to see the full tier, yield projection, and cost breakdown.
Commercial properties like this can earn 30-50% higher yields when converted to residential under Class MA / Q / P / PA, with prior approval costing ~GBP 96/unit. Sign in to see the recommended route, yield uplift, and cost breakdown.
BRRR-suited properties can recycle 80-100% of investor capital on refi, leaving a high-yielding rental with most of the money out. Sign in to see the refurb cost stack, ARV projection, and refinance maths.
Detached + large garden = sub-division play. Pro tier unlocks the tier badge, plot size, uplift estimate, and regional land benchmark.
Short-lease flats trade at deep discount, but extending under the 1993 Act often costs far less than the discount. Pro tier unlocks the tier badge, premium breakdown, long-lease ARV and arbitrage maths.
See projected short-stay revenue vs a vanilla BTL for this property.
See real sub-let margins (HMO room rates & SA nightly rates) vs the landlord rent.
Area
Agent & docs

FAQ
About Willowgate, Pickering, YO18
Explore nearby