5-bedroom detached house · NN4 0PA
For saleListed 103 days
Opportunity summary
See Archie’s verdict, returns by strategy and what to check before viewing.
About
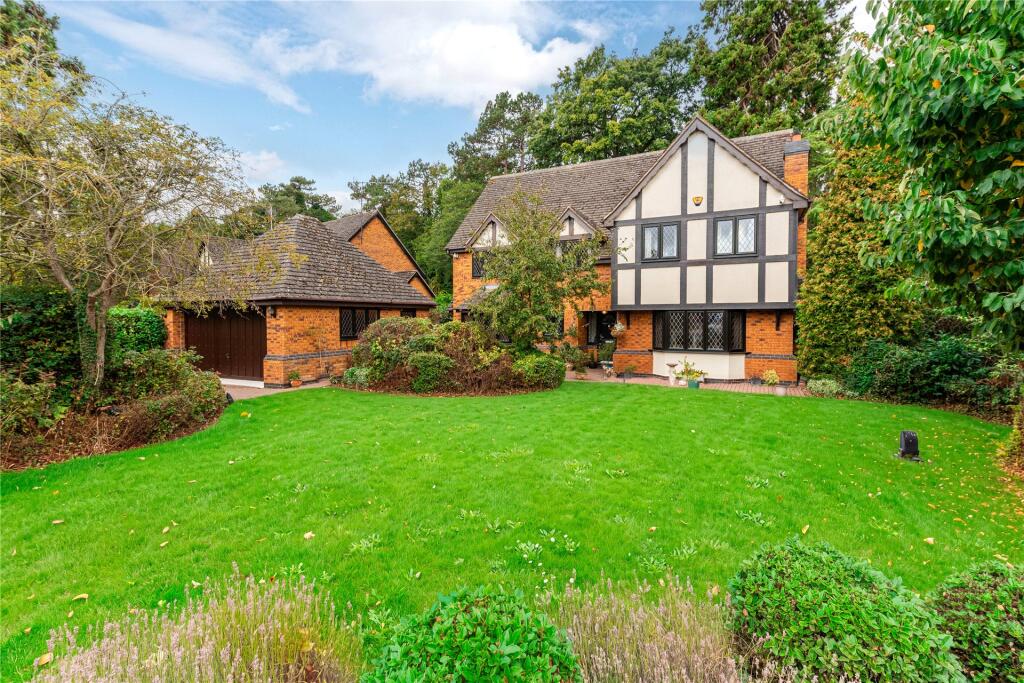
AN IMMACULATE FAMILY HOME OFFERING BEAUTIFULLY PRESENTED AND VERSATILE ACCOMMODATION TOGETHER WITH ANNEXE POTENTIAL, TRIPLE GARAGE AND GENEROUS OFF ROAD PARKING *Style & Sophistication* A superb family residence located in the sought after location of Collingtree Park.
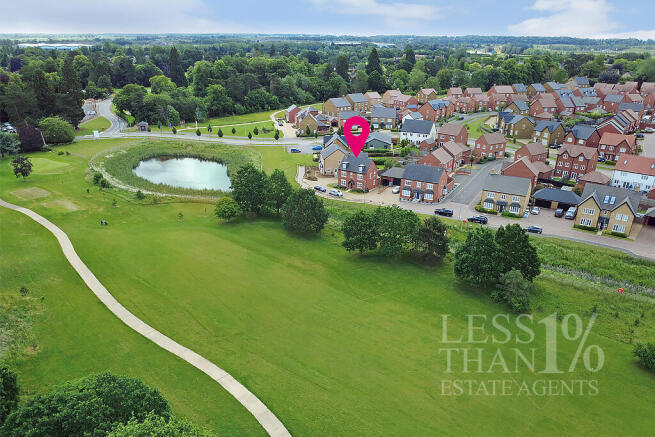
A former show home originally constructed by Crest Homes backing onto the fairway, the property has been further improved by the current owners and offers beautifully presented immaculate and stylish living spaces finished to a high standard.
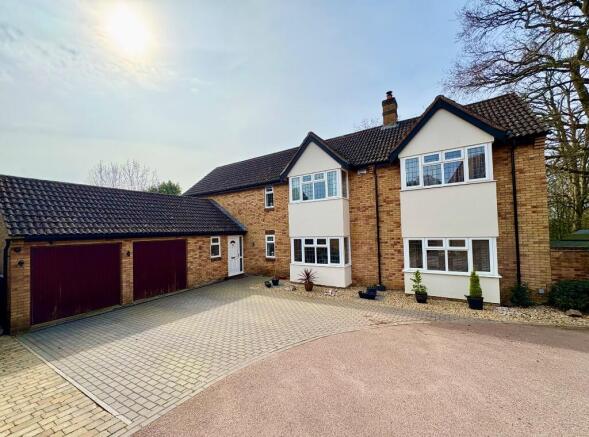
The imposing front façade with castellated feature creates an impressive elevation to the property.
The principal reception areas and bedrooms enjoy southerly aspects which provide the house with a light and airy feel throughout.
There is also potential for annexe accommodation and a return to a total of six bedrooms as per the original design if so desired.
In additon there is a triple garage and good off road parking to accommodate family and visitors. An inspection is essential to fully appreciate the size and standard of accommodation on offer.
On the ground floor a magnificent main reception hall with refitted cloakroom off and contemporary style part glazed staircase rising to a galleried first floor landing provides access to the principal living accommodation.
Double doors provide access to a spacious main sitting room with contemporary style gas fire and bifold doors. There is a study/snug room together with a separate dining room.
The dining room which is adjacent to the sitting room affords access via bifold shutter doors to a stunning orangery/family living area which offers versatile family living space with bifold doors along three sides, offering an attractive aspect over the landscaped rear garden.
Approached from both the orangery/family living area and main reception there is a superb Poggenpohl contemporary style fitted kitchen/breakfast area.
The work surfaces are predominately Corian complemented by a stainless steel island with built in AEG induction hob with extractor above.
Further appliances include integrated Miele, SMEG and Gaggenau appliances comprising steam oven, coffee machine, combination oven, conventional oven, fridge, freezer, dishwasher and a wine fridge.
Adding to the versatility of the accommodation there is a secondary hallway with adjacent utility room with the hallway benefitting from its own private external access.
From the hallway, stairs rise to a self-contained guest wing on the first floor which is currently used predominately as a home office with an adjoining room which provides potential for a number of uses to include further bedroom accommodation.
FIRST FLOOR On the first floor an impressive galleried landing provides access to the main bedroom accommodation.
There are three bedrooms to the principal first floor which include a superb main bedroom suite with dressing room/nursery with fitted double wardrobes.
To the main bedroom there is a refitted en suite shower room of contemporary design which comprises a Duravit sink set to vanity unit, double shower and W.C.
Bedroom two also has its own dressing room with fitted wardrobes and an en suite shower room. On the first floor an impressive galleried landing provides access to the main bedroom accommodation.
There are three bedrooms to the principal first floor which include a superb main bedroom suite with dressing room/nursery with fitted double wardrobes.
To the main bedroom there is a refitted en suite shower room of contemporary design which comprises a Duravit sink set to vanity unit, double shower and W.C.
Bedroom two also has its own dressing room with fitted wardrobes and an en suite shower room. There is a main house bathroom suite with mood lighting which includes a bath, wash hand basin, W.C.
and shower room. This bathroom also provides an en suite facility for bedroom four, while having a secondary access afforded from the main galleried landing area.
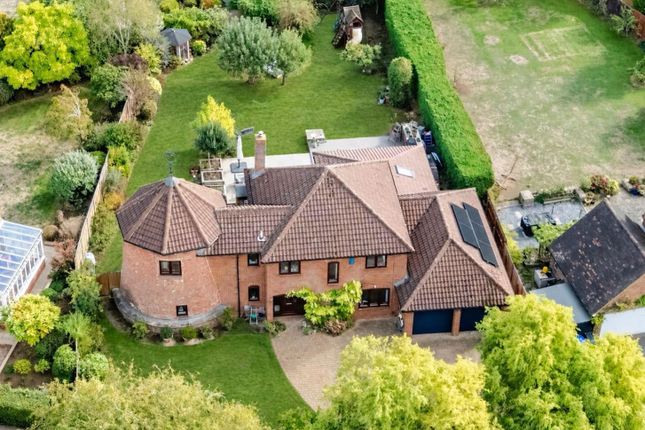
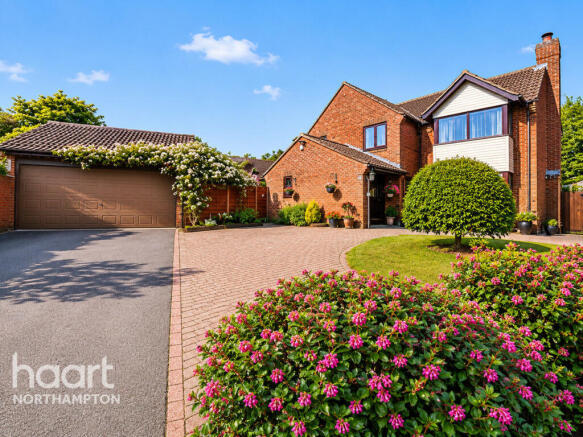
OUTSIDE To the front of the property there is a large block paved frontage which provides off road parking for multiple vehicles.
This area is complemented by outside lighting together with clipped hedge and landscaped front borders. There is a triple garage with three electric up and over doors.
The formal gardens are situated to the rear of the house and are landscaped enjoying a southerly aspect backing onto the first fairway of Collingtree Park Golf Course.
The gardens are largely laid to lawn with raised borders and paved patio areas ideal for outside entertainment and alfresco dining.
Further complementing the rear landscaped gardens is a central flowing contemporary styled water feature.
PROPERTY INFORMATION Services: All main services are connected to the property Broadband: Ultrafast broadband available Local Authority: West Northamptonshire Council Tel.
Outgoings: Council Tax Band H £4,965.46 for the year 2026/2027 EPC Rating: C Tenure: Freehold Viewings: Strictly by appointment with Jackson-Stops
Value & comps
No previous sales on record.
Returns
Set an offer; the calculator follows it.
We're still gathering serviced-accommodation data for this area.
Archie refurb estimate: a Pro feature
0.0% below asking
This is not financial or investment advice. Prop AI Deals is not authorised by the Financial Conduct Authority (FCA) to provide investment advice.
All investment calculators, property analyses, and AI-generated insights are for informational purposes only. Property investment carries risk and may result in financial loss. All calculations should be independently verified and you should consult with FCA-authorised financial advisers before making any investment decisions.
Past performance does not guarantee future results. Tax implications vary by individual circumstances.
Deal
Properties like this can earn 2–3x BTL yields when converted to HMO, with retrofit costs around £10k/room. Sign in to see the full tier, yield projection, and cost breakdown.
Commercial properties like this can earn 30-50% higher yields when converted to residential under Class MA / Q / P / PA, with prior approval costing ~GBP 96/unit. Sign in to see the recommended route, yield uplift, and cost breakdown.
BRRR-suited properties can recycle 80-100% of investor capital on refi, leaving a high-yielding rental with most of the money out. Sign in to see the refurb cost stack, ARV projection, and refinance maths.
Detached + large garden = sub-division play. Pro tier unlocks the tier badge, plot size, uplift estimate, and regional land benchmark.
Short-lease flats trade at deep discount, but extending under the 1993 Act often costs far less than the discount. Pro tier unlocks the tier badge, premium breakdown, long-lease ARV and arbitrage maths.
See projected short-stay revenue vs a vanilla BTL for this property.
See real sub-let margins (HMO room rates & SA nightly rates) vs the landlord rent.
Area
Agent & docs
FAQ
About Turnberry Lane, Collingtree Park, Northampton, Northamptonshire, NN4
Explore nearby