5-bedroom detached house · NN7 3AE
For saleListed 5 days
Opportunity summary
See Archie’s verdict, returns by strategy and what to check before viewing.
About
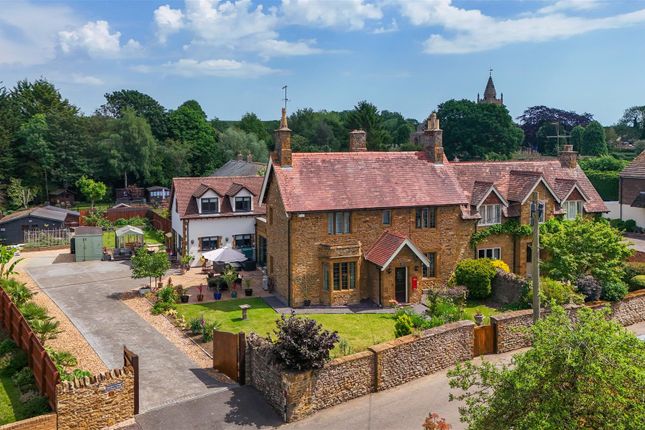
A LOVELY PERIOD HOME OFFERING SPACIOUS ACCOMMODATION STANDING IN WONDERFUL LANDSCAPED GARDENS AND GROUNDS.
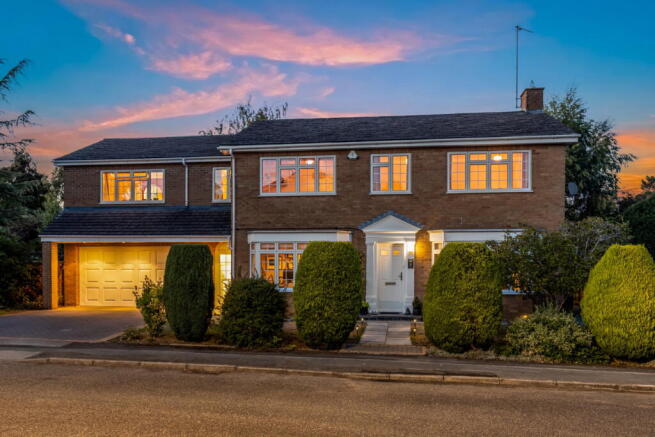
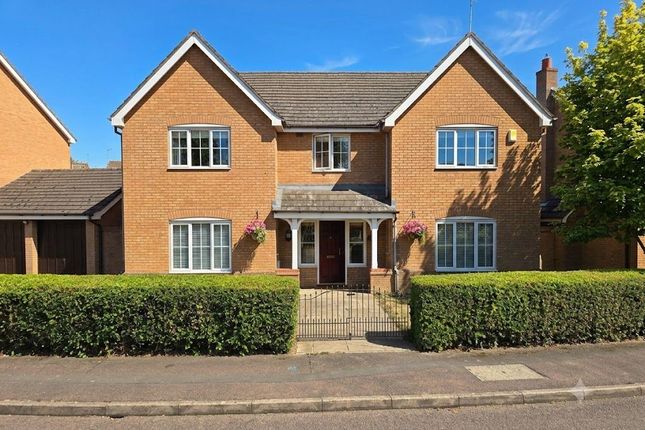
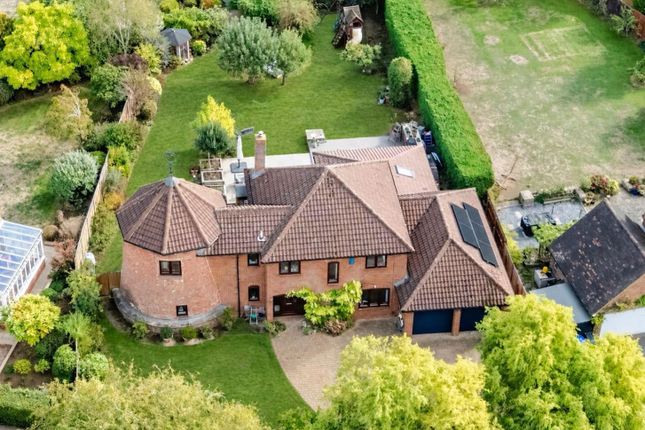
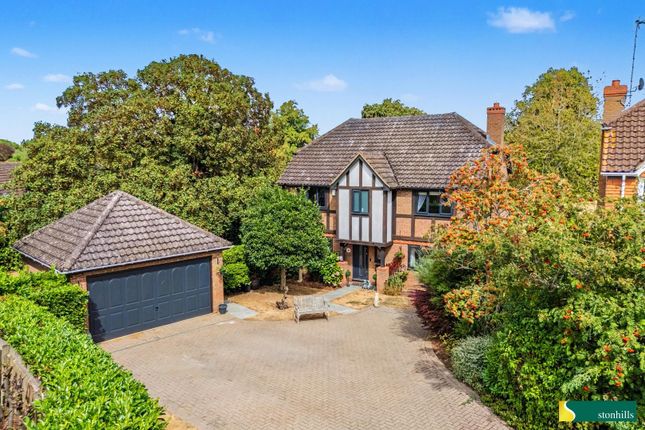
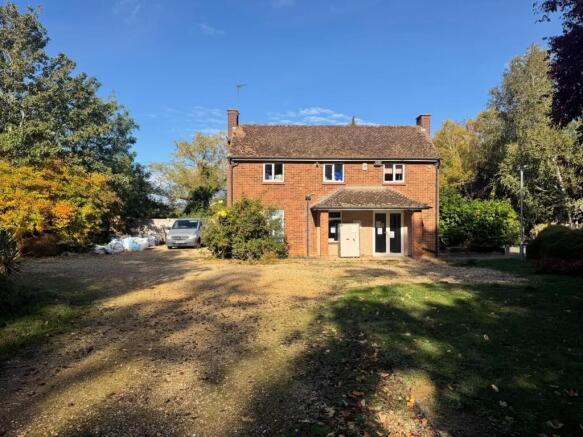
Spring Gardens is an attractively positioned family home offering spacious and versatile living accommodation together with annexe potential.
The property has been well maintained by the current owners during their time there over the past thirty years or so and offers an effective mix of both traditional and contemporary living spaces.
An inspection is highly recommended to fully appreciate both the location and layout of accommodation on offer.
On the ground floor a grand entrance hall approached through a main front door with stained glass window and original tiled flooring provides access to three principal reception rooms.
These include a spacious sitting room which offers a light and airy feel with high ceilings complemented by windows to both the front and side aspects together with French doors to the rear.
This lovely main reception room also features an open fireplace set to an ornate mantle and surround and is approached through stained glass double doors from the main hallway.
There is a separate dining room with a feature fireplace, fitted shelving and cupboard together with a walk in cloak/storage cupboard.
A side lobby offers access to the third reception room which is currently used as a study. Adjacent to the dining room is the kitchen and an impressive garden room.
The kitchen, supplied by Bell of Northampton, comprises a range of fitted base and eye level units, granite worktop surfaces, inset enamel sink and a breakfast bar area.
Appliances include a Falcon range cooker, Neff dishwasher and a Neff fridge.
The garden room is of contemporary design with Italian tiled flooring and offers stylish living space and a super aspect to the landscaped gardens.
Positioned between the kitchen and garden room areas there is a cloakroom comprising wash hand basin and a WC.
Beyond the garden room access is provided to an inner hallway which affords access to versatile extended living accommodation which could provide annexe potential.
This area includes a family room with adjacent kitchen prep/utility room, a shower room and a further reception room.
FIRST FLOOR On the first floor a lovely part galleried landing area with feature stained glass window approached from the main staircase provides access to four bedrooms.
These include a main bedroom suite with a re-fitted en suite shower room. One of these bedrooms is currently used as a dressing room and has a good range of fitted wardrobes.
Beyond the main landing area is a secondary landing which in turn provides access to a further double bedroom and the house bathroom which comprises shower cubicle, wash hand basin, WC and a roll top bath together with Amtico flooring.
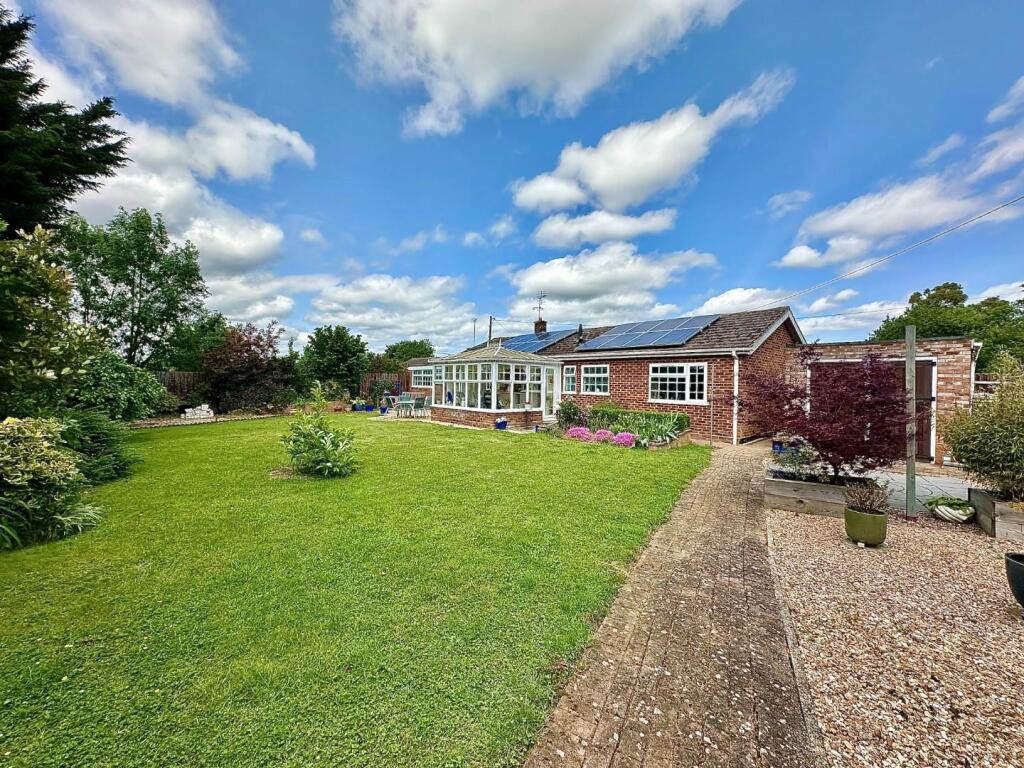
OUTSIDE The house gardens are a superb feature and setting to the property.
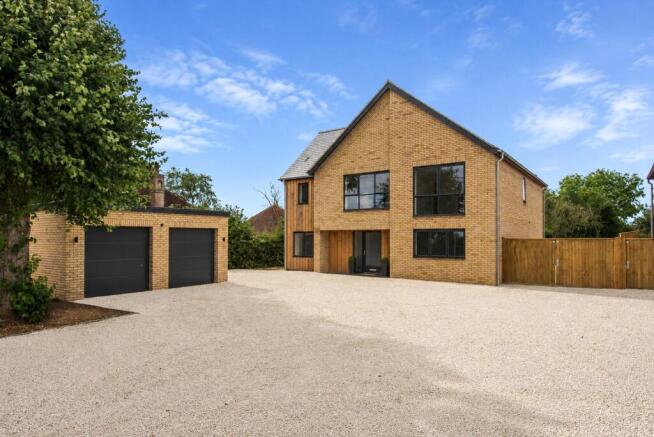
Double gates provide access to a driveway which extends to the front, side and rear of the house leading to a courtyard area which provides off road parking for multiple vehicles and access to a detached double garage with attached workshop.
The gardens and grounds have been thoughtfully designed to create five specific areas which feature clipped hedges, manicured borders to all aspects, traditional lawned areas together with numerous seating areas ideal for quiet contemplation, outside entertainment and alfresco dining.
There is also a fish pond, pergola with climbing roses together with a wild garden. PROPERTY INFORMATION Services: Mains water, electric and gas services are connected to the property.
Sceptic tank drainage.
Broadband: Ultrafast broadband available Local Authority: West Northamptonshire Council Tel: Outgoings: Council Tax Band “G” £4,160.30 for the year 2026/2027 EPC Rating: D Tenure: Freehold Viewings: Strictly by appointment with Jackson-Stops Tel: Agents Notes: Property unregistered and subject to probate.
Value & comps
No previous sales on record.
Returns
Set an offer; the calculator follows it.
We're still gathering serviced-accommodation data for this area.
Archie refurb estimate: a Pro feature
0.0% below asking
This is not financial or investment advice. Prop AI Deals is not authorised by the Financial Conduct Authority (FCA) to provide investment advice.
All investment calculators, property analyses, and AI-generated insights are for informational purposes only. Property investment carries risk and may result in financial loss. All calculations should be independently verified and you should consult with FCA-authorised financial advisors before making any investment decisions.
Past performance does not guarantee future results. Tax implications vary by individual circumstances.
Deal
Properties like this can earn 2–3x BTL yields when converted to HMO, with retrofit costs around £10k/room. Sign in to see the full tier, yield projection, and cost breakdown.
Commercial properties like this can earn 30-50% higher yields when converted to residential under Class MA / Q / P / PA, with prior approval costing ~GBP 96/unit. Sign in to see the recommended route, yield uplift, and cost breakdown.
BRRR-suited properties can recycle 80-100% of investor capital on refi, leaving a high-yielding rental with most of the money out. Sign in to see the refurb cost stack, ARV projection, and refinance maths.
Detached + large garden = sub-division play. Pro tier unlocks the tier badge, plot size, uplift estimate, and regional land benchmark.
Short-lease flats trade at deep discount, but extending under the 1993 Act often costs far less than the discount. Pro tier unlocks the tier badge, premium breakdown, long-lease ARV and arbitrage maths.
See projected short-stay revenue vs a vanilla BTL for this property.
See real sub-let margins (HMO room rates & SA nightly rates) vs the landlord rent.
Area
Agent & docs
FAQ
About Towcester Road, Milton Malsor, Northamptonshire, NN7
Explore nearby