We've tightened what earns a Pursue. A home now needs a published valuation, a strategy that still makes money after real running costs and lender stress tests, and no listing problems that would stop a mortgage. You'll see fewer Pursues, and each one has been checked harder.
See how verdicts work4-bedroom house · HR4 8JG
Listing removedListed 821 days
Opportunity summary
See Archie’s verdict, returns by strategy and what to check before viewing.
About
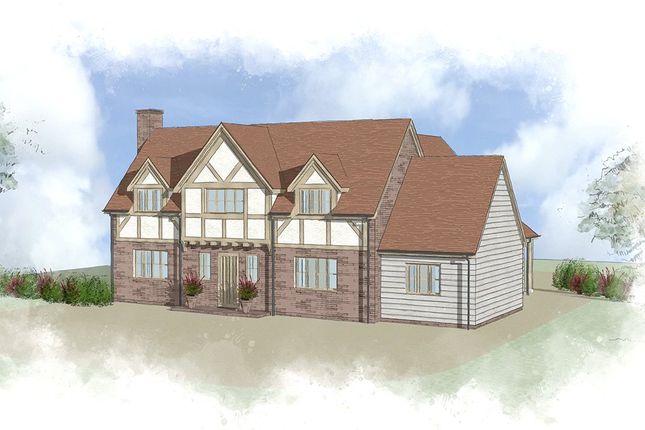
Surrounded by beautiful mature gardens, this 3/4 bedroomed detached property offers a serene and peaceful setting for you to relax and unwind.
The traditional outbuildings provide ample storage space or could be transformed into a workshop or studio for your hobbies.
One of the highlights of this property is the 15.87 acres of grassland, ideal for those with equestrian interests or anyone looking to enjoy the great outdoors right on their doorstep.
The natural brook to the north adds a touch of tranquillity to the surroundings, creating a calming atmosphere.
Situation The Plateau is nestled within the picturesque Herefordshire Countryside, just one mile away from the quaint rural village of Dilwyn.
Dilwyn boasts a vibrant community with various amenities, including a primary school, public house, village hall, and church.
The village hosts a range of local groups catering to all ages, ensuring an active and engaging community life throughout the year.
The renowned preparatory school Lucton School is also within easy reach. The well-established market town of Leominster lies approximately five miles away.
Leominster is renowned for its antique shops and delightful tea rooms.
Additionally, the bustling city of Hereford, located 13 miles from Plateau Barn, offers further amenities and is home to the prestigious Hereford Cathedral School-an independent school serving the Marches region.
Weobley, a charming black-and-white village, is a mere four miles from Plateau Barn. Here, you’ll find a high school, primary school, shops, restaurants, and inviting tea rooms.
Description A charming detached 3/4 bedroomed detached farmhouse with traditional features, extensive outbuildings and grassland extending in total to 15.87 acres.
The land is located to the west and south of the farmhouse and slopes gently down to the natural bubbling Tippet’s Brook below.
The property is surrounded by a mature garden with herbaceous borders and a seating area.
Additional features include a single-storey brick stable block with two stable doors, an adjoining brick store, and a separate brick store with courtyard access for extra storage.
The property benefits from two separate roadside accesses as per the plan.
Accommodation Ground Floor Kitchen Open Plan Living Hallway Sitting Room Morning Room Cellar First Floor Bedroom 1 Bedroom 2 Bedroom 3 Bathroom Shower Room/Bedroom 4 Outbuildings Gardens And Land Tenure Freehold with vacant possession.
Boundaries Purchasers will be deemed to have full knowledge of the boundaries and will be responsible for keeping their internal boundaries in a stockproof condition.
The neighbouring property is responsible for erecting a stock and pet proof fence between the points b-c and d-e.
Upon completing the new access driveway, the owners of Plateau Barn will be required to erect a stock proof fence between points a-b on the plan.
Wayleaves, Easements & Rights Of Way The property is sold subject to and with the benefit of all easements, quasi easements, wayleaves, and rights of way both declared and undeclared.
The necessary rights to connect to services will be reserved across the property for the benefit of the adjoining property Plateau Barn Planning Local Authority & Public Utilities Herefordshire Council, Plough Lane, HR4 0LE.
Welsh Water Dwr Cymru, Pentwyn Road, Nelson, Treharris, Mid Glamorgan, CF46 6LY National Grid, Eco Park Road, Ludlow, SY8 1FN Site Plans The plans included in the sale particulars are for identification purposes only and may have been reduced in scale to assist with printing.
Mode Of Sale The property is for sale by Private Treaty.
Agents Note Any plans used in the preparation of these details may have been reduced in scale and any interested parties should check the Title Plan before proceeding to purchase Viewing Strictly by appointment with the Agents: Peter Kirby & Katie Bufton on Option 3).
Health & Safety Notice Prospective Purchasers should take all necessary care when making an inspection including wearing suitable clothing.
Viewings are taken solely at the risk of those who view and neither the Agents nor the owners of the property take responsibility for any injury however caused Important Notice These particulars are set out as a guide only.
They are intended to give a fair description of the property but may not be relied upon as a statement or representation of facts.
These particulars are produced in good faith but are inevitably subjective and do not form part of any Contract.
No persons within Sunderlands have any authority to make or give any representation or warranty in relation to the property. The photographs were taken July 2024.
Services The property benefits from mains electric, fibre optic broadband and mains water. The property also has a private well which has not been used for many years.
The farmhouse is heated via lpg gas fired central heating. The Vendors have recently installed a new package treatment plant for the property in the roadside field to the west.
All necessary rights will be reserved across the property for the benefit of the adjoining Plateau Barn to connect to services.
A proposed services route for an underground electrical supply has been provisionally agreed. Further information is available from the selling agents.
Access The Farmhouse benefits from two vehicular access points, one to the West and one to the East.
The neighbouring property Plateau Barn will have a right to continue to use the existing joint access (crosshatched on the attached) for a period of 12 months, from the date of completion to provide sufficient time for them to create the new separate access as per their planning application 241659.
Directions From Hereford, head west along Eign Street at the roundabout take the 3rd exit towards Canon Pyon. Continue along the road, at the traffic lights continue forwards.
Continue along this road for about 10 miles, bare left onto the B4457 signposted Pembridge. At the crossroads turn left then take the second right down the country road.
The property is located about 350 yards down the road on the right as per the Sunderlands Sale board. What3Words: ///finer.staring.pull
Value & comps
No previous sales on record.
Returns
Set an offer; the calculator follows it.
We're still gathering serviced-accommodation data for this area.
Archie refurb estimate: a Pro feature
0.0% below asking
This is not financial or investment advice. Prop AI Deals is not authorised by the Financial Conduct Authority (FCA) to provide investment advice.
All investment calculators, property analyses, and AI-generated insights are for informational purposes only. Property investment carries risk and may result in financial loss. All calculations should be independently verified and you should consult with FCA-authorised financial advisers before making any investment decisions.
Past performance does not guarantee future results. Tax implications vary by individual circumstances.
Deal
Properties like this can earn 2–3x BTL yields when converted to HMO, with retrofit costs around £10k/room. Sign in to see the full tier, yield projection, and cost breakdown.
Commercial properties like this can earn 30-50% higher yields when converted to residential under Class MA / Q / P / PA, with prior approval costing ~GBP 96/unit. Sign in to see the recommended route, yield uplift, and cost breakdown.
BRRR-suited properties can recycle 80-100% of investor capital on refi, leaving a high-yielding rental with most of the money out. Sign in to see the refurb cost stack, ARV projection, and refinance maths.
Detached + large garden = sub-division play. Pro tier unlocks the tier badge, plot size, uplift estimate, and regional land benchmark.
Short-lease flats trade at deep discount, but extending under the 1993 Act often costs far less than the discount. Pro tier unlocks the tier badge, premium breakdown, long-lease ARV and arbitrage maths.
See projected short-stay revenue vs a vanilla BTL for this property.
See real sub-let margins (HMO room rates & SA nightly rates) vs the landlord rent.
Area
Agent & docs
FAQ
About The Plateau, Dilwyn, Dilwyn
Explore nearby