We've tightened what earns a Pursue. A home now needs a published valuation, a strategy that still makes money after real running costs and lender stress tests, and no listing problems that would stop a mortgage. You'll see fewer Pursues, and each one has been checked harder.
See how verdicts work6-bedroom detached house · SL8 5DP
Listing removedListed 419 days
Opportunity summary
See Archie’s verdict, returns by strategy and what to check before viewing.
About
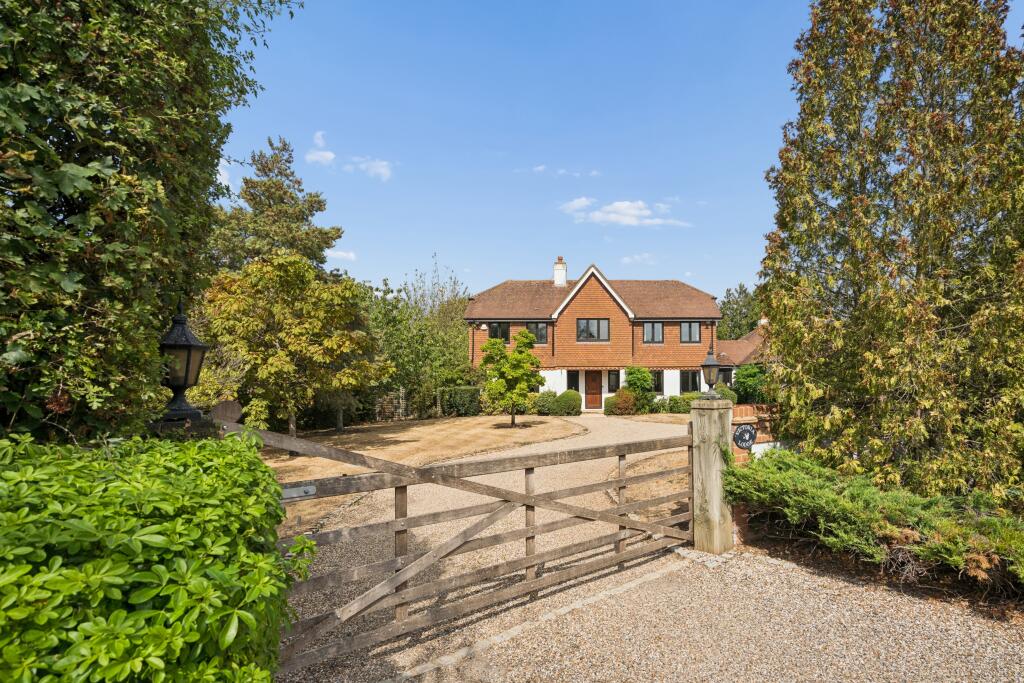
An exceptional collection of three eco-conscious homes, built to an outstanding specification by Ardgowan Homes.
These fabulous six-bedroom residences offer A-rated energy efficiency, elevated living spaces, and beautifully landscaped riverside gardens.
The inviting entrance hall flows through double doors into a bright and elegant lounge with its feature bay window and fireplace. Designed to maximise natural light, the space feels open and airy.
Another set of double doors leads to the true heart of the home—a generously proportioned kitchen, dining, and family room.
This stunning space showcases dark bespoke cabinetry, recessed lighting, a central island with a sleek white countertop, and integrated appliances.
Bi-fold glass doors extend the living space to an elevated terrace, perfect for entertaining. A separate utility room with light grey cabinetry and a stainless steel sink adds practicality.
Completing the ground floor are a study area and guest cloakroom. The first floor comprises three well-proportioned bedrooms.
The principal suite enjoys serene views over the rear garden, the terrace, and the River Wye, and boasts a dressing area and a luxurious en-suite bathroom.
Bedrooms two and three feature private en-suite bathrooms. The second floor offers a versatile bonus room/bedroom five, alongside bedroom four, a nearby bathroom, and a separate storage room.
High-quality finishes—including light grey tiles, recessed spotlights, and traditional sash windows—enhance the home's bright atmosphere.
Impressive eco credentials include underfloor heating powered by air source heat pumps, solar PV panels with battery storage, and a mechanical heat recovery ventilation system—all thoughtfully integrated for energy-efficient living.
Gardens and Grounds This exceptional property boasts a double garage and a generous driveway with space for multiple vehicles.
To the rear, a beautifully landscaped garden backs directly onto the River Wye, offering a peaceful and picturesque setting.
A modern glass and steel balustrade on the terrace ensures uninterrupted river views.
Set along the banks of the River Wye, the home is privately positioned behind a high wall, offering both tranquillity and seclusion from the road.
Eco Credentials | Under-floor Heating powered by air source heat pumps | Solar PV Panels | Battery Storage and Mechanical Heat Recovery Ventilation | Gas Heating for Hot Water | Location The Old Nursery, the site of a former kitchen garden serving Mill Stream House, sits on the tranquil outskirts of Bourne End, approximately 0.4 miles from the village centre, offering idyllic countryside charm alongside riverside living.
Within a 10-minute walk are local shops, a post office, supermarkets, and a delightful mix of pubs, riverside dining and restaurants.
Bourne End railway station lies 0.4 miles away, with regular services. For motorists, Junction 3 of the M40 is just 3.6 miles away (about 7 minutes), with easy access to the M4 and M25.
The picturesque marina and renowned Upper Thames Sailing Club (a thriving family sailing club) are at the heart of the village.
The river Wye flows for about 10 miles from West Wycombe through Loudwater and Wooburn Green to its confluence with the river Thames at Bourne End, 130 metres downstream from the site of The Old Nursery.
Excellent local education options include Holy Trinity C of E Primary (0.9mi), St Paul’s C of E Combined (0.9mi), and Bourne End Academy secondary (0.7mi), all rated Good or Outstanding.
Nearby grammar and private schools include Sir William Borlase’s and Claires Court. ADDITIONAL INFORMATION Council Tax Band: TBC Local Authority: Buckinghamshire Council EPC Rating: A
Value & comps
No previous sales on record.
Returns
Set an offer; the calculator follows it.
We're still gathering serviced-accommodation data for this area.
Archie refurb estimate: a Pro feature
0.0% below asking
This is not financial or investment advice. Prop AI Deals is not authorised by the Financial Conduct Authority (FCA) to provide investment advice.
All investment calculators, property analyses, and AI-generated insights are for informational purposes only. Property investment carries risk and may result in financial loss. All calculations should be independently verified and you should consult with FCA-authorised financial advisers before making any investment decisions.
Past performance does not guarantee future results. Tax implications vary by individual circumstances.
Deal
Properties like this can earn 2–3x BTL yields when converted to HMO, with retrofit costs around £10k/room. Sign in to see the full tier, yield projection, and cost breakdown.
Commercial properties like this can earn 30-50% higher yields when converted to residential under Class MA / Q / P / PA, with prior approval costing ~GBP 96/unit. Sign in to see the recommended route, yield uplift, and cost breakdown.
BRRR-suited properties can recycle 80-100% of investor capital on refi, leaving a high-yielding rental with most of the money out. Sign in to see the refurb cost stack, ARV projection, and refinance maths.
Detached + large garden = sub-division play. Pro tier unlocks the tier badge, plot size, uplift estimate, and regional land benchmark.
Short-lease flats trade at deep discount, but extending under the 1993 Act often costs far less than the discount. Pro tier unlocks the tier badge, premium breakdown, long-lease ARV and arbitrage maths.
See projected short-stay revenue vs a vanilla BTL for this property.
See real sub-let margins (HMO room rates & SA nightly rates) vs the landlord rent.
Area
Agent & docs

FAQ
About Hedsor Road, Bourne End, Buckinghamshire, SL8
Explore nearby