We've tightened what earns a Pursue. A home now needs a published valuation, a strategy that still makes money after real running costs and lender stress tests, and no listing problems that would stop a mortgage. You'll see fewer Pursues, and each one has been checked harder.
See how verdicts work6-bedroom house · LL23 7PB
For saleListed 481 days
Opportunity summary
See Archie’s verdict, returns by strategy and what to check before viewing.
About
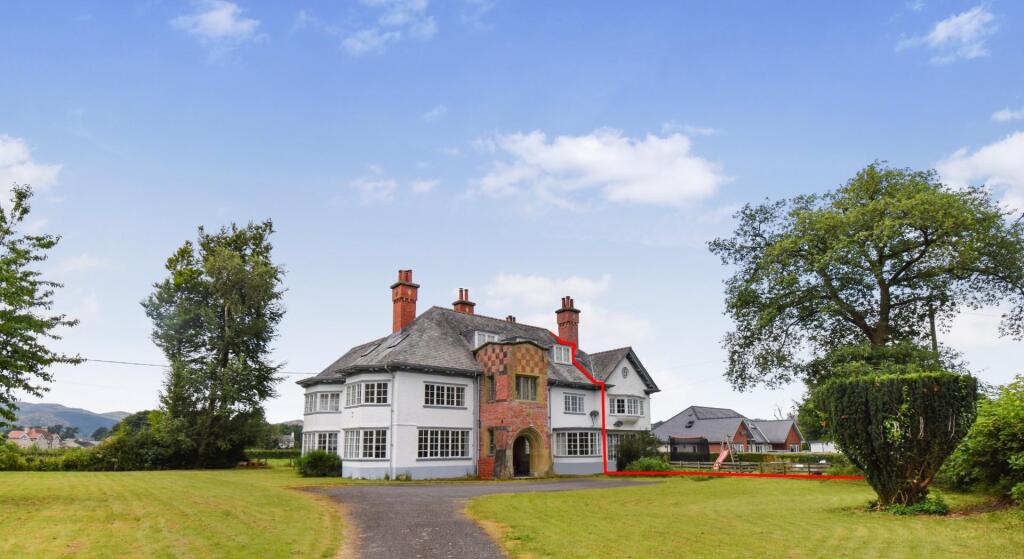
Nestled in the picturesque location of Arenig, Bala, Gwynedd, this remarkable commercial property presents an exceptional opportunity for those seeking to establish a retreat-type business.
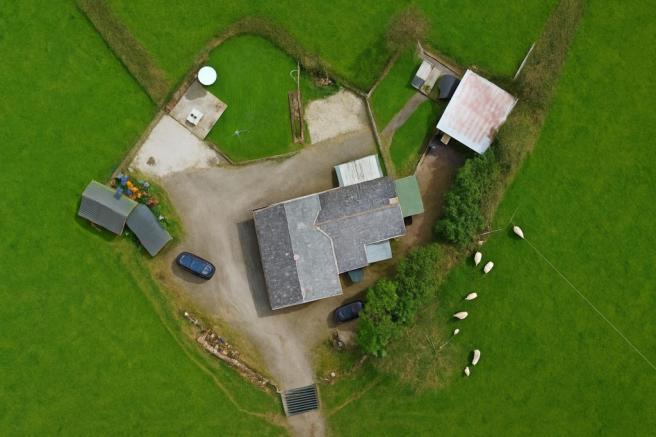
Spanning an impressive 2,368 square feet, the property comprises three distinct detached buildings: A charming farmhouse, a versatile meeting building, and a spacious bunkhouse.
With six well-appointed bedrooms and six bathrooms, this property is designed to accommodate guests comfortably, making it ideal for a variety of uses, from a wellness retreat to a corporate getaway.
The good condition of the buildings ensures that you can start your venture with minimal renovation, allowing you to focus on creating memorable experiences for your guests.
Set within six acres of beautifully situated grounds, the property boasts a stunning lakeside location that enhances its appeal.
The serene environment is perfect for relaxation and reflection, while the ample parking and private access provide convenience for both guests and staff.
This unique offering in Arenig is not just a property; it is a canvas for your vision.
Whether you are looking to create a tranquil escape or a vibrant hub for gatherings, this retreat-type business opportunity is one not to be missed.
Embrace the chance to own a slice of paradise in the heart of Gwynedd, where nature and comfort harmoniously blend.
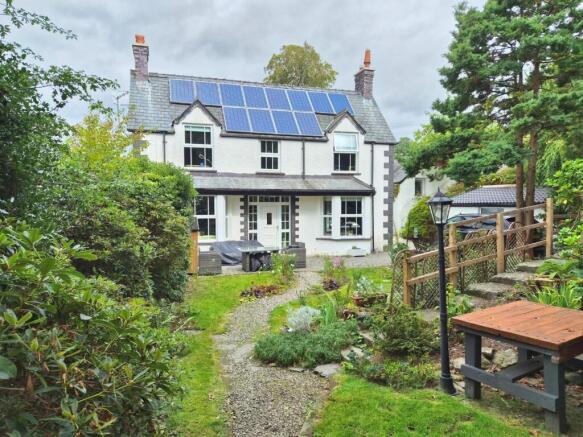
In brief the property comprises of the farmhouse which has been sympathetically upgraded and offers substantial living and reception rooms, new kitchen, dining room and a number of en suite bedrooms to the first floor.
The former shippon has been converted to provide a substantial bunkhouse with meeting/reception room, new kitchen and a number of bedrooms, bathrooms and shower rooms.
A further building, the meeting room, provides a large open-plan room with cooking facilities, with rooms and shower facilities above.
Accessed via a private drive off the former Festiniog to Bala railway line, the property is surrounded by approximately 6.5 acres of freehold land, albeit the boundary is open to the lakeside which is owned by the water authority.
Gwern y Genau provides a rare opportunity to purchase a substantial home with additional property benefiting already from planning as a bunkhouse and which could be developed further subject to the necessary permissions.
WHAT3WORDS ///gossiping.fairy.hips Gwern Y genau main house UPVC half glazed door into entrance hallway Entrance hallway Stairs rising to first floor accommodation.
Lounge 15'1" x 11'7" (4.610 x 3.520) Oak laminate flooring, UPVC window to front elevation, two double panelled radiators, substantial oak lintel over former fireplace creating a step up walk through into a further reception room / snug which measures 15’0” x 7’11” (4.570 x 2.420) and has a continuation of the flooring from the lounge as well as exposed stone walls.
Dining room 15'7" x 9'10" (4.760 x 3.000) Oak laminate floor, UPVC window to front elevation, double panelled radiator. Access to utility room under stairs.
Farmhouse kitchen 19'4" x 9'7" (5.900x 2.930) A range of modern white base, drawer and eye level units with co-ordinated work surfaces.
Stainless steel sink drainer and mixer taps, large five hob gas oven with stainless steel extractor fan over, double glazed windows to rear elevation and half glazed door to rear.
Office / study 23'2" x 9'7" (7.070 x 2.920) Quarry tile floor, UPVC windows to three elevations, two double panelled radiators, door to the side.
First floor Stairs rising to rear landing, access to all rooms, UPVC window to rear elevation.
Large bedroom 19'11" x 10'5" (6.080 x 3.170) Set on the West side of the property with UPVC windows to front and side elections, double panelled radiator, under eaves storage.
Through to ensuite Ensuite White low flush WC, wash basin with mixer tap and corner shower with electric shower. UPVC double glazed window to front elevation.
Moving from West to East Bedroom 12'0" x 10'5" (3.660 x 3.180) UPVC to front elevation, beamed ceiling, access to ensuite.
Ensuite White low flush WC, wash basin with mixer taps and corner shower with electric shower.
UPVC double glazed window to front elevation Bedroom 12'11" x 11'7" (3.950 x 3.520) Radiator, UPVC window to front elevation, storage cupboard, access to ensuite Ensuite White low flush WC, wash basin with mixer taps and corner shower with electric shower.
UPVC double glazed window to front elevation Bedroom 12'8" x 8'8" (3.870 x 2.640) UPVC window to front elevation, beamed ceiling. East lobby Stepping down from the main landing. Door to the rear.
Bathroom Fitted with a panel bath, tile walls and wash basin. Separate WC Low flush WC.
Bedroom 12'2" x 8’0" (3.720 x 2.440) UPVC window, radiator and Ensuite Ensuite White low flush WC, wash basin with mixer taps and corner shower with an electric shower.
Bedroom 15’4" x 8’11” (4.670 x 2.710) UPVC window to front and side elevation. Radiator. Ensuite White low flush WC, wash hand basin with mixer taps and corner shower with electric shower.
UPVC double glazed window to front elevation Bunk house accommodation building Stone built under a slate roof Storm porch UPVC door leading into main reception/meeting room Main lounge / meeting room 22'4" x 13'8" (6.880 x 4.160) Oak laminate flooring.
Beamed ceiling, Velux windows, three double panelled radiators. Leading through to kitchen.
Kitchen 13'1" x 10'2" (4.040 x 3.110) Fitted with a range of base, drawer and eye level units with inset stainless steel double sink and drainer, gas five ring hob and oven, UPVC windows to side elevations, steps leading down to central entrance hallway.
Central hallway Access to twin shower rooms. Shower room Containing low flush WC, wash basin and mains shower. UPVC window to side elevation.
Shower room Containing low flush WC, wash hand basin and mains shower. UPVC window to side elevation.
Bedroom 10'7" x 14'6" (3.250 x 4.421) Carpeted, UPVC window to rear elevation overlooking Llyn Celyn. Bedroom 8'9" x 7'11" (2.668 x 2.432) Carpeted, UPVC window to side elevation.
Bedroom 10'8" x 13'8" (3.272 x 4.186) Carpeted, UPVC window to rear elevation overlooking Llyn Celyn. Bedroom 7'2" x 7'11" (2.188 x 2.426) Carpeted, UPVC window to side elevation.
Meeting house / studio downstairs hallway Under stairs storage cupboard off, stairs rising to first floor.
Open plan meeting / seating / kitchen area 6.55 max x 9.999 UPVC windows to rear and side elevations with views over Llyn Celyn.
Chimney breast containing gas burner and three double panelled radiators. Further room 3.95 x 3.68 UPVC windows to side elevation overlooking Llyn Celyn, Three double panelled radiators.
Bathroom Fitted with a panel bath, low level WC and pedestal wash basin. First floor Half landing, radiator, UPVC window to side elevation.
Two further rooms 4.15 X 3.54 3.54 X 3.49 Shower room Low level WC, wash basin and shower cubicle.
Old stone bothy Stone built with slate roof, brick chimneys, The land The land surrounding the property is laid down to pasture and extends to approximately 6.5 acres.
It is important to understand that there is no particular physical boundary surrounding Gwern y Genau between the property and the lake and the land has been grazed to the lakeside over the duration of time.
Services Mains electric, private water supply from a collecting tank on the land to the South, septic tank drainage and lpg heating.
Location Arenig is a mountainous area located near Bala in Gwynedd, North Wales.
The name generally refers to Arenig Fawr, the highest peak in the region at 854 meters (2,802 feet), and its smaller neighbor Arenig Fach (689 meters).
This area is known for its rugged beauty, remote feel, and excellent walking routes.
Arenig Fawr: The dominant mountain of the area, offering fantastic views of Snowdonia, the Berwyns, and even the Clwydian Range on a clear day.
The ascent is challenging but rewarding, often less crowded than other Welsh peaks. Arenig Fach: A smaller yet striking peak to the northeast of Arenig Fawr, with a more rugged and less-traveled feel.
Llyn Arenig Fawr: A small lake nestled on the slopes of Arenig Fawr, adding to the area’s scenic appeal.
Arenig near Bala is a fantastic spot for experienced hikers looking to explore lesser-known but stunning parts of Wales. Llyn Celyn is a large reservoir in North Wales, located near Bala in Gwynedd.
It was created in the 1960s by damming the River Tryweryn to provide water for Liverpool.
The reservoir is about 8 km (5 miles) long and covers 800 acres, making it one of the most significant artificial lakes in Wales.
Llyn Celyn is well known because its construction led to the flooding of the village of Capel Celyn.
Bala is a small market town in Gwynedd, North Wales, known for its stunning scenery, rich history, and strong Welsh culture.
It’s located in Eryri (Snowdonia) National Park, making it a popular destination for outdoor activities. Llyn Tegid (Bala Lake) is the largest natural lake in Wales, about 6 km (3.7 miles) long.
It is popular for sailing, kayaking, paddleboarding, fishing, and even swimming. Home to the gwyniad, a rare species of fish found nowhere else in the world.
Situation The property can be accessed from the Llyn Celyn to Trawsfynydd Road, however, from Bala by taking the A4212, turn left after approximately three quarters of a mile (signposted Rhyd Uchaf/ LLidardau) and continue through the latter village across open land with cattle grids and downhill past Bryn Ifan.
Turn right after a short distance onto the old Festiniog to Bala railway line being a surfaced road where the entrance to the property will be found on the left-hand side.
Value & comps
No previous sales on record.
Returns
Set an offer; the calculator follows it.
Short-let licence or registration needed
We're still gathering serviced-accommodation data for this area.
Archie refurb estimate: a Pro feature
0.0% below asking
This is not financial or investment advice. Prop AI Deals is not authorised by the Financial Conduct Authority (FCA) to provide investment advice.
All investment calculators, property analyses, and AI-generated insights are for informational purposes only. Property investment carries risk and may result in financial loss. All calculations should be independently verified and you should consult with FCA-authorised financial advisers before making any investment decisions.
Past performance does not guarantee future results. Tax implications vary by individual circumstances.
Deal
Properties like this can earn 2–3x BTL yields when converted to HMO, with retrofit costs around £10k/room. Sign in to see the full tier, yield projection, and cost breakdown.
Commercial properties like this can earn 30-50% higher yields when converted to residential under Class MA / Q / P / PA, with prior approval costing ~GBP 96/unit. Sign in to see the recommended route, yield uplift, and cost breakdown.
BRRR-suited properties can recycle 80-100% of investor capital on refi, leaving a high-yielding rental with most of the money out. Sign in to see the refurb cost stack, ARV projection, and refinance maths.
Detached + large garden = sub-division play. Pro tier unlocks the tier badge, plot size, uplift estimate, and regional land benchmark.
Short-lease flats trade at deep discount, but extending under the 1993 Act often costs far less than the discount. Pro tier unlocks the tier badge, premium breakdown, long-lease ARV and arbitrage maths.
See projected short-stay revenue vs a vanilla BTL for this property.
See real sub-let margins (HMO room rates & SA nightly rates) vs the landlord rent.
Area
Agent & docs

FAQ
About Gwern Y Genau Retreat, Bala
Explore nearby