We've tightened what earns a Pursue. A home now needs a published valuation, a strategy that still makes money after real running costs and lender stress tests, and no listing problems that would stop a mortgage. You'll see fewer Pursues, and each one has been checked harder.
See how verdicts work4-bedroom detached house · CA13 9DE
Listing removedListed 96 days
Opportunity summary
See Archie’s verdict, returns by strategy and what to check before viewing.
About
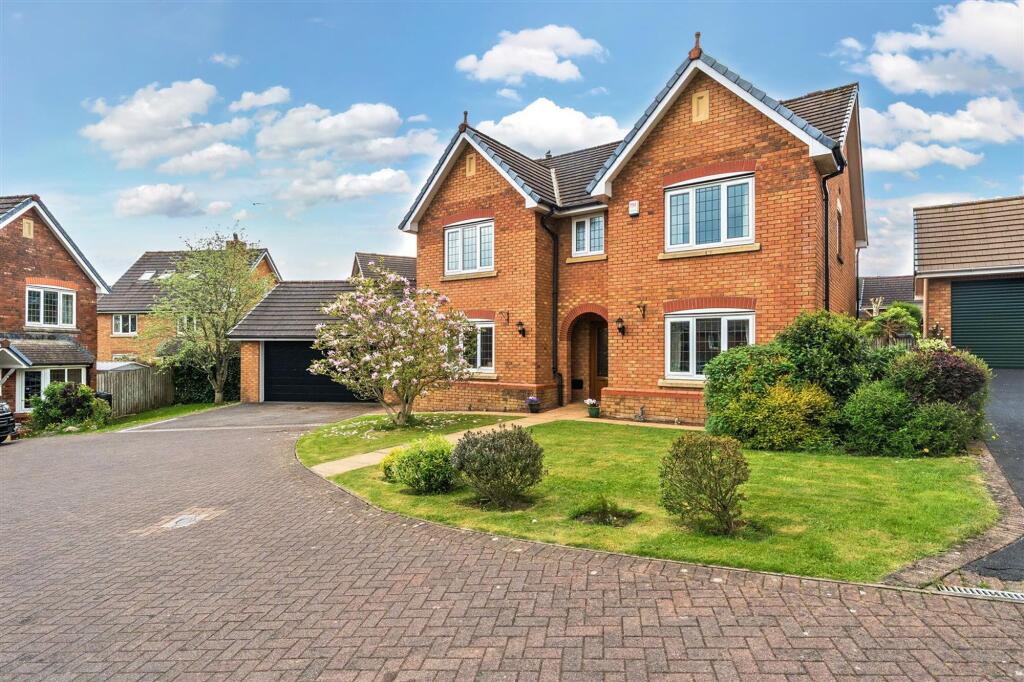
****NO ONWARD CHAIN**** Tucked away in a quiet cul-de-sac off Tweedmill Lane, this splendid four-bedroom detached home offers the perfect blend of modern living and convenience.
Just a few minutes’ walk from Cockermouth’s vibrant town centre, the property is ideally situated for those who value both tranquillity and accessibility.
It’s within easy reach of shops, schools, health and sports facilities, making it absolutely perfect for family living.
Designed with families in mind, the home boasts four spacious bedrooms and generous living accommodation throughout.
The highlight is undoubtedly the brand-new, top-of-the-range kitchen, which flows seamlessly into an open-plan family room — an inviting space ideal for entertaining guests or spending quality time together.
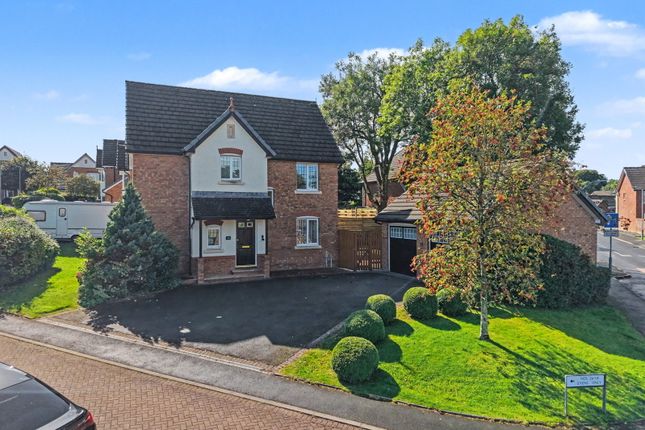
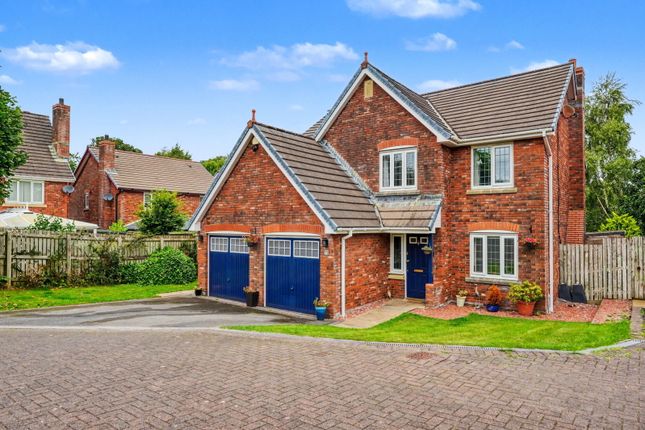
Outside, the property benefits from off-road parking and a double garage, providing convenience for families with multiple vehicles or anyone needing extra storage.
Attractive gardens to both the front and rear complete this wonderful home.
Built approximately 20 years ago, this superb property combines modern amenities with a welcoming atmosphere, making it an ideal choice for those looking to settle in the picturesque town of Cockermouth.
With its prime location and exceptional features, this home is not to be missed.
EPC Rating: C THINGS YOU NEED TO KNOW Gas central heating Double glazing The property is accessed via UPVC door with coloured frosted glazing panel and panels to the side and that leads into: ENTRANCE HALL With wood effect karndean flooring and stairs to the first floor.
CLOAKROOM Dimensions: 2.31 x 1.20 (7'6" x 3'11").
Fitted with low level WC, pedestal Wash Basin, tiled splashback and chrome tap with continuation of flooring and walk in cupboard with coat rack. LOUNGE Dimensions: 8.48 x 3.72 (27'9" x 12'2").
Lovely light and airy room with a square bay window to the front and french doors to the rear, 2 ceiling roses, coving, television point and gas coal effect gas fire in brass frame on cream hearth with matching oak veneer surround with mantelpiece over.
KITCHEN/DINER Lovely light airy room with a square bay window to the front and window to the rear, separated into two areas with wood affect LVT flooring.
DINING AREA Dimensions: 4.07 x 3.74 (13'4" x 12'3"). With ample space for a table and square bay window with television point. KITCHEN AREA Dimensions: 4.31 x 3.74 (14'1" x 12'3").
Newly fitted with a range of base and wall units in porcelain, high gloss with quartz worktop over with matching up stand and splash back behind the HOB and includes: A comprehensive range of cupboards and drawers which are all soft closers.
Peninsula, with seating for two, 1 1/2 bowl stainless steel sink with mixer tap, integrated fridge freezer, integrated dishwasher, electric oven with hob over and concealed extractor fan, window to the rear with electric blind (wall mounted) television point, drop down lighting over the peninsula and charcoal grey vertical radiator, built in NEFF microwave oven, NEFF induction hob and NEFF hide and slide electric oven.
Spotlights and door into: UTILITY ROOM Dimensions: 2.31 x 1.58 (7'6" x 5'2"). UPVC door to the rear, worktop with matching cupboards to those in the kitchen.
Plumbing for washing machine and space for tumble dryer. Continuation of kitchen flooring.
FIRST FLOOR LANDING Staircase with natural wood bannister and handrail leads to 1st floor landing with large shelf covered cupboard housing cylinder tank, window to the front and access into the loft, good space for study or working.
BEDROOM 1 Dimensions: 4.82 x 3.72 (15'9" x 12'2"). Double room to the rear. EN-SUITE Dimensions: 2.04 x 1.61 (6'8" x 5'3").
With shower enclosure and wall mounted chrome shower attachments including; handheld hose and rainfall shower, curved screen and chrome frame, low level WC, Wash Basin set into white fronted vanity unit with chrome mixer tap over and splash back.
Frosted window to the rear, charcoal grey heated towel rail, extractor. Wood affect waterproof multi panel flooring and white ceiling with spotlights.
BEDROOM 2 Dimensions: 3.35 x 3.72 (10'11" x 12'2").
Double room to the front with built in wardrobe, hanging space with shelf and door leading into: EN-SUITE Dimensions: 1.97 x 1.64 (6'5" x 5'4").
Fitted with shower enclosure with clear screen and chrome frame, mounted chrome shower and attachments, low level WC and wash Basin with chrome mixer tap set into vanity unit.
Frosted window to the rear, shaver points, extractor fan, spotlights, charcoal grey radiator and wood effect multi panel flooring. BEDROOM 3 Dimensions: 3.72 x 3.34 (12'2" x 10'11").
Double room to the front. BEDROOM 4 Dimensions: 3.72 x 2.80 (12'2" x 9'2"). Small double room to the rear with shelved cupboard. FAMILY BATHROOM Dimensions: 2.32 x 2.04 (7'7" x 6'8").
Fitted with bath and mixer tap, pedestal wash basin with chrome tap and low-level WC fitted around sanitary fittings with cream ceramic tiles.
Tiled floor, extractor fan and frosted window to the rear. GARAGE Dimensions: 5.55 x 5.42 (18'2" x 17'9").
Electric roller shutter door leads to double garage with eaves storage area, wall mounted, boiler and door to the rear. PARKING Off road for two cars and a brick paved drive.
FRONT GARDEN A brick paved drive Leads to the front door with small garden areas either side.
REAR GARDEN With access from the lounge and a paved path that leads to the rear of the property, surrounded by lawn to the rear, and retaining wall gives leads up to a bank which is well planted with a fabulous selection of shrubs and flowers, trees.
DIRECTIONS Leave the centre of Cockermouth via Station Street - turn left into Lorton Road - shortly after passing over the bridge, turn right into Tweedmill Lane and second right into Mill Grove.
W3W: ///alien.teamed.outlawing COUNCIL TAX We have been advised by Cumberland Council ) that this property is placed in Tax Band F.
VIEWING ARRANGEMENTS To view this property, please contact us on .
NOTES TO BROCHURE Please note that all measurements have been taken using a laser tape measure which may be subject to a small margin of error.
None of the appliances, heating system or fittings included within the sale have been tested or can be assumed to be in full working order.
Purchasers are strongly advised to satisfy themselves by way of survey and their own enquiries. The brochure does not constitute a contract, part of a contract or warranty.
THE CONSUMER PROTECTION REGULA Please contact us before viewing the property.
If there is any point of particular importance to you we will be pleased to provide additional information or to make further enquiries. We will also confirm that the property remains available.
This is particularly important if you are contemplating travelling some distance to view the property. MOVING WITH GRISDALES Moving is an exciting time but only if everything proceeds smoothly.
Whether you are selling, letting, buying or renting, we understand that moving home can be a very stressful and daunting prospect.
That's why, at Grisdales, we work together as a team, giving dedicated support and advice every step of the way to help your move run as smoothly and efficiently as possible.
FREE MARKET APPRAISAL If you are thinking of moving, we offer a completely free market valuation and appraisal of your existing home.
We will advise you upon an asking price which accurately positions your property in the current market place, maximising viewings and your sale prospects.
LETTINGS AND MANAGEMENT If you are interested in property as an investment, we can help you every step of the way from Buy to Let advice to effective property letting and management SURVEYS AND VALUATIONS We want your purchase to live up to those dreams, hopes and expectations.
You need to know that your new home will not only be a sound investment, but also one which you will enjoy without the worry of the unknown.
Grisdales offer a wide range of survey and valuation reports to meet different needs all backed by the qualification, experience and knowledge of a Chartered Surveyor.
MORTGAGE ADVICE Grisdales works with The Right Advice Cumbria (Bulman Pollard) part of The Right Mortgage Ltd, one of the UK's fastest-growing Networks, offering expert professional advice to find the right mortgage for you.
We have access to thousands of mortgages from across the whole market in the UK.
Our advice will be specifically tailored to your needs and circumstances which could be for your first home, moving home, re-mortgaging or investing in property.
To find out more about how we can assist you, just call your nearest Grisdales office. Your home or property may be repossessed if you do not keep up repayments on your mortgage.
Some forms of Buy to Let Mortgages are not regulated by the Financial Conduct Authority. You may be charged a fee for mortgage advice. The actual amount you pay will depend upon your circumstances.
Disclaimer Whilst every effort has been made to ensure the accuracy of these particulars, they are intended as a guide only and do not form part of any contract.
All measurements, descriptions and photographs are for illustrative purposes. Buyers and tenants should satisfy themselves as to the accuracy of the information before proceeding.
Value & comps
No previous sales on record.
Returns
Set an offer; the calculator follows it.
We're still gathering serviced-accommodation data for this area.
Archie refurb estimate: a Pro feature
0.0% below asking
This is not financial or investment advice. Prop AI Deals is not authorised by the Financial Conduct Authority (FCA) to provide investment advice.
All investment calculators, property analyses, and AI-generated insights are for informational purposes only. Property investment carries risk and may result in financial loss. All calculations should be independently verified and you should consult with FCA-authorised financial advisers before making any investment decisions.
Past performance does not guarantee future results. Tax implications vary by individual circumstances.
Deal
Properties like this can earn 2–3x BTL yields when converted to HMO, with retrofit costs around £10k/room. Sign in to see the full tier, yield projection, and cost breakdown.
Commercial properties like this can earn 30-50% higher yields when converted to residential under Class MA / Q / P / PA, with prior approval costing ~GBP 96/unit. Sign in to see the recommended route, yield uplift, and cost breakdown.
BRRR-suited properties can recycle 80-100% of investor capital on refi, leaving a high-yielding rental with most of the money out. Sign in to see the refurb cost stack, ARV projection, and refinance maths.
Detached + large garden = sub-division play. Pro tier unlocks the tier badge, plot size, uplift estimate, and regional land benchmark.
Short-lease flats trade at deep discount, but extending under the 1993 Act often costs far less than the discount. Pro tier unlocks the tier badge, premium breakdown, long-lease ARV and arbitrage maths.
See projected short-stay revenue vs a vanilla BTL for this property.
See real sub-let margins (HMO room rates & SA nightly rates) vs the landlord rent.
Area
Agent & docs

FAQ
About Tweed Mill Lane, Cockermouth, CA13
Explore nearby