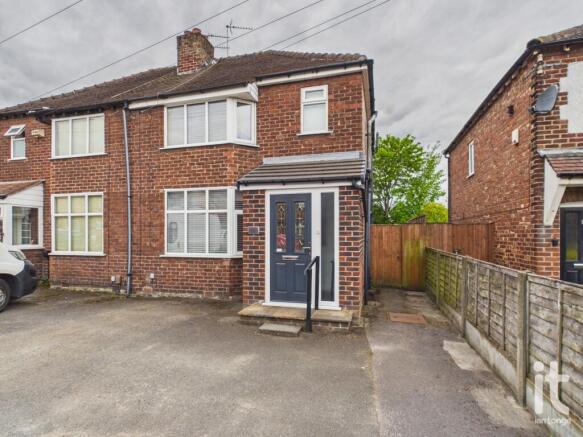
3-bedroom semi-detached house · SK2 6BU
Under offerListed 157 days
Opportunity summary
See Archie’s verdict, returns by strategy and what to check before viewing.
About
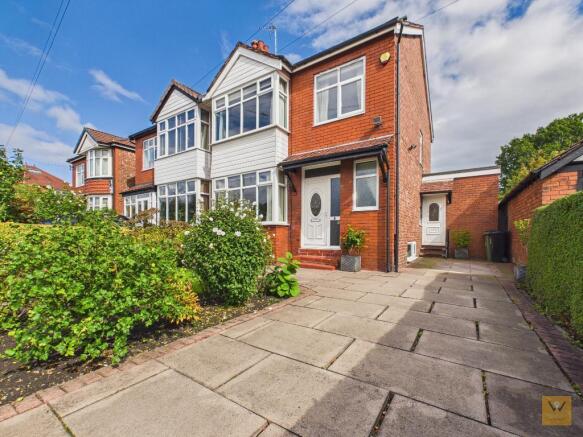
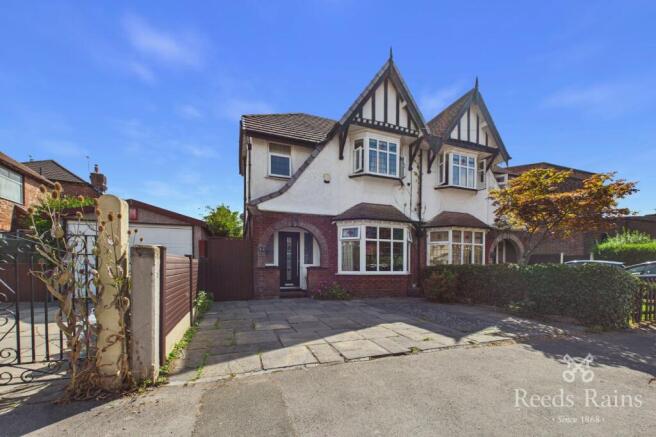
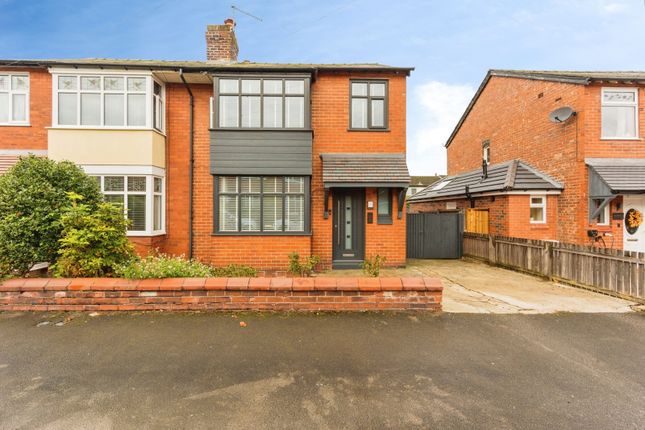
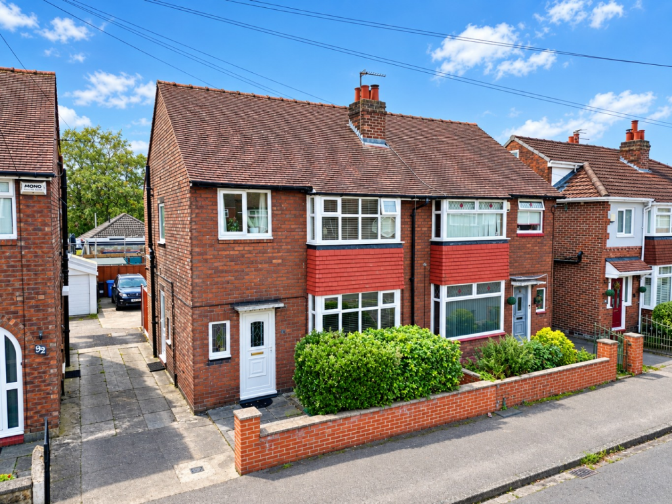
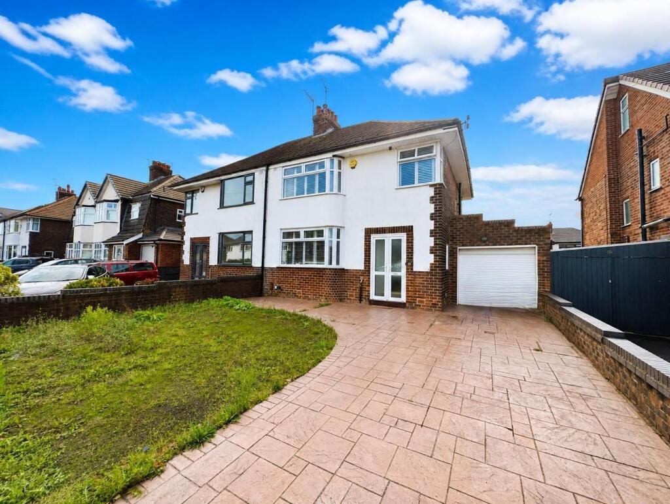
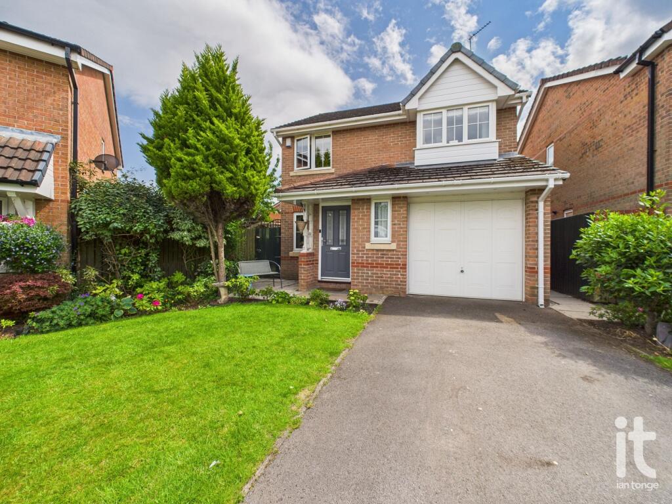
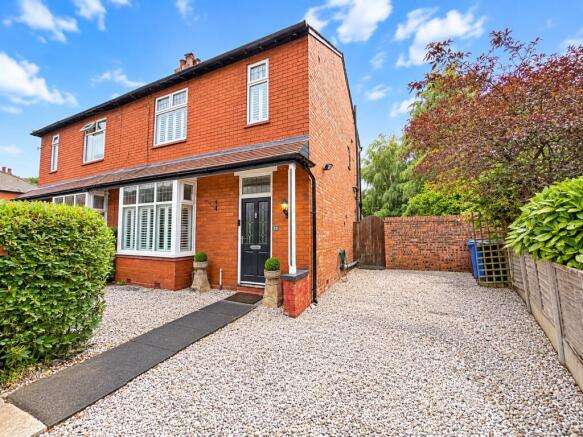
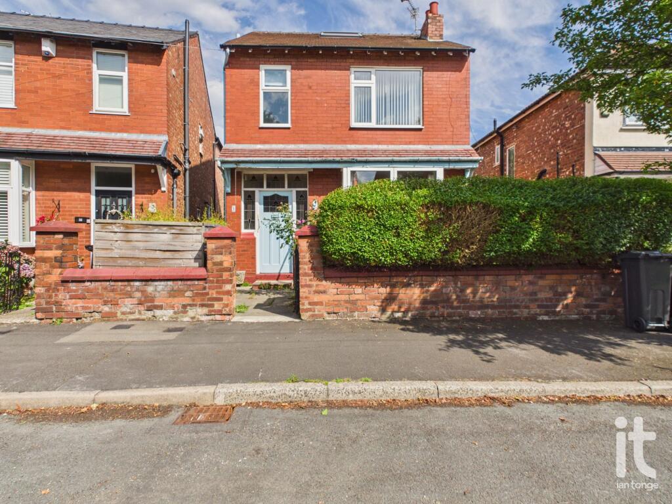
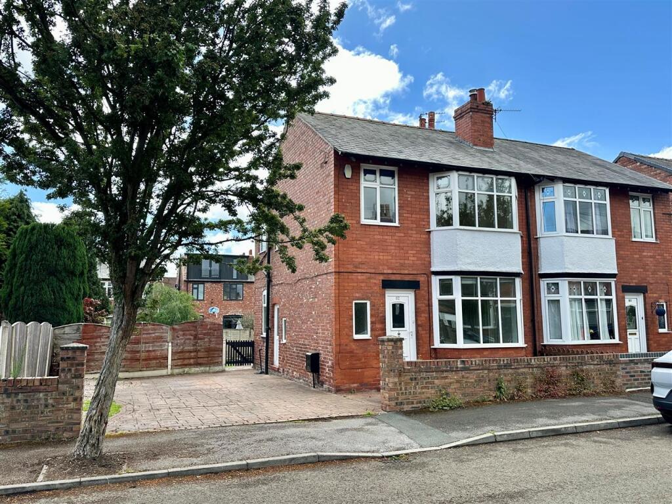
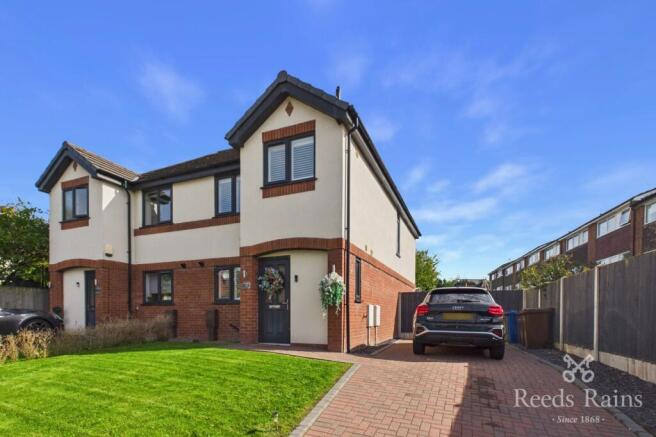
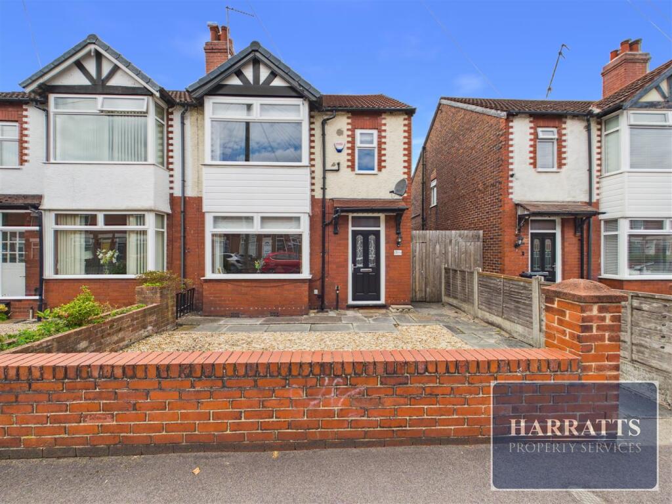
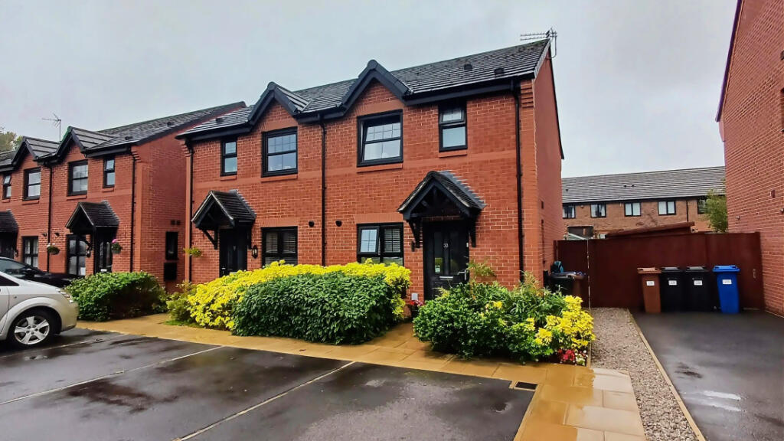
Set on a commanding 0.08 acre freehold plot, this attractive three bedroom semi detached home is a wonderful choice for anyone looking for a stylish, welcoming property with space to enjoy everyday life as well as entertain with ease.
Beautifully presented and thoughtfully enhanced, it combines charm, practicality and a layout that feels perfectly suited to modern living.
From the moment you arrive, the landscaped gardens and appealing frontage create a lovely first impression, while inside the home offers a warm and inviting atmosphere that is easy to imagine stepping straight into.
The ground floor has been designed with both comfort and lifestyle in mind.
A cosy living room with feature log burner provides the perfect retreat for relaxed evenings, creating a room that feels both elegant and homely.
To the rear, the full width single storey extension has transformed the house into something truly special, opening up into a feature open plan dining kitchen family room that is ideal for busy mornings, family meals, hosting friends or simply enjoying day to day life in a bright and sociable setting.
The stylish fitted kitchen is a real focal point of the home, complete with a feature island that adds both practicality and a contemporary finish.
There is plenty of space for cooking, dining and gathering, making this the kind of room that naturally becomes the heart of the house.
Whether you love entertaining, need flexible family space or simply want a home that feels light, connected and uplifting, this impressive rear extension delivers beautifully. A downstairs W.C.
adds further convenience, while the attached garage offers useful storage and additional practicality.
Upstairs, the property continues to impress with three well proportioned bedrooms, giving flexibility for sleeping space, a dressing room, nursery or home office depending on your needs.
The bathroom is particularly appealing, fitted with a stylish suite that includes both a separate bath and walk-in shower, so you can enjoy the best of both worlds, whether that means a quick refresh before work or a long, relaxing soak at the end of the day.
Further benefits include double glazing and gas central heating. Every element of the property feels considered, making this a home that balances attractive design with everyday ease.
The landscaped gardens provide a lovely outdoor backdrop, ideal for summer dining, children's play, gardening or simply enjoying a peaceful coffee in the fresh air.
This is a home that offers far more than just square footage.
It gives you an inviting living room for cosy nights in, a stunning open plan space for connection and entertaining, attractive outdoor areas to enjoy, and the kind of practical features that make daily life run smoothly.
For a buyer seeking a property that feels stylish yet comfortable, spacious yet manageable, and ready to enjoy from the outset, this home is an excellent opportunity.
The location is another strong advantage, with a popular and convenient setting in Mile End, Stockport that places everyday essentials within easy reach.
Supermarkets, schools, leisure facilities and healthcare services are all conveniently accessible, while rail links are also close at hand for commuting and wider travel.
Hallway Composite door, spindle staircase leading to the first floor, radiator, picture rail, coving to the ceiling, storage cupboard. Downstairs W.C.
Low level W.C., hand wash basin, tiled floor, part tiled walls.
Living Room Double glazed bay window to the front aspect, two radiators, feature log burner with wooden beam above, coving to the ceiling.
Dining Kitchen/Family Room Bi-folding double glazed doors leading to the rear garden, double glazed window to the side aspect, two feature vertical radiators and single radiator, polished tiled floor, two velux skylight windows, downlighters, two feature wooden panel walls, centre island with granite work surface and overhang and electric induction hob, range of stylish fitted wall and base units, further granite worktops, built-in oven and microwave with warmer draw, inset sink, splash back tiles, integrated fridge and freezer, dishwasher, side door to the side garden.
Landing Double glazed window to the side aspect, spindle balustrade. Bedroom One Double glazed bay window to the front aspect, radiator, fitted wardrobes, picture rail.
Bedroom Two Double glazed window to the rear aspect, radiator, picture rail. Bedroom Three Double glazed window to the front aspect, radiator.
Bathroom Double glazed window to the rear aspect, tiled panel bath, walk-in wet shower, concealed W.C., chrome towel radiator, ceiling downlighters, tiled floor and walls.
Outside To the front aspect there are wrought iron gates leading onto the driveway, half height brick wall, small lawned, gravel flowerbed area. To the side there is a private sitting area.
The rear garden has been landscaped with feature raised composite decking area, lawn with small pond, mature and well stocked borders, grey slate path.
Attached Garage Roller garage door, fitted units, plumbed for washing machine, window to the side aspect, rear entrance door.
Value & comps
No previous sales on record.
Returns
Set an offer; the calculator follows it.
We're still gathering serviced-accommodation data for this area.
Archie refurb estimate: a Pro feature
0.0% below asking
This is not financial or investment advice. Prop AI Deals is not authorised by the Financial Conduct Authority (FCA) to provide investment advice.
All investment calculators, property analyses, and AI-generated insights are for informational purposes only. Property investment carries risk and may result in financial loss. All calculations should be independently verified and you should consult with FCA-authorised financial advisers before making any investment decisions.
Past performance does not guarantee future results. Tax implications vary by individual circumstances.
Deal
Properties like this can earn 2–3x BTL yields when converted to HMO, with retrofit costs around £10k/room. Sign in to see the full tier, yield projection, and cost breakdown.
Commercial properties like this can earn 30-50% higher yields when converted to residential under Class MA / Q / P / PA, with prior approval costing ~GBP 96/unit. Sign in to see the recommended route, yield uplift, and cost breakdown.
BRRR-suited properties can recycle 80-100% of investor capital on refi, leaving a high-yielding rental with most of the money out. Sign in to see the refurb cost stack, ARV projection, and refinance maths.
Detached + large garden = sub-division play. Pro tier unlocks the tier badge, plot size, uplift estimate, and regional land benchmark.
Short-lease flats trade at deep discount, but extending under the 1993 Act often costs far less than the discount. Pro tier unlocks the tier badge, premium breakdown, long-lease ARV and arbitrage maths.
See projected short-stay revenue vs a vanilla BTL for this property.
See real sub-let margins (HMO room rates & SA nightly rates) vs the landlord rent.
Area
Agent & docs

FAQ
About Akesmoor Drive, Mile End, Stockport
Explore nearby