We've tightened what earns a Pursue. A home now needs a published valuation, a strategy that still makes money after real running costs and lender stress tests, and no listing problems that would stop a mortgage. You'll see fewer Pursues, and each one has been checked harder.
See how verdicts work4-bedroom house · LA20 6BB
For saleReduced £100k (−10%) on 26 OctListed 171 days
Opportunity summary
See Archie’s verdict, returns by strategy and what to check before viewing.
About
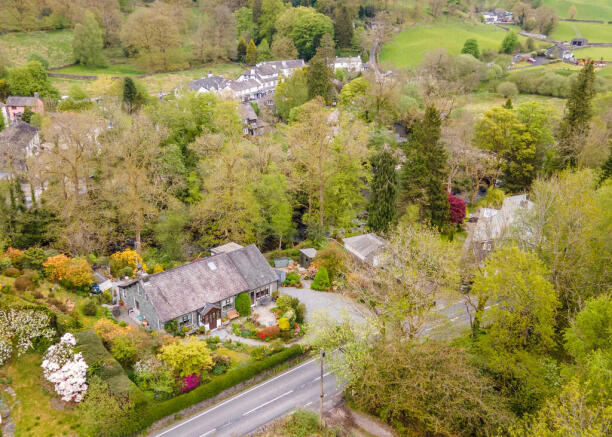
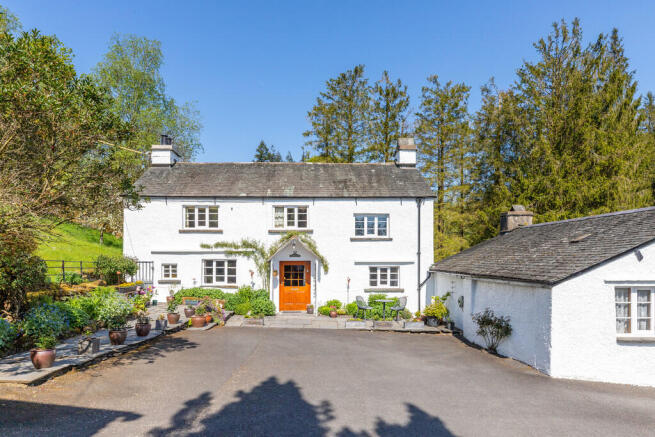
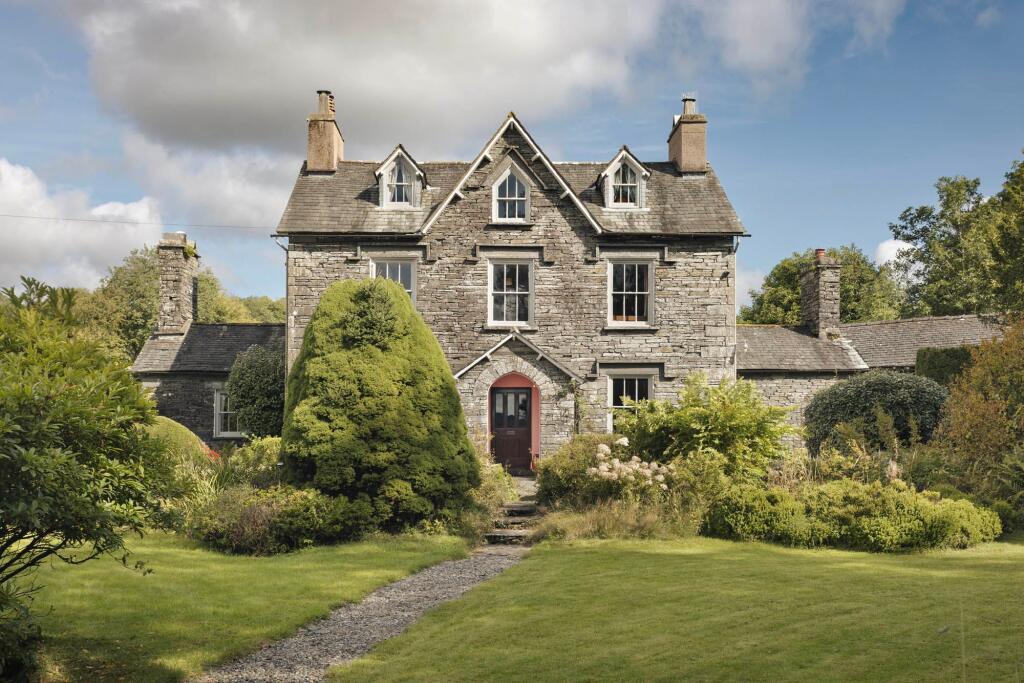
Home * Beautifully restored 18th-century farmhouse, dating back to 1710 * 4 spacious and stylish bedrooms * Recently renovated throughout to a high standard * Character features including flagstone floors, exposed beams and lintels * Planning permission for 2 barn conversions in the grounds, perfect for multi-generational living or potential income Services * Mains electricity * Private water supply * Oil-fired central heating with Firebird boiler * Septic tank system located within the grounds * Fast Starlink broadband ~ 100Mbps * Most mobile service providers reach the home Grounds and Location * Approximately 7 acres of land including gardens, grounds and adjoining fields * South-facing garden * Established vegetable garden, greenhouse and small orchard * Direct access onto surrounding fells and public footpaths, leading to Ulpha, Dunnerdale and Coniston * Private parking for 4+ cars * Double garage * Conveniently located near Broughton-in-Furness with shops, pubs, cafés and essential amenities Positioned within approximately seven acres and surrounded by open countryside, it offers a rare combination of privacy, landscape and accessibility, just 10 minutes from the amenities of Broughton-in-Furness.
This is a home that feels both grounded and uplifting.
The approach is calm and unassuming, yet the setting reveals something far more special, with direct access onto the fells behind and only a handful of neighbouring homes set at a comfortable distance.
Inside, the character of the original farmhouse has been carefully preserved and enhanced. Flagstone floors, which have been beautifully restored, create an immediate sense of authenticity underfoot.
Exposed beams and original lintels frame each space, giving a consistent thread of heritage throughout the house. The atmosphere is warm and considered.
Two Jotul wood-burning stoves sit within open fireplaces, bringing both visual focus and practical comfort.
Each room has been thoughtfully renovated in calm, neutral tones, allowing the textures and materials to take centre stage.
The dining room offers a welcoming and sociable setting, where exposed beams and a feature stove create a natural gathering space.
Light filters in and connects easily to the outdoors, making it as suited to relaxed family meals as it is to entertaining.
The main living room continues this theme, with a softer, more intimate feel. A window seat looks out over the gardens, creating a quiet moment to pause and take in the surroundings.
The balance between scale and comfort is well judged, offering space without ever feeling overwhelming. The kitchen is finished to a clean, modern style.
Quartz worktops, integrated appliances and LVT flooring combine practicality with a refined aesthetic.
A large feature window draws in natural light and frames views across the gardens, grounding the space in its setting.
It is a kitchen designed for everyday use, yet with enough presence to anchor the home. Beyond, a boot room provides essential functionality, particularly suited to country living.
With external access, it becomes a natural transition space after time spent outdoors. Ball Hall offers more than its immediate footprint.
Additional rooms within the ground floor provide flexibility, currently used for storage but with clear potential for alternative uses such as a studio, workspace or further living accommodation.
A substantial pantry adds another layer of practicality, while internal access to the double garage creates a seamless connection between storage and living space.
The garage itself is well-equipped with water and electricity, supporting a range of uses. The wider opportunity here is compelling.
Planning permission has been secured for two additional dwellings within the grounds, opening the door to further development or multi-generational living or additional income.
The planning permission reference numbers are 7/2021/5983 and 7/2021/5978. Upstairs, the sense of light and openness continues.
The principal bedroom is particularly impressive, offering generous proportions and elevated views across the landscape.
Window seats and shuttered windows add both charm and practicality, creating a restful and private retreat. Three further bedrooms provide flexibility for family, guests or working from home.
Each room carries its own character, whether through a feature fireplace or carefully positioned windows that capture the surrounding views.
The bathroom has been finished to a high standard, with a freestanding bath, stylish tiling and underfloor heating bringing a subtle layer of luxury.
The grounds at Ball Hall are as thoughtfully arranged as the interior. Designed to be low maintenance, they offer a variety of spaces for seating, dining and quiet enjoyment.
A south-facing aspect ensures the gardens capture light throughout the day, while different areas provide options for both shelter and openness.
A well-established vegetable garden, greenhouse and small orchard add a sense of self-sufficiency and seasonal rhythm.
Beyond the immediate gardens, the wider acreage extends the experience of the home into the surrounding landscape.
Once through the fields onto the fell, you are able to connect up to public footpaths which lead to Ulpha, Dunnerdale, Wanna Scar and the Old Man of Coniston, allowing for effortless access to walks across the fells.
Ball Hall sits in a position that feels distinctly rural yet remains connected.
Broughton-in-Furness is a short drive away, offering a range of independent shops, cafe s, pubs and essential services including a Post Office, Doctor's Surgery and primary school.
The nearby highly acclaimed Blacksmiths' Arms, within walking distance, provides a welcoming local option serving fabulous food, whilst Ulverston and Foxfield Stations offers rail links for wider travel.
Oxenholm offers a direct service into London Euston. This part of Cumbria is known for its quieter charm, with easy access to the Lake District National Park without the intensity of busier locations.
It is a setting that appeals to those seeking space, landscape and a slower pace of life, without feeling isolated. Ball Hall is a home that combines authenticity with adaptability.
Its 18th-century origins are evident, yet its stunning renovation ensures it is ready for modern living. For some, it will be a peaceful family home with room to grow.
For others, the additional planning permissions and land will represent a rare opportunity to shape something more expansive. What remains constant is the setting.
Open, private and quietly remarkable, it is a place where the landscape becomes part of daily life, and where the home itself feels entirely in tune with its surroundings.
** For more photos and information, download the brochure on desktop.
For your own hard copy brochure, or to book a viewing please call the team ** As prescribed by the Money Laundering Regulations 2017, we are by law required to conduct anti-money laundering checks on all potential buyers, and we take this responsibility very seriously.
In line with HMRC guidelines, our trusted partner, Coadjute, will securely manage these checks on our behalf.
A non-refundable fee of £47 + VAT per person (£120 + VAT if purchasing via a registered company) will apply for these checks, and Coadjute will handle the payment for this service.
These anti-money laundering checks must be completed before we can send the memorandum of sale. Please contact the office if you have any questions in relation to this.
Council Tax Band: E Tenure: Freehold
Value & comps
No previous sales on record.
Returns
Set an offer; the calculator follows it.
We're still gathering serviced-accommodation data for this area.
Archie refurb estimate: a Pro feature
0.0% below asking
This is not financial or investment advice. Prop AI Deals is not authorised by the Financial Conduct Authority (FCA) to provide investment advice.
All investment calculators, property analyses, and AI-generated insights are for informational purposes only. Property investment carries risk and may result in financial loss. All calculations should be independently verified and you should consult with FCA-authorised financial advisers before making any investment decisions.
Past performance does not guarantee future results. Tax implications vary by individual circumstances.
Deal
Properties like this can earn 2–3x BTL yields when converted to HMO, with retrofit costs around £10k/room. Sign in to see the full tier, yield projection, and cost breakdown.
Commercial properties like this can earn 30-50% higher yields when converted to residential under Class MA / Q / P / PA, with prior approval costing ~GBP 96/unit. Sign in to see the recommended route, yield uplift, and cost breakdown.
BRRR-suited properties can recycle 80-100% of investor capital on refi, leaving a high-yielding rental with most of the money out. Sign in to see the refurb cost stack, ARV projection, and refinance maths.
Detached + large garden = sub-division play. Pro tier unlocks the tier badge, plot size, uplift estimate, and regional land benchmark.
Short-lease flats trade at deep discount, but extending under the 1993 Act often costs far less than the discount. Pro tier unlocks the tier badge, premium breakdown, long-lease ARV and arbitrage maths.
See projected short-stay revenue vs a vanilla BTL for this property.
See real sub-let margins (HMO room rates & SA nightly rates) vs the landlord rent.
Area
Agent & docs

FAQ
About Ball Hall, Broughton Mills, Cumbria, LA20 6BB
Explore nearby