We've tightened what earns a Pursue. A home now needs a published valuation, a strategy that still makes money after real running costs and lender stress tests, and no listing problems that would stop a mortgage. You'll see fewer Pursues, and each one has been checked harder.
See how verdicts work3-bedroom house · LA23 1LS
For saleListed 4 days
Opportunity summary
See Archie’s verdict, returns by strategy and what to check before viewing.
About
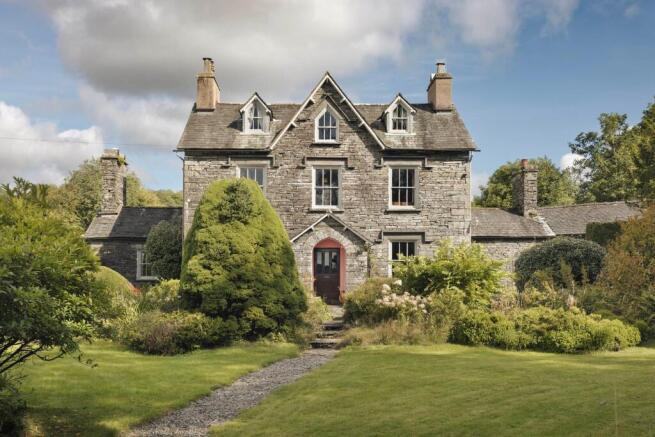
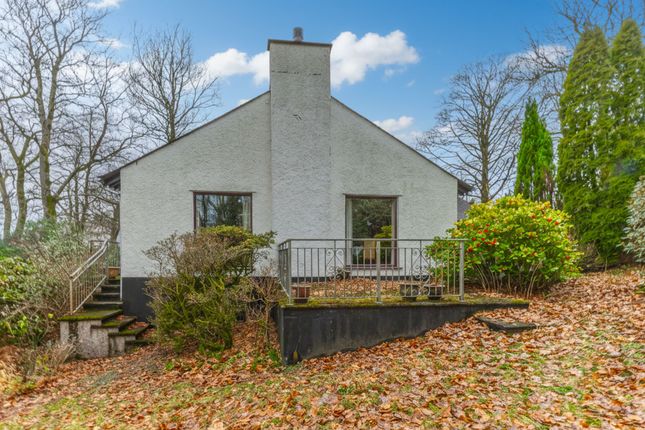
Home * Grade II listed home dating back to the 1800s * 3 bedrooms and 2 bathrooms * Extensively refurbished approximately 6-7 years ago, including wiring, plumbing and roofs * Traditional kitchen with oak work surfaces, Belfast sink and Belling range cooker * Currently used as a successful holiday let * Freehold tenure Services * Mains gas, electricity and water * Drainage via a sewage treatment plant * Ideal gas boiler, approximately 5 years old * Broadband download speed approximately 22 Mbps * Good mobile coverage * Council tax band G Grounds & Location * Approximately 0.35 acres of landscaped gardens with lawns, fruit trees and seating areas * Electric entrance gates and a cobblestone driveway * Detached double garage with electric door, lighting and power * Parking for 3 cars * Woodland and fell walks from the rear of the home, with Lake Windermere access nearby * Waterhead approximately 500 m away and Windermere station approximately 3.4 miles away This history gives the building a strong sense of character, while its generous proportions and high ceilings preserve the impression of a gracious country residence.
Grade II-listed, it carries the presence of a home shaped by generations, with original features that bring warmth and individuality to everyday living.
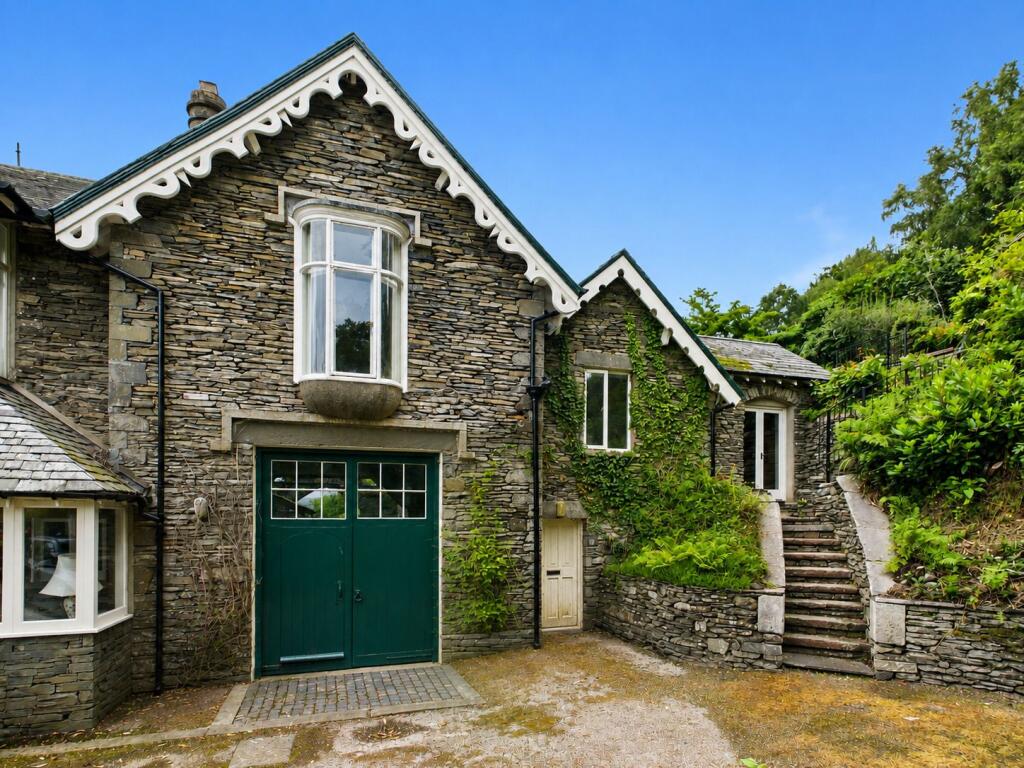
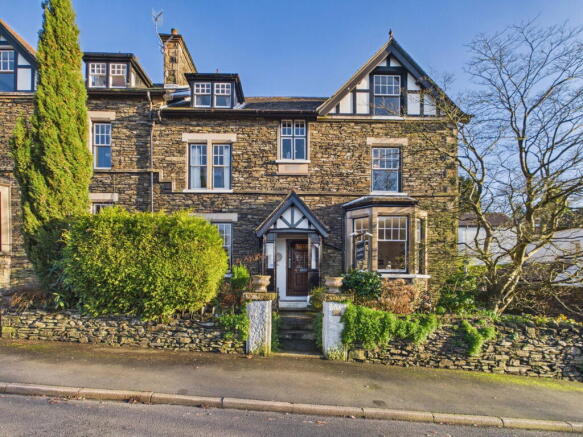
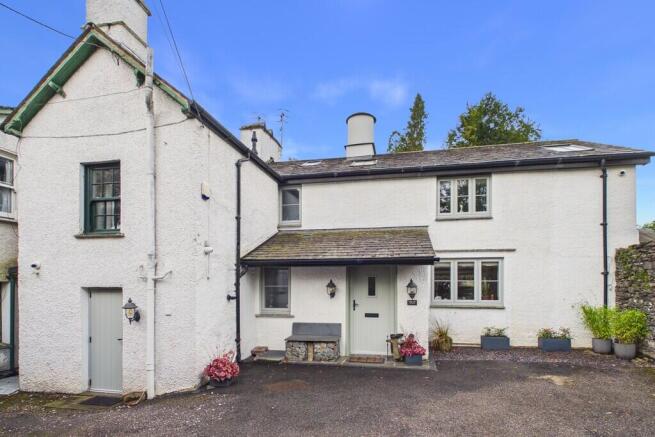
History is palpable throughout, with a sense of continuity. The approach leads to private parking at the front, where the house's handsome façade offers a sense of its history.
Step inside and the entrance hall sets the tone with its Victorian-style floor, abundant natural light and an original fireplace.
It is a welcoming first room, with space to pause and take in the period details before moving further into the house.
High ceilings lend a feeling of airiness, while the scale of the entrance reflects the building's origins as a substantial residence.
The ground floor has a balance of formal character and flexibility. A generous room to the front is currently arranged as a dining room and snug, with a large window drawing in daylight.
Its proportions make it easy to imagine a long table for family meals. Meanwhile, a more relaxed arrangement could create a quiet sitting room, reading space or place to gather over coffee.
The room's original details lend a sense of occasion without making it feel imposing. Its adaptable layout allows the home to respond to changing needs.
The principal sitting room is generous, distinguished by tall windows, decorative coving and panelling around the ceiling.
A fireplace creates a natural focal point, with ample room for sofas and armchairs arranged for conversation or quieter evenings.
Light moves across the room through the day, revealing the depth of its proportions and the fine details that might otherwise go unnoticed.
Whether hosting friends or settling in with a book, this is a room with the scale to bring people together. Its character makes it feel intimate.
Beyond, the kitchen combines traditional proportions with the practical fittings expected for modern life.
A large window fills the room with light, while the high ceiling maintains the sense of space found throughout the ground floor.
The arrangement includes a Rangemaster cooker, dishwasher, washing machine and fridge-freezer, with a deep, country-style sink completing the working area.
There is room to prepare meals at an easy pace, serve breakfast before a day outdoors or gather informally as supper comes together.
A cloakroom, utility area and useful storage add everyday convenience.
The first-floor arrangement continues the home's generous feel, with a broad landing and an attractive staircase framed by high ceilings and charming shutters.
The master bedroom is a calm retreat, with an elegant chandelier, a large bed and space for bedside furniture and a dressing table.
A window seat offers a comfortable place to enjoy the outlook, while the private parking area is visible from the window.
An en-suite shower room serves this bedroom, providing a compact and practical complement to the larger family bathroom elsewhere on the floor.
The family bathroom is light, thanks to tall windows that frame views beyond the house. A large bath, with shower over, makes it a comfortable place to unwind at the end of a day in the fells.
Meanwhile, built-in storage helps keep the room organised. Two further bedrooms retain the same appealing proportions and elevated ceilings.
One has a handsome, unused fireplace, original-style shutters and generous wardrobe space. The other is currently arranged as a twin room.
Its size and storage make it equally suited to a double bedroom or a flexible guest room. Across the house, windows, shutters, fireplaces and ceiling details provide a visual thread between the rooms.
These are not simply decorative touches; they help preserve the sense of place that makes 3 Wansfell Holme distinctive.
The combination of period character and practical spaces suits a range of lifestyles. It could serve as a full-time home, a welcoming second home or a base for sharing the Lake District with guests.
Its current use as a successful holiday let demonstrates the appeal of its layout and location. The three-bedroom arrangement remains comfortable and adaptable for everyday living.
Wrought iron electric gates and a separate pedestrian gate stand between stone pillars at the entrance to Wansfell Holme.
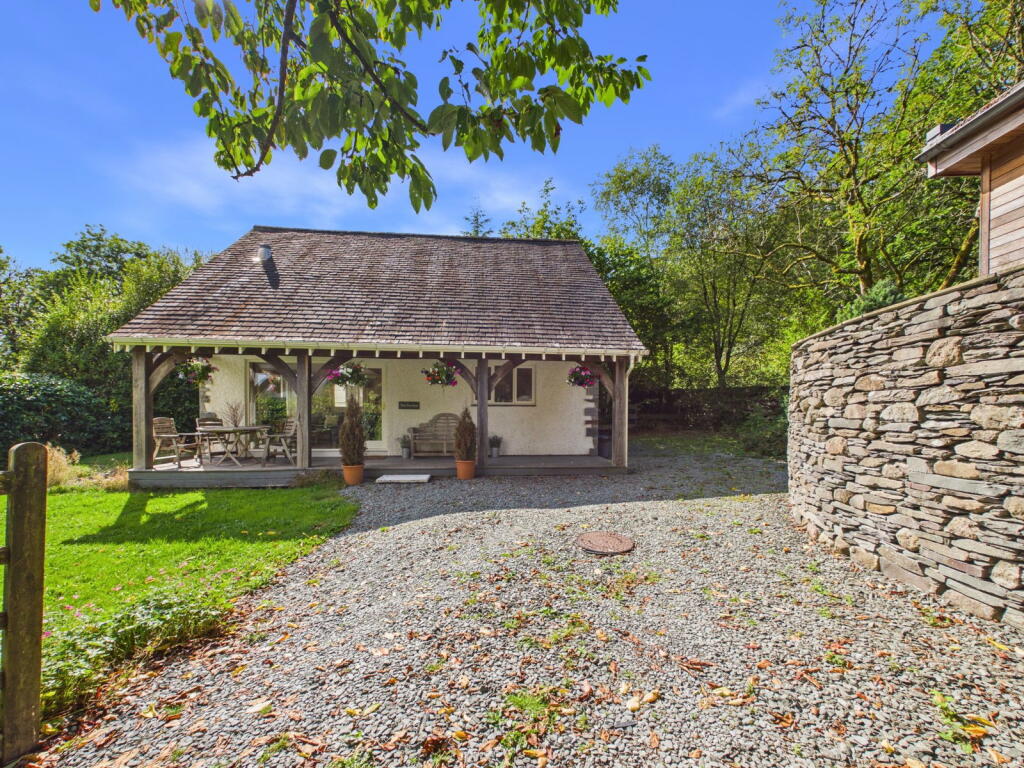
A sweeping cobbled driveway, bordered by a dry stone wall and exterior lighting, leads to the house and detached double garage.
The driveway also provides access to neighbouring properties under rights recorded in the title.
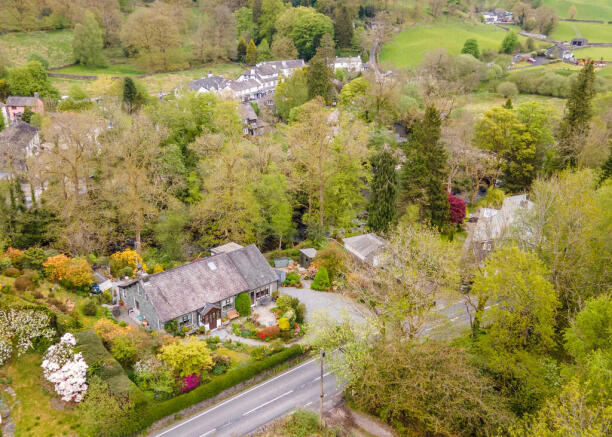
The gardens feature manicured lawns, fruit trees and established shrubs, bringing colour and interest throughout the year. An elevated cobbled seating area offers a lovely spot to enjoy the setting.
Ambleside is close at hand, with independent shops, cafés, restaurants and everyday services gathered around its compact centre.
A short journey brings you to Waterhead, where the shores of Windermere open upopportunities for lakeside walks and boat trips across the water.
The surrounding fells offer routes for gentle rambles and more challenging days outdoors, with Wansfell Pike among the local favourites for its far-reaching views.
Nearby woodland, paths and lanes make it easy to step into the landscape. The town's welcoming places to eat and drink provide an appealing return after time outside.
The wider Lake District is yours to explore, from the shores of Windermere to the valleys and villages beyond Ambleside.
Grasmere, Rydal and Coniston are all within reach for days out, while local walking routes begin close to home. The setting combines village convenience with a close connection to open countryside.
Scenery changes through the seasons, from fresh spring greens to autumn colour and winter light.
For those who value an active way of life, the area invites walking, cycling, boating and time spent simply taking in the views.
3 Wansfell Holme brings together the scale and character of a historic residence with the comfort and flexibility of a well-considered home.
Its welcoming rooms, original details and peaceful bedrooms create an atmosphere that is both gracious and easy to live with.
The dining room and sitting room provide space for gathering, while the kitchen and practical storage support the rhythms of daily life.
Set in one of the Lake District's most loved locations, it offers a distinctive home. From this base, enjoy Ambleside, Windermere and the fells in every season.
** For more photos and information, download the brochure on desktop.
For your own hard copy brochure, or to book a viewing please call the team ** As prescribed by the Money Laundering Regulations 2017, we are by law required to conduct anti-money laundering checks on all potential buyers, and we take this responsibility very seriously.
In line with HMRC guidelines, our trusted partner, Coadjute, will securely manage these checks on our behalf.
A non-refundable fee of £50 + VAT per person (£120 + VAT if purchasing via a registered company) will apply for these checks, and Coadjute will handle the payment for this service.
These anti-money laundering checks must be completed before we can send the memorandum of sale. Please contact the office if you have any questions in relation to this. Tenure: Freehold
Value & comps
No previous sales on record.
Returns
Set an offer; the calculator follows it.
We're still gathering serviced-accommodation data for this area.
Archie refurb estimate: a Pro feature
0.0% below asking
This is not financial or investment advice. Prop AI Deals is not authorised by the Financial Conduct Authority (FCA) to provide investment advice.
All investment calculators, property analyses, and AI-generated insights are for informational purposes only. Property investment carries risk and may result in financial loss. All calculations should be independently verified and you should consult with FCA-authorised financial advisers before making any investment decisions.
Past performance does not guarantee future results. Tax implications vary by individual circumstances.
Deal
Properties like this can earn 2–3x BTL yields when converted to HMO, with retrofit costs around £10k/room. Sign in to see the full tier, yield projection, and cost breakdown.
Commercial properties like this can earn 30-50% higher yields when converted to residential under Class MA / Q / P / PA, with prior approval costing ~GBP 96/unit. Sign in to see the recommended route, yield uplift, and cost breakdown.
BRRR-suited properties can recycle 80-100% of investor capital on refi, leaving a high-yielding rental with most of the money out. Sign in to see the refurb cost stack, ARV projection, and refinance maths.
Detached + large garden = sub-division play. Pro tier unlocks the tier badge, plot size, uplift estimate, and regional land benchmark.
Short-lease flats trade at deep discount, but extending under the 1993 Act often costs far less than the discount. Pro tier unlocks the tier badge, premium breakdown, long-lease ARV and arbitrage maths.
See projected short-stay revenue vs a vanilla BTL for this property.
See real sub-let margins (HMO room rates & SA nightly rates) vs the landlord rent.
Area
Agent & docs

FAQ
About No.3 Wansfell Holme, Windermere, Cumbria, LA23 1LS
Explore nearby