We've tightened what earns a Pursue. A home now needs a published valuation, a strategy that still makes money after real running costs and lender stress tests, and no listing problems that would stop a mortgage. You'll see fewer Pursues, and each one has been checked harder.
See how verdicts work3-bedroom detached house · HD7 4NQ
For saleListed 46 days
Opportunity summary
See Archie’s verdict, returns by strategy and what to check before viewing.
About
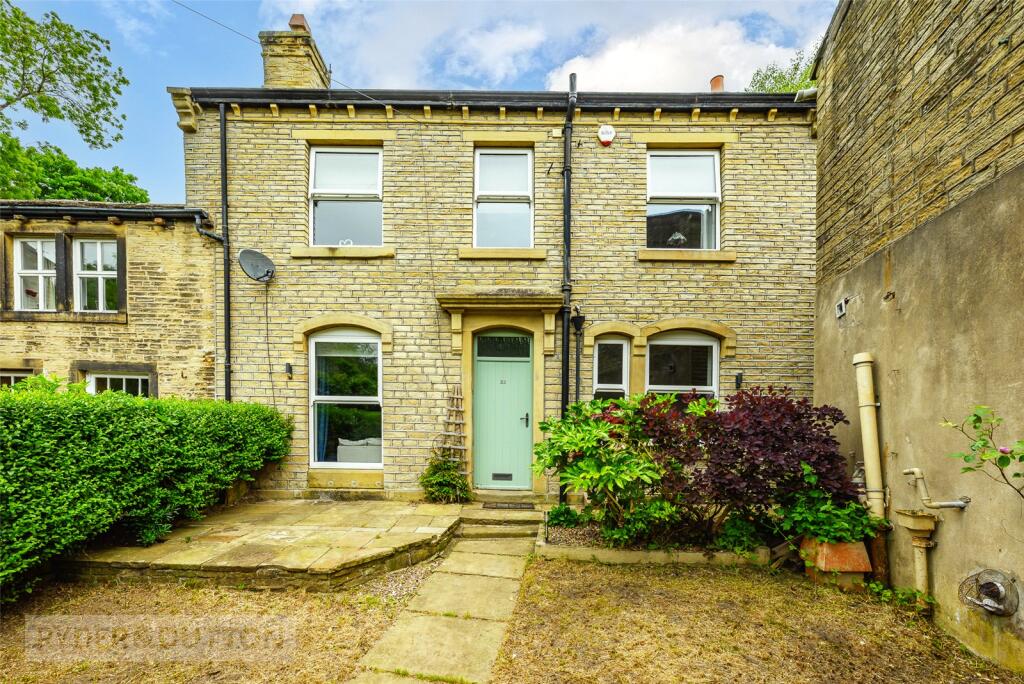
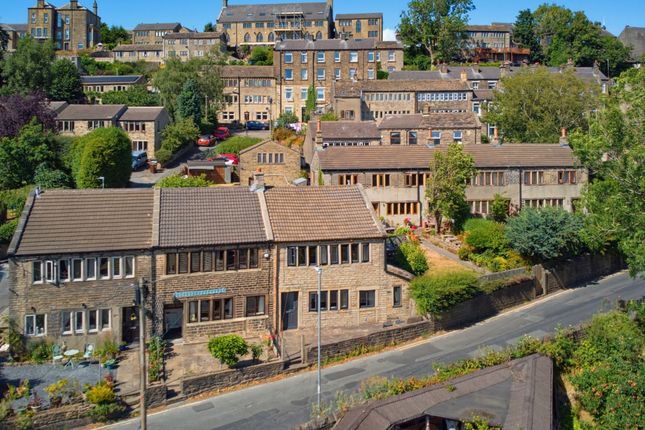
This most attractive stone built detached cottage occupies a superb position on the highly sought after ‘Grand Stand’, so named for its enjoyment of outstanding panoramic views.
The cottage is full of character and charm and provides a comfortable retreat from the hustle and bustle of everyday life.
It briefly comprises entrance lobby, living room, kitchen, cellar, first floor landing, bathroom, 3 bedrooms, 2 having stunning views to the front, whilst the other is accessed over a space ideal to be used as a home office.
Externally, there is a paved seating area along the front of the cottage which is nicely enclosed by painted timber fencing, tiered decked terraces to the side, access to an outhouse, and further space to the rear.
Scapegoat Hill is a highly sought after rural village with beautiful surrounding countryside, a well-regarded country pub, is within a short drive, or fair walk, to the well-regarded Bolster Moor Farm Shop, and Junctions 23 & 24 of the M62 are only a short drive away.
Accommodation Ground Floor The front entrance door leads into:- Entrance Lobby With stone flagged floor, exposed stone feature walls, and wall mounted coat hooks.
Lounge (5.23m x 5.1m) The main focal point of this sizable room is the multi-fuel stove on stone hearth set into the exposed stonework chimney breast.
The window to the front has stone sills, lintel and reveals, and provides superb views to the front. A staircase rises to the first floor with an exposed stone wall alongside.
There is access from the lounge to a small cellar and the Baxi boiler is located at the cellar head.
Kitchen (4.1m x 1.83m) Fitted with natural wood wall, drawer and base units having worksurfaces over which incorporate a corner twin bowl and drainer stainless steel sink.
There is a 4-ring gas hob with extractor hood over, electric oven, space and plumbing for a washing machine, space for a fridge/freezer, tiled splashbacks, tiled floor, and stone mullioned window to the side with stone sill.
First Floor Landing With loft access. Bedroom 1 (2.64m x 3.2m) Having stone mullioned windows offering superb panoramic views to the front.
Bedroom 2 (2.57m x 2.9m) This bedroom also has stone mullioned windows and views to the front, as well as a bulkhead cupboard.
Bathroom (2.67m x 1.75m) Fitted with a modern white suite comprising low flush w.c., wash basin with cupboard beneath, and panelled bath with water fall tap, pull out handheld shower hose, and large shower head above.
There is an LG TV recessed in the wall at the foot of the bath which is remote controlled.
The bathroom also has tiled walls, around the bath/showering area, inset ceiling spotlights, extractor fan, tile effect flooring, and a ladder style radiator/towel warmer.
3 Steps rise up from the landing into:- Study/Dressing Area (1.4m x 1.88m) With frosted window to the rear. A door then gives access through to Bedroom 3.
Bedroom 3 (2.6m x 1.9m) A good-sized single bedroom with stone mullioned window and sill to the side.
Outside Externally, there is a paved seating area along the front of the cottage which is now enclosed by painted timber fencing, tiered decked terraces to the side, access to an outhouse, and further space to the rear.
Viewing By appointment with Wm Sykes & Son. Location From junction 23 of the M62 Motorway take the A640 New Hey Road through Outlane and out towards Rochdale.
After approximately 1 mile turn left and head over the motorway onto Round Ings Road. Continue along here then take the second left onto School Lane, passing the school.
At the junction, turn left onto High Street, and then look out for the Liberal Club car park on the right – park here and then walk across to Grand Stand where the property will shortly be found on the left.
Additional Information • Council Tax – Band B (£1,798.35 2025/26) • Energy Rating 56 (Band D) • Tenure – Freehold • Utilities:- 1. Water – mains 2. Drainage - mains 3. Gas – mains 4.
Heating – gas fired central heating and a multi fuel stove in the lounge. 5. Electricity – mains 6.
Broadband & Mobile Phone – The ‘Ofcom’ on-line checker shows a ‘standard’ broadband service is available in this area and mobile coverage at the property is offered by several providers.
Value & comps
No previous sales on record.
Returns
Set an offer; the calculator follows it.
We're still gathering serviced-accommodation data for this area.
Archie refurb estimate: a Pro feature
0.0% below asking
This is not financial or investment advice. Prop AI Deals is not authorised by the Financial Conduct Authority (FCA) to provide investment advice.
All investment calculators, property analyses, and AI-generated insights are for informational purposes only. Property investment carries risk and may result in financial loss. All calculations should be independently verified and you should consult with FCA-authorised financial advisers before making any investment decisions.
Past performance does not guarantee future results. Tax implications vary by individual circumstances.
Deal
Properties like this can earn 2–3x BTL yields when converted to HMO, with retrofit costs around £10k/room. Sign in to see the full tier, yield projection, and cost breakdown.
Commercial properties like this can earn 30-50% higher yields when converted to residential under Class MA / Q / P / PA, with prior approval costing ~GBP 96/unit. Sign in to see the recommended route, yield uplift, and cost breakdown.
BRRR-suited properties can recycle 80-100% of investor capital on refi, leaving a high-yielding rental with most of the money out. Sign in to see the refurb cost stack, ARV projection, and refinance maths.
Detached + large garden = sub-division play. Pro tier unlocks the tier badge, plot size, uplift estimate, and regional land benchmark.
Short-lease flats trade at deep discount, but extending under the 1993 Act often costs far less than the discount. Pro tier unlocks the tier badge, premium breakdown, long-lease ARV and arbitrage maths.
See projected short-stay revenue vs a vanilla BTL for this property.
See real sub-let margins (HMO room rates & SA nightly rates) vs the landlord rent.
Area
Agent & docs

FAQ
About 16, Grand Stand, Huddersfield
Explore nearby