5-bedroom house · TA5 2AD
For saleListed 105 days
Opportunity summary
See Archie’s verdict, returns by strategy and what to check before viewing.
About
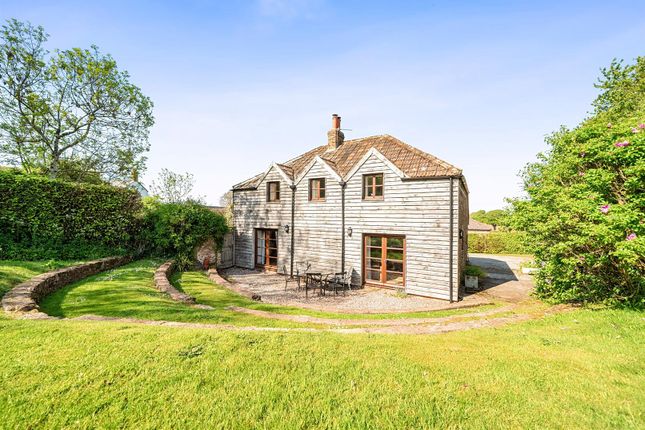
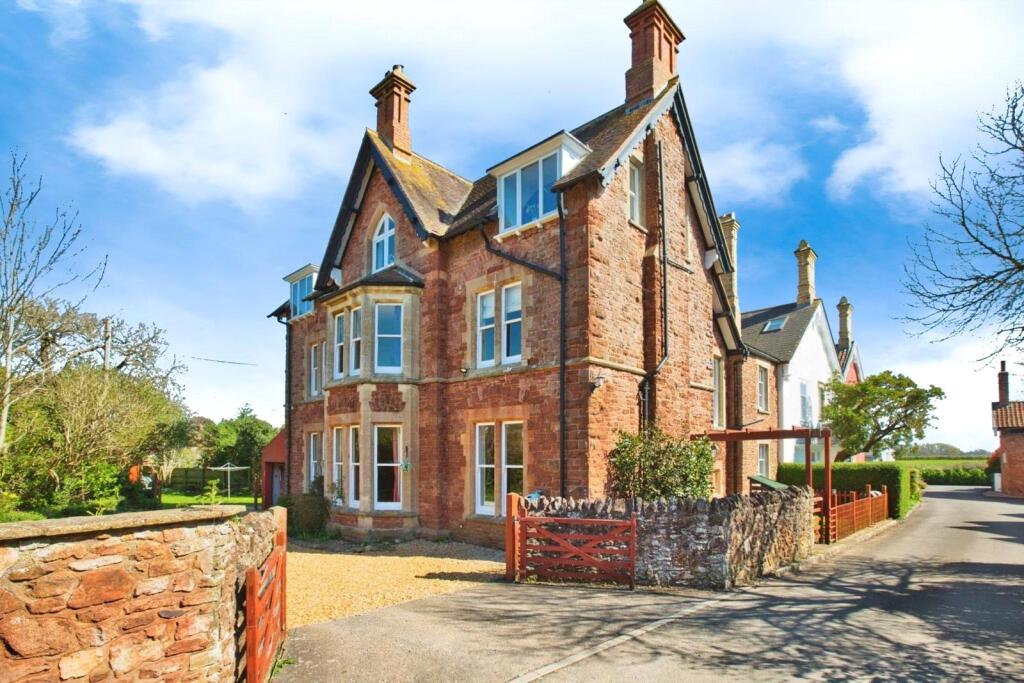
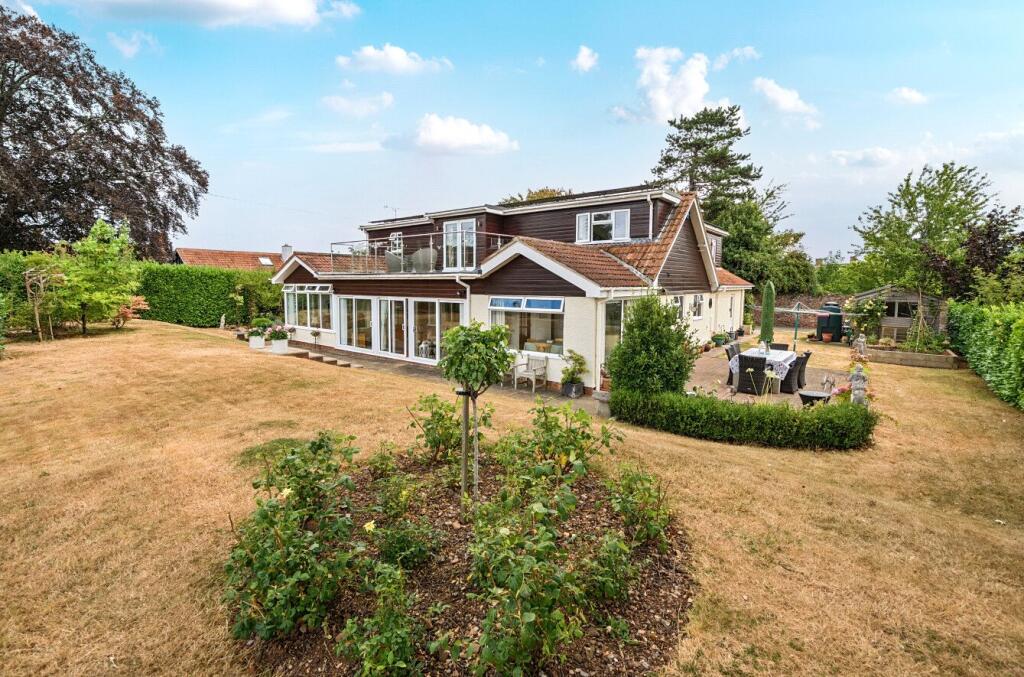
The Chantry Extraordinary Grade II Listed Historic Somerset Residence Dating Back To 1316 Hidden quietly within the beautiful Somerset countryside beneath the rolling backdrop of the Quantock Hills, The Chantry represents an exceptionally rare opportunity to acquire a remarkable piece of English architectural history — a residence whose origins are believed to date back more than seven centuries to 1316.
Rich in provenance and historical significance, The Chantry formed part of the distinguished Halswell and Paulet Estates until the nineteenth century, standing today as an extraordinary example of heritage architecture where centuries of craftsmanship, character and authenticity remain beautifully preserved.
Properties of such historic significance rarely come to market.
At first glance, the home presents with the quiet grandeur one would expect from a residence of this calibre, its handsome façade immediately conveying permanence, elegance and timeless English country charm.
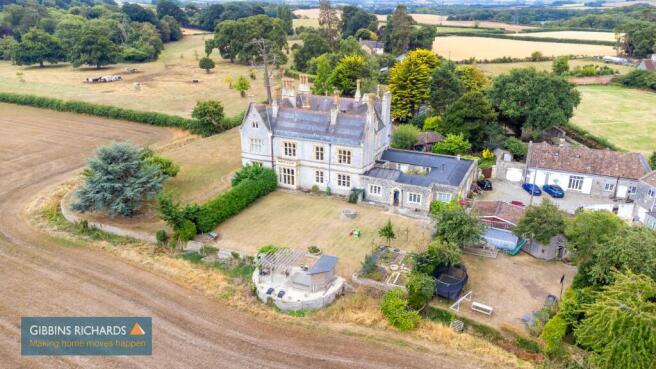
Although appearing entirely detached, the property is discreetly connected at the rear to two beautifully converted barns, thoughtfully positioned with their own entirely independent access and largely concealed from view, ensuring the principal residence retains its sense of privacy and independence.
Stepping inside, The Chantry immediately reveals the extraordinary character that only centuries-old homes can offer.
Beautifully proportioned reception rooms unfold throughout the ground floor, each rich with original architectural detailing and exceptional craftsmanship.
The magnificent drawing room immediately impresses with its striking cross-beamed ceiling, elegant open fireplace framed by a beautifully preserved period mantelpiece and graceful arched alcoves, creating a room of genuine warmth and quiet sophistication.
Opposite, the principal reception room offers an equally atmospheric setting, centred around an exceptional Blue Lias stone inglenook fireplace, exposed original beams and beautifully preserved period detailing that quietly reminds visitors of the remarkable history embedded within the walls of this extraordinary home.
At the heart of the residence, the beautifully appointed kitchen and breakfast room perfectly balances traditional country house living with everyday practicality, centred around a traditional aga that creates a wonderfully inviting family space designed equally for quiet mornings or larger gatherings.
A further reception room, currently serving as an intimate sitting room or study, continues the home’s extraordinary architectural story, complete with exposed beams, original inglenook fireplace and wood-burning stove.
Practical spaces include a traditional dairy, pantry, cloakroom, integrated storage areas and extensive attic rooms on the upper floor, offering excellent storage and exciting future potential for further accommodation, subject to the necessary consents.
The first floor offers a collection of beautifully proportioned double bedrooms, each retaining individual character and period authenticity.
Particularly remarkable is the principal suite, where an extraordinary historic plaster panel dating to 1655 remains preserved above the fireplace — a beautiful reminder that generations have passed through this remarkable home long before its next custodian arrives.
The accompanying bathroom offers generous proportions while complementing the scale and architectural elegance found throughout the residence.
Outside, the gardens are every bit as captivating as the home itself.
Approached through a traditional timber gate framed by elegant stone pillars crowned with sandstone finials, a beautiful winding pathway leads across sweeping lawns towards the house, immediately creating a wonderful sense of arrival.
A magnificent south-facing terrace stretches across the front elevation, perfectly positioned for outdoor dining, entertaining and quiet enjoyment of the surrounding countryside.
The mature gardens have been carefully cultivated over many years and are enhanced by a wonderful collection of specimen planting, most notably a magnificent Copper Beech tree that provides striking structure and extraordinary seasonal beauty.
Sheltered seating areas are thoughtfully positioned throughout the grounds, creating peaceful private corners from which to enjoy the tranquillity of the surrounding landscape.
To the western side of the residence, a charming rose garden flows naturally towards the rear where established stone walls and mature planting create a wonderfully secluded atmosphere.
The secondary entrance, positioned near the garage and private parking area, also incorporates a productive kitchen garden — an elegant reminder of traditional country living rarely preserved so beautifully today.
Perfectly positioned within Somerset countryside yet exceptionally well connected, The Chantry offers immediate access to Taunton, Bridgwater, the M5 corridor and direct rail connections to London Paddington, creating the increasingly rare combination of complete rural tranquillity and excellent accessibility.
The Chantry is not simply a home. It is a remarkable piece of English history. A residence whose story began over seven hundred years ago. And now awaits its next custodian.
Value & comps
No previous sales on record.
Returns
Set an offer; the calculator follows it.
We're still gathering serviced-accommodation data for this area.
Archie refurb estimate: a Pro feature
0.0% below asking
This is not financial or investment advice. Prop AI Deals is not authorised by the Financial Conduct Authority (FCA) to provide investment advice.
All investment calculators, property analyses, and AI-generated insights are for informational purposes only. Property investment carries risk and may result in financial loss. All calculations should be independently verified and you should consult with FCA-authorised financial advisors before making any investment decisions.
Past performance does not guarantee future results. Tax implications vary by individual circumstances.
Deal
Properties like this can earn 2–3x BTL yields when converted to HMO, with retrofit costs around £10k/room. Sign in to see the full tier, yield projection, and cost breakdown.
Commercial properties like this can earn 30-50% higher yields when converted to residential under Class MA / Q / P / PA, with prior approval costing ~GBP 96/unit. Sign in to see the recommended route, yield uplift, and cost breakdown.
BRRR-suited properties can recycle 80-100% of investor capital on refi, leaving a high-yielding rental with most of the money out. Sign in to see the refurb cost stack, ARV projection, and refinance maths.
Detached + large garden = sub-division play. Pro tier unlocks the tier badge, plot size, uplift estimate, and regional land benchmark.
Short-lease flats trade at deep discount, but extending under the 1993 Act often costs far less than the discount. Pro tier unlocks the tier badge, premium breakdown, long-lease ARV and arbitrage maths.
See projected short-stay revenue vs a vanilla BTL for this property.
See real sub-let margins (HMO room rates & SA nightly rates) vs the landlord rent.
Area
Agent & docs

FAQ
About The Chantry, Bridgwater
Explore nearby