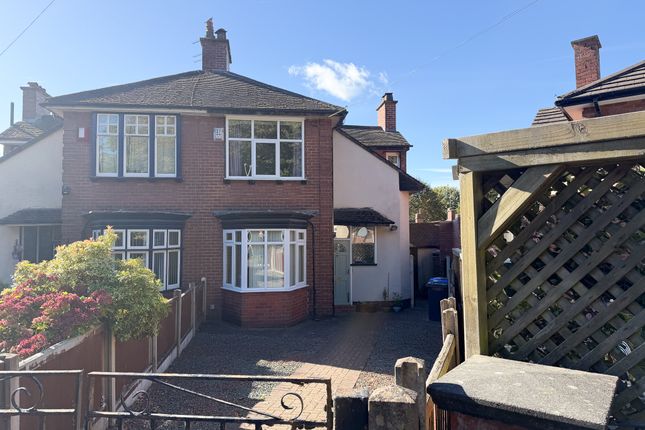
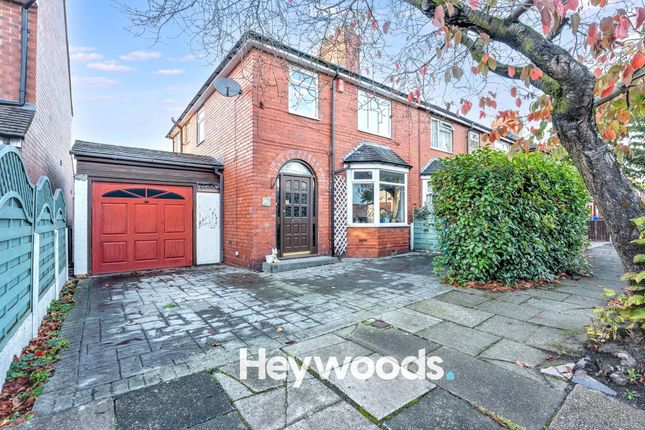
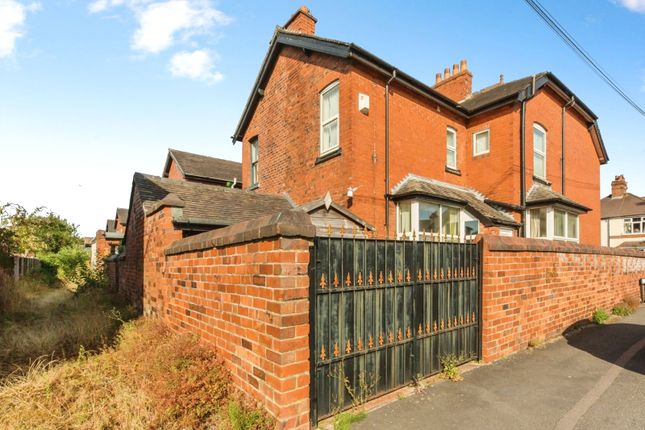
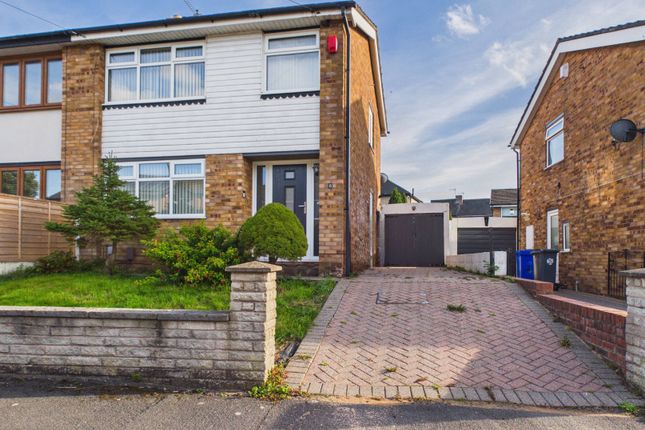
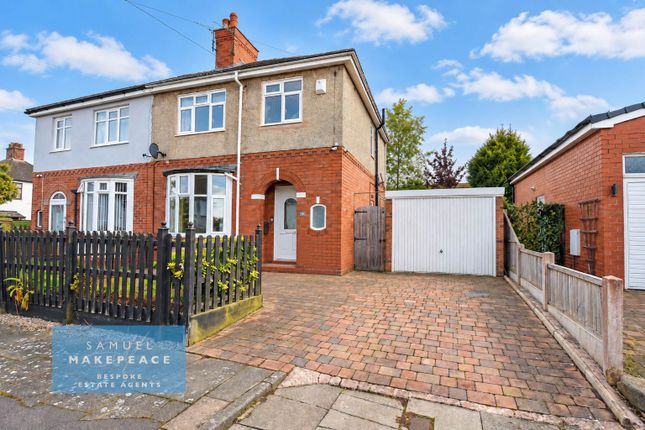
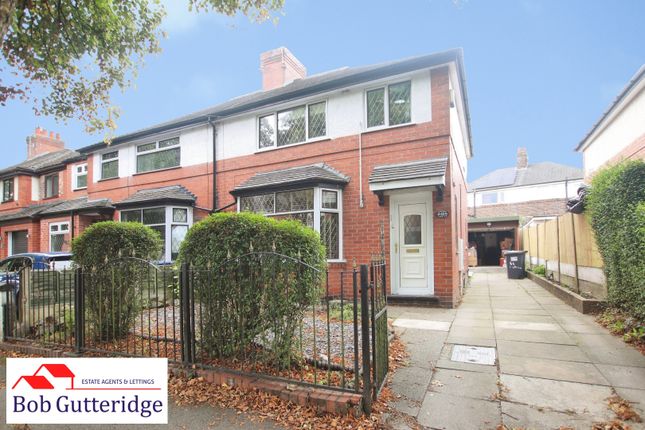
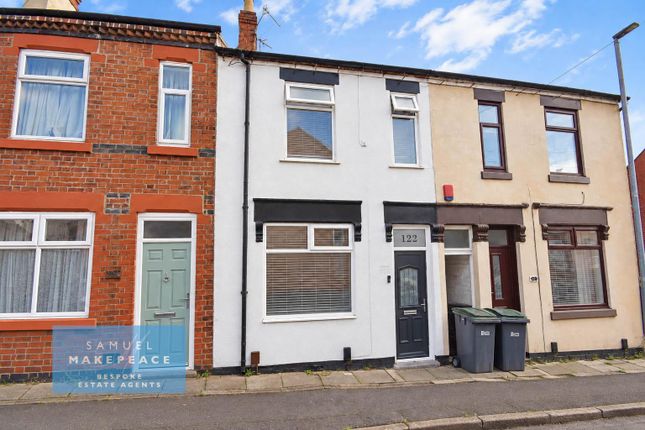
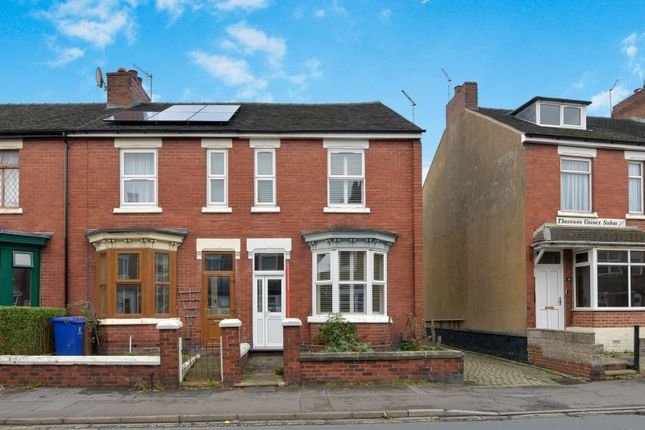
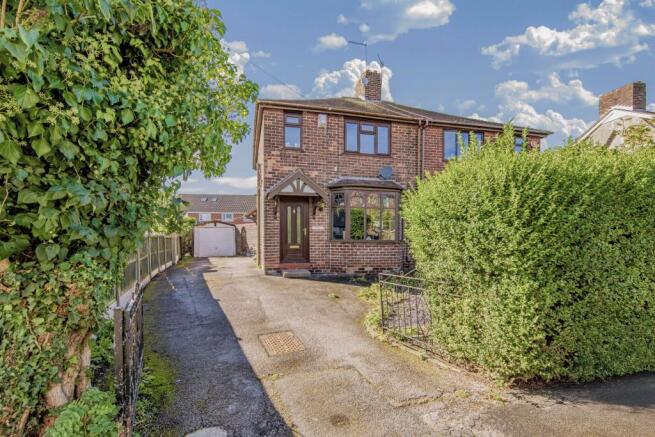
3-bedroom semi-detached house · ST4 6BB
For saleListed 14 days
Opportunity summary
See Archie’s verdict, returns by strategy and what to check before viewing.
About
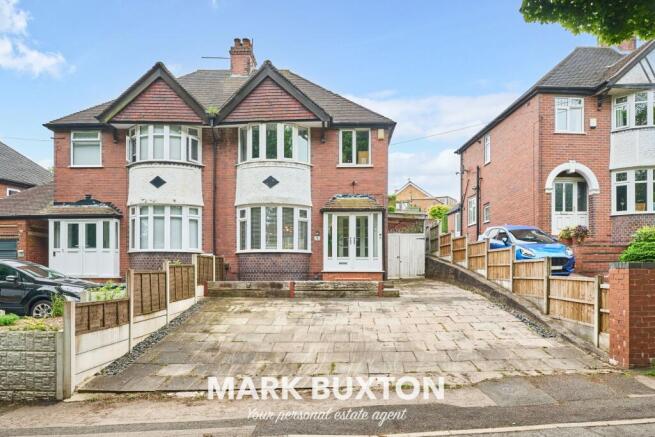
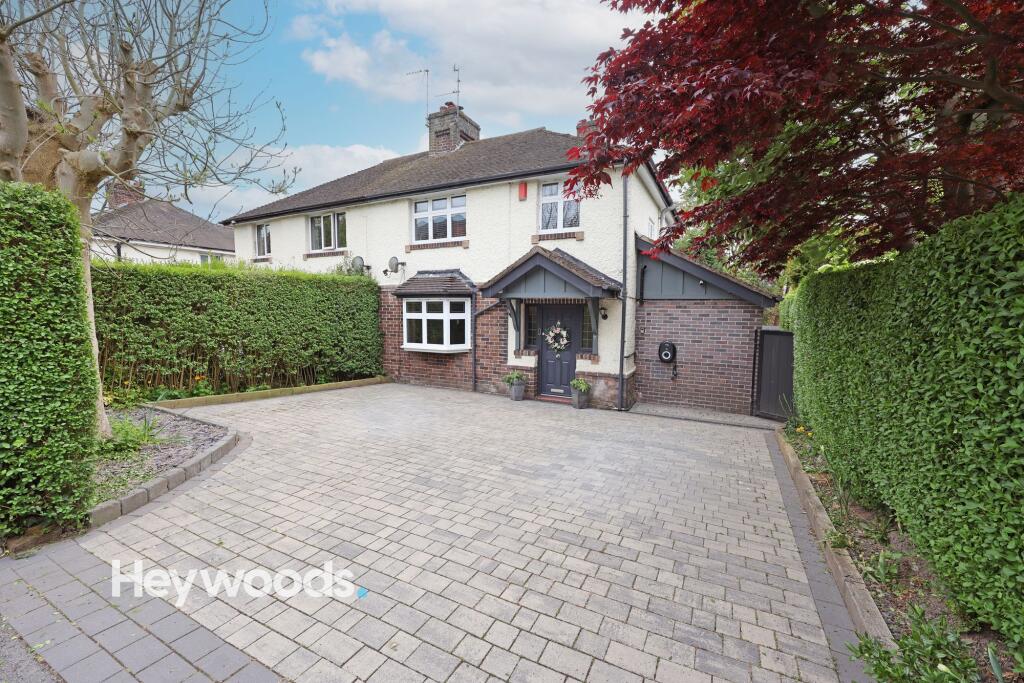
Heywoods proudly present this spacious three-bedroom semi-detached home, offered to the market with no onward chain and providing well-configured accommodation arranged over two floors.
With generous room sizes, character features, three double bedrooms and a practical layout designed around family living, this is a home that feels both substantial and welcoming from the moment you step inside.
The entrance hallway sets the tone for the rest of the property, with good proportions and access to the principal ground-floor rooms.
To the front is the bay-fronted lounge, a bright and comfortable reception room where the large bay window brings in plenty of natural light.
An original feature fireplace forms an attractive focal point and adds a sense of character to the room.
Moving through the house, the separate dining room offers another generous reception space and works particularly well for both everyday family meals and entertaining.
A further feature fireplace adds warmth and character, while patio doors open directly onto the rear garden, giving the room a pleasant outlook and an easy connection with the outside space.
The kitchen is a particularly practical part of the home, fitted with a range of classic-style units, generous work surfaces and integrated appliances.
There is ample storage and preparation space, together with room for informal dining, making it a highly usable everyday kitchen rather than simply a cooking area.
Beyond the kitchen is a spacious utility room, providing valuable additional storage cupboards and space for white goods.
This in turn leads through to a separate ground-floor shower room, an especially useful addition for family life, guests or anyone looking for flexible facilities across both floors.
Upstairs, the sense of space continues with three genuine double bedrooms, all offering comfortable proportions and excellent flexibility.
The first floor is completed by a family bathroom fitted with a three-piece suite including a bath, wash basin and WC.
Outside, the rear garden has been arranged with ease of maintenance in mind, combining a patio area with lawn to provide space for outdoor seating, children’s play or summer entertaining without becoming overly demanding.
There is also a useful garden shed together with a garage positioned to the rear.Parking is available on street for permit holders.
The property is particularly well placed for those working at Royal Stoke University Hospital, with the hospital located in very close proximity, while the surrounding Hartshill area also provides convenient access to local amenities and wider transport connections.
Offered with no onward chain, this is a beautifully proportioned and well-configured family home with a great deal to offer.
The combination of two reception rooms, three double bedrooms, a spacious kitchen, separate utility, two bathing facilities, manageable garden space and useful rear garage makes it a particularly practical and versatile property for a wide range of buyers.
Hallway (4.62m x 1.89m) Lounge (4.30m x 3.51m) Dining Room (3.39m x 2.91m) Kitchen / Diner (4.49m x 2.98m) Utility Room (3.27m x 1.87m) Shower Room (2.74m x 1.86m) Landing (2.16m x 1.41m) Main Bedroom (4.68m x 3.05m) Bedroom 2 (3.57m x 3.54m) Bedroom 3 (3.44m x 2.91m) Bathroom (2.24m x 1.94m) Disclaimer These particulars are provided for general guidance only and do not form part of any offer or contract.
Whilst every effort has been made to ensure the information is accurate, it should not be relied upon as statements or representations of fact.
Neither the vendor nor the agent make any warranty or representation regarding the property and the agent has no authority to do so on behalf of the vendor.
All measurements, areas and distances are approximate and photographs are for illustrative purposes only.
Fixtures, fittings, appliances and services referred to have not been tested and no guarantee can be given as to their condition or working order.
Material information has been provided by the seller and other sources and should be independently verified by prospective purchasers through inspection and by consulting their solicitor or surveyor.
If your offer is accepted, a £36 fee will apply for Anti-Money Laundering identity checks.
Value & comps
No previous sales on record.
Returns
Set an offer; the calculator follows it.
We're still gathering serviced-accommodation data for this area.
Archie refurb estimate: a Pro feature
0.0% below asking
This is not financial or investment advice. Prop AI Deals is not authorised by the Financial Conduct Authority (FCA) to provide investment advice.
All investment calculators, property analyses, and AI-generated insights are for informational purposes only. Property investment carries risk and may result in financial loss. All calculations should be independently verified and you should consult with FCA-authorised financial advisors before making any investment decisions.
Past performance does not guarantee future results. Tax implications vary by individual circumstances.
Deal
Properties like this can earn 2–3x BTL yields when converted to HMO, with retrofit costs around £10k/room. Sign in to see the full tier, yield projection, and cost breakdown.
Commercial properties like this can earn 30-50% higher yields when converted to residential under Class MA / Q / P / PA, with prior approval costing ~GBP 96/unit. Sign in to see the recommended route, yield uplift, and cost breakdown.
BRRR-suited properties can recycle 80-100% of investor capital on refi, leaving a high-yielding rental with most of the money out. Sign in to see the refurb cost stack, ARV projection, and refinance maths.
Detached + large garden = sub-division play. Pro tier unlocks the tier badge, plot size, uplift estimate, and regional land benchmark.
Short-lease flats trade at deep discount, but extending under the 1993 Act often costs far less than the discount. Pro tier unlocks the tier badge, premium breakdown, long-lease ARV and arbitrage maths.
See projected short-stay revenue vs a vanilla BTL for this property.
See real sub-let margins (HMO room rates & SA nightly rates) vs the landlord rent.
Area
Agent & docs
FAQ
About 12 Albany Road, Stoke-On-Trent
Explore nearby