3-bedroom semi-detached house · LL53 6AP
Sold STCListed 228 days
Opportunity summary
See Archie’s verdict, returns by strategy and what to check before viewing.
About
CRYNODEB | SUMMARY: Chwilio am rywbeth gwahanol? Mae'r cyn Gapel yma wedi ei drawsnewid yn sympathetig a llawn cymeriad. Looking for something different? Somewhere with character and charm?
This sympathetically converted chapel could be the one for you!
CROESO | WELCOME: Dyma Capel Tabernacle sydd wedi ei adnewid i gynnig lle byw arbennig gyda stôf, cegin, 3 llofft (2 en-suite), swyddfa, iwiliti gyda thoiled.
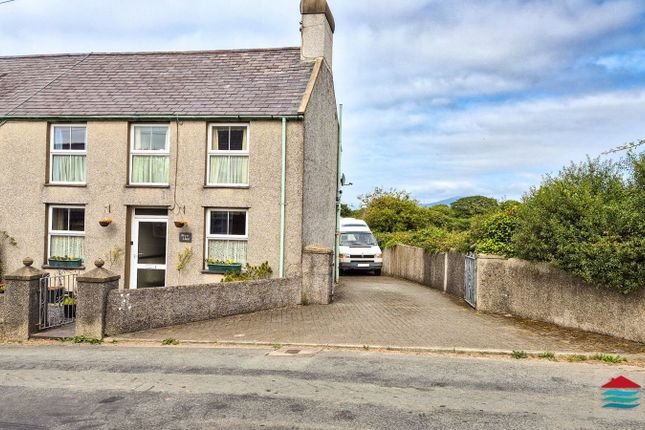
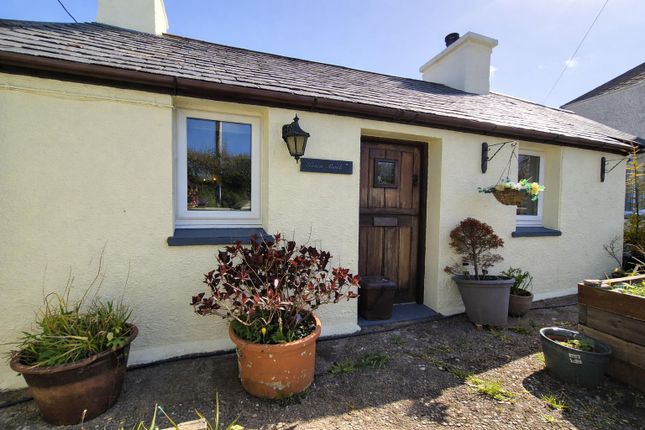
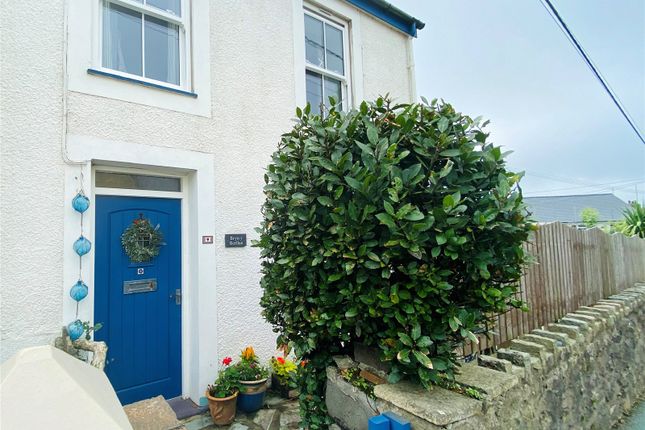
Tu allan mae yna le i eistedd a lle parcio. This chapel has been sympathetically converted to produce a semi detached dwelling full of character and considerable charm.
The heart of the home is the living, kitchen & dining which enjoys the airiness to the exposed beams and the cosiness of the log burner.
The accommodation briefly comprises open plan living kitchen, ground floor bedroom, utility with W.C. off. First floor office with glass balustrade.
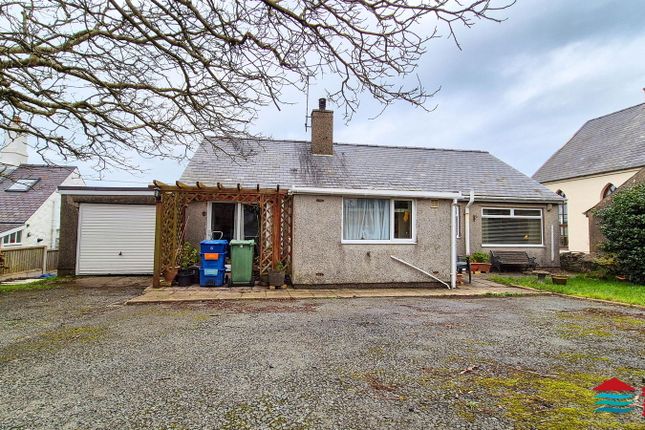
Bedroom with en-suite to the first and second floor. Outside you have a side patio area and off road parking to the front.
Conveniently located for all that this popular seaside village has to offer including Golf Club, National Trust Porthdinllaen beach and the renowned Ty Coch Inn.
CYNTEDD | ENTRANCE HALL: Door with double glazed panels. Paddle stairs to Office.
Opening to: CEGIN GYDA LLE BYW A BWYTA | LIVING, DINING KITCHEN: - 4.35m x 6.7m (14'3" x 21'11") Maximum measurements Feature fireplace with log burner. Exposed beams to ceiling.
Central island with sink, storage and seating. Modern base and wall units. Windows with double glazed panels. Underfloor heating to kitchen area.
LOFFT 3 | BEDROOM 3: - 3.7m x 2.3m (12'1" x 7'6") Maximum measurements 2 windows with double glazed panels. Electric wall mounted radiator.
SWYDDFA | OFFICE: - 4.35m x 2.3m (14'3" x 7'6") Maximum measurements 3 windows with double glazed panels.
Glass balustrade overlooking living kitchen and safety balustrade for paddle stairs to entrance hall.
IWTILITI | UTILITY: - 2.1m x 1.5m (6'10" x 4'11") Feature radiator, base and wall units, sink, plumbing for washing machine, understairs cupboard with combi boiler. W.C. off.
CYNTEDD | REAR HALL: Door to outside. Stairs to first floor. PEN GRISIAU | FIRST FLOOR LANDING: Stairs to second floor.
LLOFFT 1 | BEDROOM 1: - 4.35m x 3.7m (14'3" x 12'1") Maximum measurements Window with double glazed panels and window with double glazed panels overlooking living kitchen. Feature radiator.
Door to: EN-SUITE: - 1.7m x 2.6m (5'6" x 8'6") Walk-in shower cubicle, washbasin, W.C., heated towel rail.
PEN GRISIAU | SECOND FLOOR HALF LANDING: LLOFFT 2 | BEDROOM 2: - 3.15m x 2.9m (10'4" x 9'6") Feature radiator.
Velux roof window, exposed beams to ceiling, window with double glazed panels overlooking living kitchen. Door to: EN-SUITE: - 2.1m x 1.85m (6'10" x 6'0") Shower cubicle, W.C., washbasin.
Velux roof window, sloping ceilings and storage to eaves. TU ALLAN | OUTSIDE: Front parking area, gate to side patio seating area. Gate to rear where LPG gas tanks are located for both properties.
GWASANAETHAU | SERVICES (NOT TESTED): We believe that mains water, electric and drainage are connected. LPG central heating. PERCHNOGAETH | TENURE: Freehold.
TYSTYSGRIF YNNI | ENERGY PERFORMANCE CERTIFICATE: D (55) TRETH CYNGOR | COUNCIL TAX BAND: E CYFARWYDDIADAU | DIRECTIONS: Located close to the Garage/Supermarket.
Map coordinates: 52.932382 -4.551781 what3words: ///elaborate.sing.haunt
Value & comps
No previous sales on record.
Returns
Set an offer; the calculator follows it.
We're still gathering serviced-accommodation data for this area.
Archie refurb estimate: a Pro feature
0.0% below asking
This is not financial or investment advice. Prop AI Deals is not authorised by the Financial Conduct Authority (FCA) to provide investment advice.
All investment calculators, property analyses, and AI-generated insights are for informational purposes only. Property investment carries risk and may result in financial loss. All calculations should be independently verified and you should consult with FCA-authorised financial advisors before making any investment decisions.
Past performance does not guarantee future results. Tax implications vary by individual circumstances.
Deal
Properties like this can earn 2–3x BTL yields when converted to HMO, with retrofit costs around £10k/room. Sign in to see the full tier, yield projection, and cost breakdown.
Commercial properties like this can earn 30-50% higher yields when converted to residential under Class MA / Q / P / PA, with prior approval costing ~GBP 96/unit. Sign in to see the recommended route, yield uplift, and cost breakdown.
BRRR-suited properties can recycle 80-100% of investor capital on refi, leaving a high-yielding rental with most of the money out. Sign in to see the refurb cost stack, ARV projection, and refinance maths.
Detached + large garden = sub-division play. Pro tier unlocks the tier badge, plot size, uplift estimate, and regional land benchmark.
Short-lease flats trade at deep discount, but extending under the 1993 Act often costs far less than the discount. Pro tier unlocks the tier badge, premium breakdown, long-lease ARV and arbitrage maths.
See projected short-stay revenue vs a vanilla BTL for this property.
See real sub-let margins (HMO room rates & SA nightly rates) vs the landlord rent.
Area
Agent & docs

FAQ
About Morfa Nefyn, Pwllheli LL53
Explore nearby