3-bedroom house · LL53 6JA
For saleListed 80 days
Opportunity summary
See Archie’s verdict, returns by strategy and what to check before viewing.
About
Crynodeb | summary: Cartref ar blot helaeth gyda lle parcio oddi ar y ffordd, garej, yn gynnig lle gwych i deuluoedd a chyfle i dyfu.
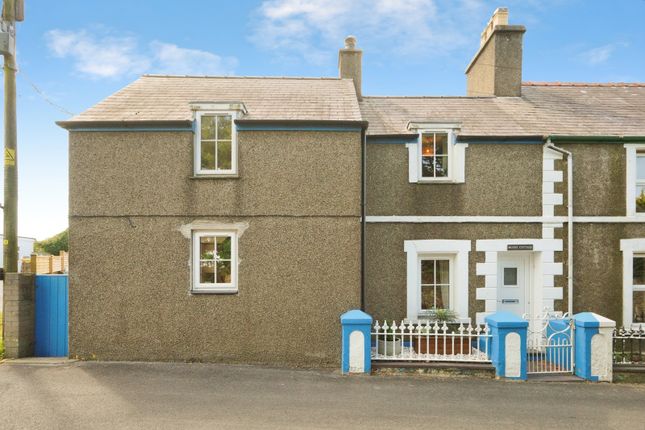
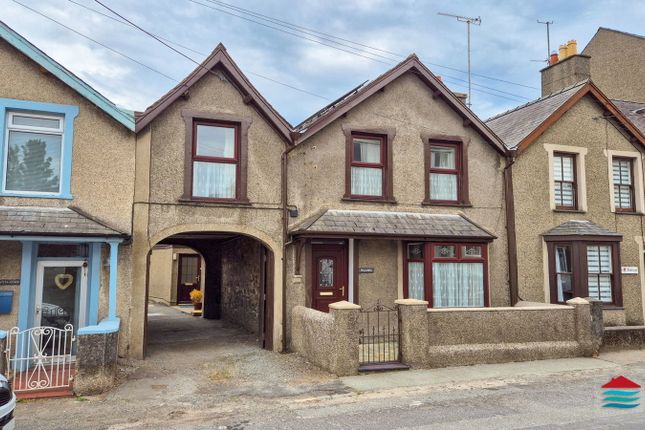
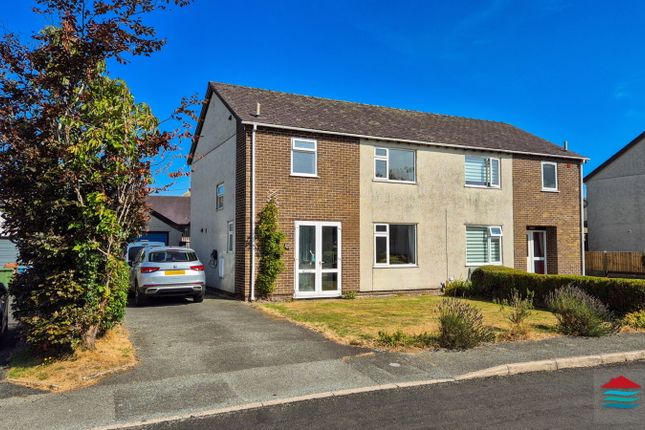
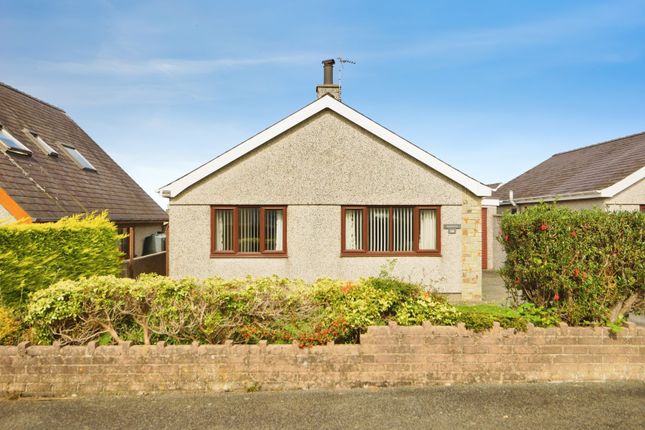
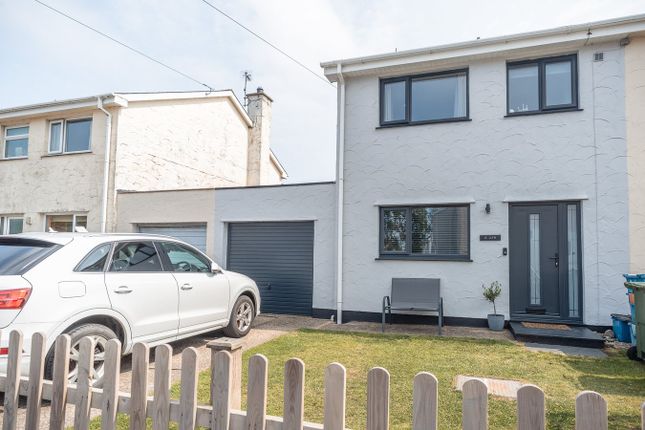
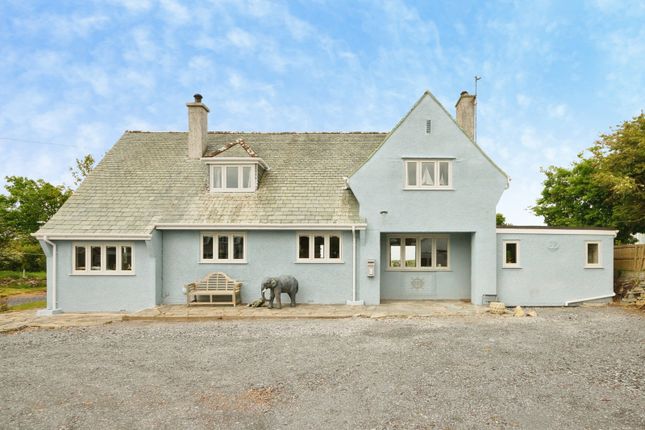
Semi detached home on a generous plot with mature gardens, driveway, garage, outbuilding and greenhouse, offering excellent space inside and out.
Croeso | welcome: Wedi’i leoli yng nghanol pentref Edern, mae’r cartref hwn yn cynnig cynllun ymarferol gyda dwy ystafell dderbyn, cegin olau a iwtiliti defnyddiol.
Tu allan, mae’r plot yn seis da i gynnwys lle parcio oddi ar y ffordd, garej ac adeilad allanol, gan greu lle gwych ar gyfer teuluoedd, hobïau neu fywyd awyr agored.
Set in the heart of Edern, this semi detached home retains plenty of character, offering a practical layout with traditional reception rooms, a useful study and three bedrooms.
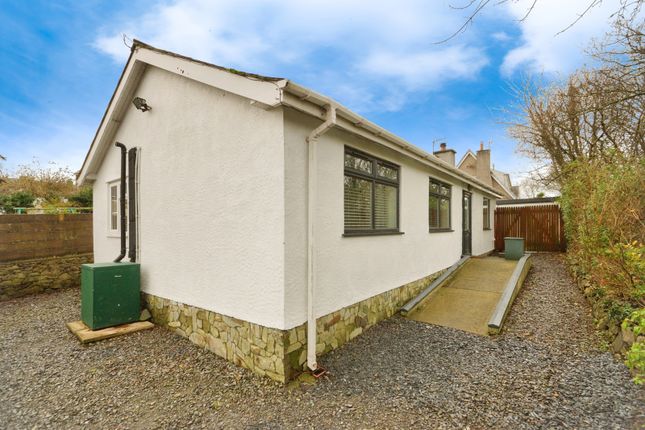
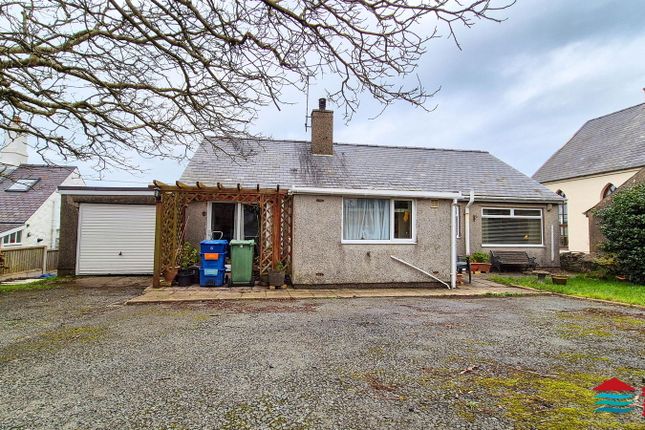
The generous plot includes an attractive front area, a mature rear garden, versatile outbuilding, greenhouse and garage, providing excellent space for families, hobbies and outdoor living.
Cyntedd | entrance hall: Staircase to the first floor with useful storage beneath, central heating radiator and uPVC double glazed external door.
Lolfa | lounge: - 2.32m x 5.19m (7'7" x 17'0”) Minimum measurements. Brick fireplace with open fire, tiled hearth and timber mantel, creating a warm focal point for the room.
UPVC double glazed windows, built-in cupboard and central heating radiators.
Ystafell fwyta | dining room: - 2.14m x 4.17m (7'0" x 13'8”) Minimum measurements Attractive parquet flooring and timber fireplace surround with cast‐iron decorative insert and glossy tiled hearth, creating an attractive focal point to the room.
UPVC double glazed window and central heating radiators.
Iwtiliti/pantri | utility/pantry: - 2.06m x 1.04m (6'9" x 3'5") Useful space with shelving, coat hanging space, plumbing for washing machine and uPVC double glazed window.
Cyntedd mewnol | inner hallway: Fitted alcove with shelving and cupboards below plus access to understairs cupboard.
Cegin | kitchen: - 2.84m x 3.52m (9'4" x 11'7") Fitted wall and base units with worktops, single drainer stainless steel sink unit, space for appliances.
Boiler with integral controls, central heating radiator, wall mounted thermostat, uPVC double glazed windows and uPVC double glazed external door.
Cyntedd | landing: Central heating radiator and ceiling access hatch.
Llofft 1 | bedroom 1: - 2.91m x 3.48m (9'7" x 11'5") Built-in wardrobes and bedside shelving, uPVC double glazed windows enjoying far reaching countryside views, central heating radiator and ceiling access hatch.
Llofft 2 | bedroom 2: - 3.39m Max x 3.45m Min (11'1" x 11'4") Decorative cast‐iron fireplace with ornate detailing and timber surround, providing an attractive focal point to the room.
UPVC double glazed windows and central heating radiator. Llofft 3 | bedroom 3: - 2.39m x 4.08m (7'10" x 13'5") uPVC double glazed window and central heating radiator.
Ystafell astudio | study: - 2.29m x 1.32m (7'6" x 4'4") Built-in shelving and desk, uPVC double glazed window and central heating radiator.
Ymolchfa | shower room: - 2.47m x 1.93m (8'1" x 6'4”) Shower cubicle, WC., pedestal washbasin with illuminating mirror above.
Built-in cupboards, central heating radiator and uPVC double glazed windows. Tu allan | outside: The property enjoys a generous and well‐established plot with attractive gardens to the front and rear.
The front area is neatly enclosed and landscaped with slate chippings, decorative planting, hanging baskets and potted shrubs, creating a welcoming approach to the home.
A driveway to the side provides off‐road parking and leads to the rear of the property.
To the back, the garden is mature and beautifully stocked with a wide variety of plants, shrubs and established borders, offering a private and colourful outdoor space.
A greenhouse provides excellent scope for gardening and cultivation, while a substantial outbuilding offers versatile use for storage, hobbies or workshop purposes.
Additional garden storage is available in a separate store, and the plot includes further seating and planting areas that enhance the overall setting.
Toiled allanol | external toilet: - 0.75m x 1.45m (2'6" x 4'9") garej | garage: - 3.01m x 5.75m (9'10" x 18'10") storfa’r ardd | garden storage: - 1.74m x 1.15m (5'8" x 3'9") adeilad allanol | outbuilding: - 5.71m x 2.78m (18'8" x 9'1") Spacious outbuilding offering versatile use.
Perchnogaeth | tenure: Freehold. Gwasanaethau | services (not tested): We believe that mains water, electric, drainage and oil central heating are connected. FTTP broadband is available.
Tystysgrif ynni | energy performance certificate: E (45) )treth cyngor | council tax band: C cyfarwyddiadau | directions: From Morfa Nefyn proceed along the A4417 towards Edern.
Proceed into the village, after the bridge take the left junction signposted Gwesty Woodlands Hall Hotel. The property can be found on your left hand side.
Map coordinates: 52.927429 -4.563583 What3Words: ///chainsaw.laws.household
Value & comps
No previous sales on record.
Returns
Set an offer; the calculator follows it.
We're still gathering serviced-accommodation data for this area.
Archie refurb estimate: a Pro feature
0.0% below asking
This is not financial or investment advice. Prop AI Deals is not authorised by the Financial Conduct Authority (FCA) to provide investment advice.
All investment calculators, property analyses, and AI-generated insights are for informational purposes only. Property investment carries risk and may result in financial loss. All calculations should be independently verified and you should consult with FCA-authorised financial advisers before making any investment decisions.
Past performance does not guarantee future results. Tax implications vary by individual circumstances.
Deal
Properties like this can earn 2–3x BTL yields when converted to HMO, with retrofit costs around £10k/room. Sign in to see the full tier, yield projection, and cost breakdown.
Commercial properties like this can earn 30-50% higher yields when converted to residential under Class MA / Q / P / PA, with prior approval costing ~GBP 96/unit. Sign in to see the recommended route, yield uplift, and cost breakdown.
BRRR-suited properties can recycle 80-100% of investor capital on refi, leaving a high-yielding rental with most of the money out. Sign in to see the refurb cost stack, ARV projection, and refinance maths.
Detached + large garden = sub-division play. Pro tier unlocks the tier badge, plot size, uplift estimate, and regional land benchmark.
Short-lease flats trade at deep discount, but extending under the 1993 Act often costs far less than the discount. Pro tier unlocks the tier badge, premium breakdown, long-lease ARV and arbitrage maths.
See projected short-stay revenue vs a vanilla BTL for this property.
See real sub-let margins (HMO room rates & SA nightly rates) vs the landlord rent.
Area
Agent & docs
FAQ
About Bryn Llan, Lon Llan, Pwllheli
Explore nearby