We've tightened what earns a Pursue. A home now needs a published valuation, a strategy that still makes money after real running costs and lender stress tests, and no listing problems that would stop a mortgage. You'll see fewer Pursues, and each one has been checked harder.
See how verdicts work2-bedroom semi-detached house · BD14 6NH
Sold STCListed 311 days
Opportunity summary
See Archie’s verdict, returns by strategy and what to check before viewing.
About
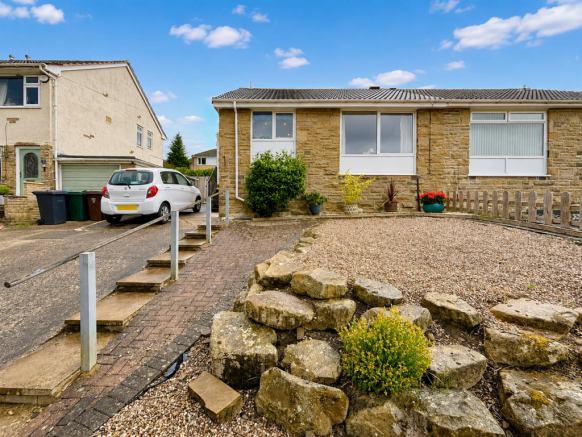
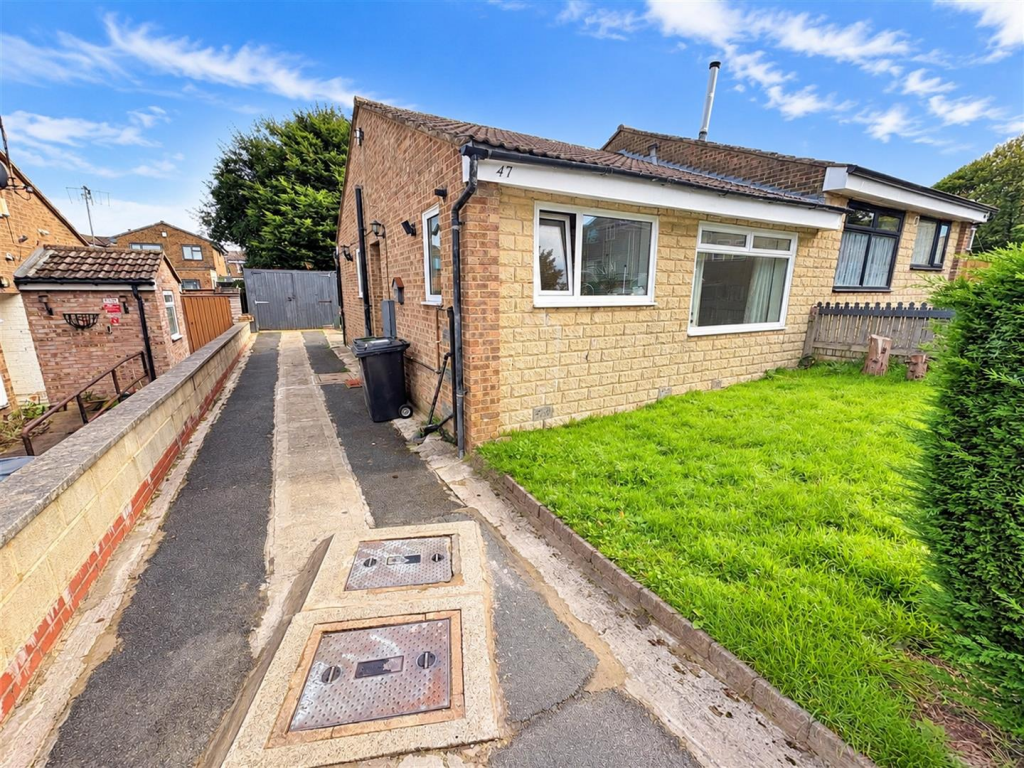
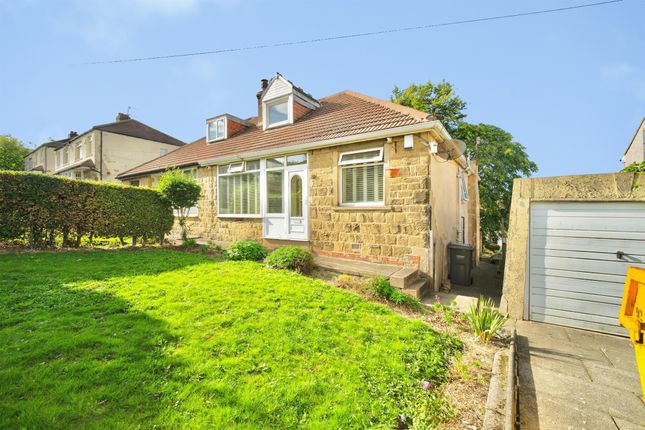
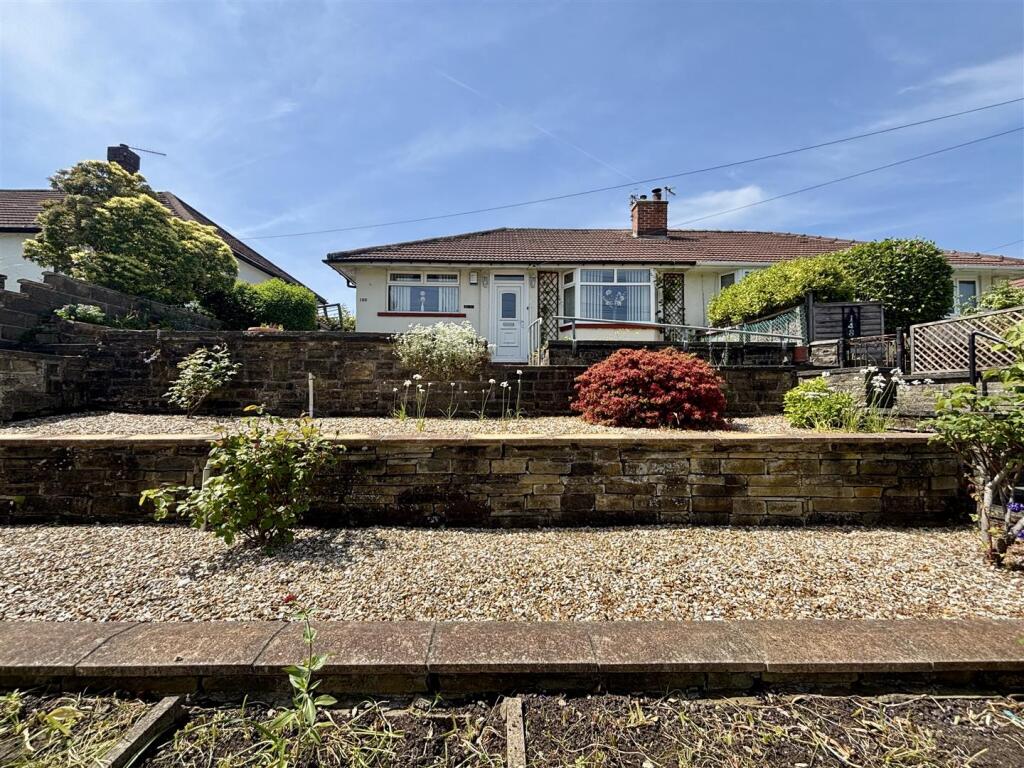
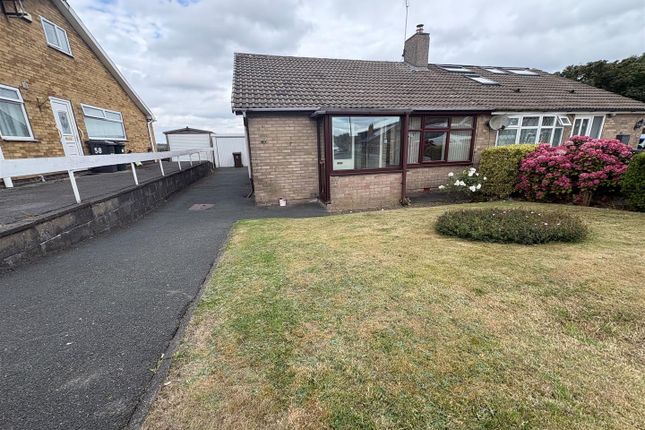
This semi-detached bungalow offers two bedrooms, one reception room, and a bathroom. The property is entered via a hallway leading to the main living areas.
The living room features wood-effect flooring, a window overlooking the front, and a fireplace with a decorative mantel and hearth set against a patterned feature wall.
The kitchen is fitted with white wall and base units, complemented by light marbled-effect worktops and a tiled splashback.
It includes an integrated hob and oven, a stainless steel sink, and geometric-patterned floor tiles. The two bedrooms both have windows providing natural light.
One bedroom benefits from extensive fitted wardrobes and overhead storage. Both bedrooms feature wood-effect flooring.
The bathroom is equipped with a white three-piece suite, comprising a WC, a pedestal basin with a storage unit beneath, and a bath with a shower screen.
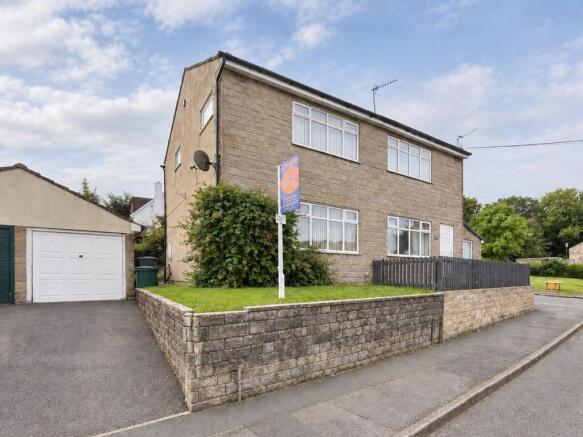
The bathroom walls are tiled in white, and the floor has a patterned finish. Externally, the property benefits from a front garden laid to lawn, enclosed by a low brick wall and railings.
The rear garden is primarily laid to lawn, offering an outdoor space enclosed by fencing. A tarmac driveway runs alongside the bungalow, providing off-road parking and leading to the rear.
Hallway - A welcoming entrance hallway, featuring practical and stylish herringbone flooring and a brightly lit feel, provides seamless access to the principal living areas.
Lounge - 3.14m x 5.05m (10'3" x 16'6") - This inviting lounge showcases grey laminate flooring, a striking blue feature wall with a fireplace, and a large window filling the room with natural light.
Kitchen - 2.04m x 3.12m - Bedroom 1 - 2.62m x 3.84m - This bright and airy bedroom features dark herringbone flooring, convenient built-in storage units, and ample natural light from the large window, offering a perfect blank canvas for personalization.
Bedroom 2 - 2.60m x 2.74m - A versatile additional bedroom provides a comfortable space ideal for guests, a home office, or a child's room, complete with a window for natural light and a radiator for warmth.
Bathroom - 1.69m x 1.91m - The bathroom has a classic white three-piece suite, including a bath with shower over, tiled surrounds, and a privacy window, ready for everyday comfort.
External - Front Garden - Rear Garden - A versatile space ready to be personalized.
Driveway - Clayton and Fairweather Green offers a practical array of local amenities designed for everyday convenience.
You'll find several local shops, including convenience stores and independent retailers, providing essentials and daily necessities. For a larger shop, there are small supermarkets within easy reach.
Dining options include a selection of traditional takeaways and a few welcoming local pubs that serve food, perfect for a relaxed evening out.
The area benefits from green spaces, such as local parks which provide pleasant spots for recreation, dog walking, and children's play areas, contributing to the community's well-being.
Leisure facilities often revolve around community centres that host various groups and activities, fostering a strong local spirit.
The area is well-served by a number of primary schools that are highly regarded within the community, offering a solid educational foundation for younger children.
These schools are typically at the heart of their local neighbourhoods.
For secondary education, there are comprehensive schools in and around Clayton and Fairweather Green, providing a range of academic and extracurricular opportunities.
Families moving to the area often find a good selection of educational establishments to meet their needs, with many focusing on community engagement and student development.
Clayton and Fairweather Green boasts good transport links that connect residents to the wider Bradford area and beyond.
Regular bus services operate through the locality, providing convenient access to Bradford city centre, where further connections, including the main train station (Bradford Interchange), can be found for journeys to Leeds, Manchester, and other major UK cities.
For those who commute by car, the area benefits from its proximity to key arterial roads, allowing for relatively easy access to the M606, which in turn links to the M62 motorway, facilitating travel across the Pennines and to other major conurbations.
While there isn't a train station directly within Clayton or Fairweather Green, the comprehensive bus network ensures that rail travel is still very accessible.
Clayton and Fairweather Green presents itself as a well-established and friendly residential area, characterised by a strong sense of community and a generally peaceful atmosphere.
It’s a popular choice for families and those seeking a quieter suburban life with good access to city amenities.
The streets here display a charming mix of housing styles; on roads like Pasture Lane and Clayton Lane, you'll discover traditional stone-built terraced houses, many with period features, alongside more spacious semi-detached properties that often include gardens, reflecting the area's development over time.
Newer, detached family homes can also be found in certain pockets, offering modern comforts.
The overall vibe is one of a bustling yet calm community, where neighbours often know each other, and local events help to cement that close-knit feel.
It’s an area that successfully blends everyday practicality with a warm, welcoming environment, making it an appealing prospect for a variety of homebuyers.
Value & comps
No previous sales on record.
Returns
Set an offer; the calculator follows it.
We're still gathering serviced-accommodation data for this area.
Archie refurb estimate: a Pro feature
0.0% below asking
This is not financial or investment advice. Prop AI Deals is not authorised by the Financial Conduct Authority (FCA) to provide investment advice.
All investment calculators, property analyses, and AI-generated insights are for informational purposes only. Property investment carries risk and may result in financial loss. All calculations should be independently verified and you should consult with FCA-authorised financial advisers before making any investment decisions.
Past performance does not guarantee future results. Tax implications vary by individual circumstances.
Deal
Properties like this can earn 2–3x BTL yields when converted to HMO, with retrofit costs around £10k/room. Sign in to see the full tier, yield projection, and cost breakdown.
Commercial properties like this can earn 30-50% higher yields when converted to residential under Class MA / Q / P / PA, with prior approval costing ~GBP 96/unit. Sign in to see the recommended route, yield uplift, and cost breakdown.
BRRR-suited properties can recycle 80-100% of investor capital on refi, leaving a high-yielding rental with most of the money out. Sign in to see the refurb cost stack, ARV projection, and refinance maths.
Detached + large garden = sub-division play. Pro tier unlocks the tier badge, plot size, uplift estimate, and regional land benchmark.
Short-lease flats trade at deep discount, but extending under the 1993 Act often costs far less than the discount. Pro tier unlocks the tier badge, premium breakdown, long-lease ARV and arbitrage maths.
See projected short-stay revenue vs a vanilla BTL for this property.
See real sub-let margins (HMO room rates & SA nightly rates) vs the landlord rent.
Area
Agent & docs

FAQ
About Penny Hill Drive Clayton, Bradford, BD14 6NH
Explore nearby